
Search results for "Master angie" in Home Design Ideas
 Angie Amato Wieland Architecture LLC
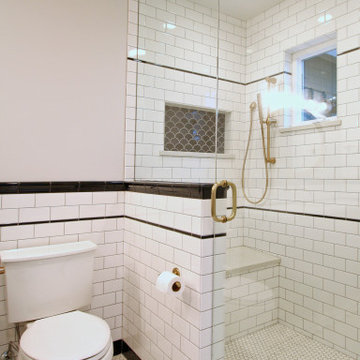
What an amazing transformation that took place on this original 1100 sf kit house, and what an enjoyable project for a friend of mine! This Woodlawn remodel was a complete overhaul of the original home, maximizing every square inch of space. The home is now a 2 bedroom, 1 bath home with a large living room, dining room, kitchen, guest bedroom, and a master bedroom with walk-in closet. While still a way off from retiring, the owner wanted to make this her forever home, with accessibility and aging-in-place in mind. The design took cues from the owner's antique furniture, and bold colors throughout create a vibrant space.
 Angie Keyes CKBD

This Project was so fun, the client was a dream to work with. So open to new ideas.
Since this is on a canal the coastal theme was prefect for the client. We gutted both bathrooms. The master bath was a complete waste of space, a huge tub took much of the room. So we removed that and shower which was all strange angles. By combining the tub and shower into a wet room we were able to do 2 large separate vanities and still had room to space.
The guest bath received a new coastal look as well which included a better functioning shower.
 Angie Keyes CKBD
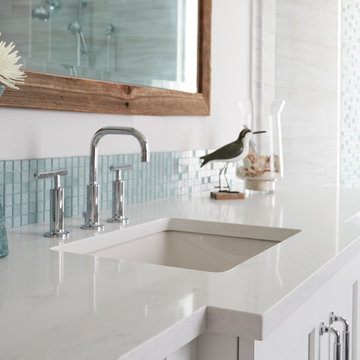
This Project was so fun, the client was a dream to work with. So open to new ideas.
Since this is on a canal the coastal theme was prefect for the client. We gutted both bathrooms. The master bath was a complete waste of space, a huge tub took much of the room. So we removed that and shower which was all strange angles. By combining the tub and shower into a wet room we were able to do 2 large separate vanities and still had room to space.
The guest bath received a new coastal look as well which included a better functioning shower.
Find the right local pro for your project
 Angie Keyes CKBD
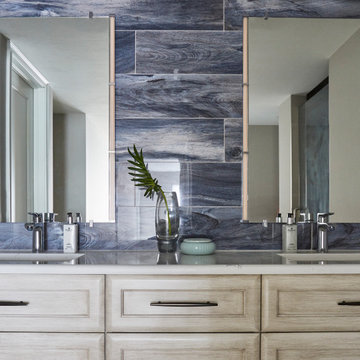
This condo required a complete overall, due mold issues. So we reinvented the space to bring this condo to its glory. This Kitchen space went from cramped to spacious. The master bath got a new lease on life. In addition the laundry was a disaster, by rearranging appliances and turning an electrical panel to the hall to met code we were able to add a sink and countertop landing space
 Angie Amato Wieland Architecture LLC

The master bedroom opens to the green space and views to the trees beyond.
Bedroom - mid-sized country master carpeted and white floor bedroom idea in Portland with white walls
Bedroom - mid-sized country master carpeted and white floor bedroom idea in Portland with white walls
 Angie Amato Wieland Architecture LLC
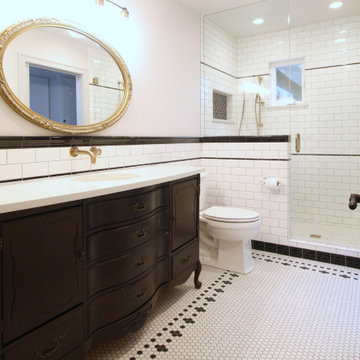
What an amazing transformation that took place on this original 1100 sf kit house, and what an enjoyable project for a friend of mine! This Woodlawn remodel was a complete overhaul of the original home, maximizing every square inch of space. The home is now a 2 bedroom, 1 bath home with a large living room, dining room, kitchen, guest bedroom, and a master bedroom with walk-in closet. While still a way off from retiring, the owner wanted to make this her forever home, with accessibility and aging-in-place in mind. The design took cues from the owner's antique furniture, and bold colors throughout create a vibrant space.
 Angie Schwab Interiors LLC
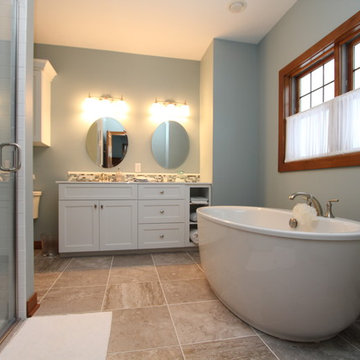
This newly constructed open floor plan home with a large finished basement is ideal for this fun-loving couple. We were fortunate to be included in the very beginning stages of construction space planning to optimize room placement, layout, and spacing. From there, we worked side-by-side with homeowners and contractor in selecting all of the details from floors and doors to lighting and window treatments. These empty nesters love to entertain. Both the main level and the downstairs offer great flow. A bit of luxury was added in the master bathroom with this soaker tub and custom tile shower.

Sponsored
Sunbury, OH

J.Holderby - Renovations
Franklin County's Leading General Contractors - 2X Best of Houzz!
 Angie Keyes CKBD

This Project was so fun, the client was a dream to work with. So open to new ideas.
Since this is on a canal the coastal theme was prefect for the client. We gutted both bathrooms. The master bath was a complete waste of space, a huge tub took much of the room. So we removed that and shower which was all strange angles. By combining the tub and shower into a wet room we were able to do 2 large separate vanities and still had room to space.
The guest bath received a new coastal look as well which included a better functioning shower.
 Julie Manning Interior Design
Angie Silvy Photography
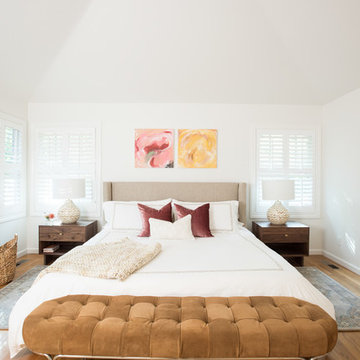
Example of a transitional master medium tone wood floor and brown floor bedroom design in Other with white walls
Example of a transitional master medium tone wood floor and brown floor bedroom design in Other with white walls
 Angie Bascom


Complete renovation of Transitional Bathroom in one bedroom apartment in the Pratt Institute/Boerum Hill Area of New York City.
Services Rendered:
Design Consulting
Project Management
Finish Selection
Specification
Procurement
Renovation
Features:
Antique Vanity in Cherry Wood (Re-purposed Found Object)
Custom Glass Counter
Glass Vessel Sink
Italian Porcelain Tile
Glass Mosaic Floor Tile
Custom Made White Wainscot
Custom Recessed Storage
Photography by Angie Bascom
 Angie Bascom
Complete renovation of Transitional Bathroom in one bedroom apartment in the Pratt Institute/Boerum Hill Area of New York City.
Services Rendered:
Design Consulting
Project Management
Finish Selection
Specification
Procurement
Renovation
Features:
Antique Vanity in Cherry Wood (Re-purposed Found Object)
Custom Glass Counter
Glass Vessel Sink
Italian Porcelain Tile
Glass Mosaic Floor Tile
Custom Made White Wainscot
Custom Recessed Storage
Photography by Angie Bascom
 Angie Llenza Designs
Interior Designer: Angie Llenza
Contractor: Sonny Arnold
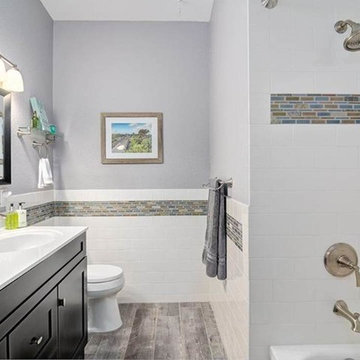

Mid-sized country gray tile and ceramic tile alcove bathtub photo in Orlando with shaker cabinets, dark wood cabinets, an integrated sink and quartz countertops
Mid-sized country gray tile and ceramic tile alcove bathtub photo in Orlando with shaker cabinets, dark wood cabinets, an integrated sink and quartz countertops
 Angie Llenza Designs
Designer: Angie LLenza
Contractor: Sonny Arnold

Inspiration for a modern bathroom remodel in Orlando
Inspiration for a modern bathroom remodel in Orlando


 Homegrown Decor, LLC
Homegrown Decor, Interior Design; Angie Seckinger, Photography
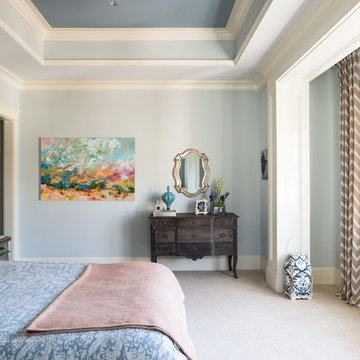
Elegant master bedroom photo in DC Metro
Elegant master bedroom photo in DC Metro
 Angie Keyes CKBD
This Condo has been in the family since it was first built. And it was in desperate need of being renovated. The kitchen was isolated from the rest of the condo. The laundry space was an old pantry that was converted. We needed to open up the kitchen to living space to make the space feel larger. By changing the entrance to the first guest bedroom and turn in a den with a wonderful walk in owners closet.
Then we removed the old owners closet, adding that space to the guest bath to allow us to make the shower bigger. In addition giving the vanity more space.
The rest of the condo was updated. The master bath again was tight, but by removing walls and changing door swings we were able to make it functional and beautiful all that the same time.
 Homegrown Decor, LLC
Homegrown Decor, Interior Design; Angie Seckinger, Photography
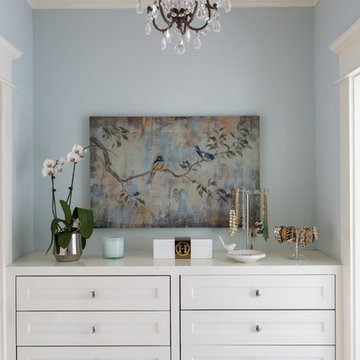
Elegant master bedroom photo in DC Metro
Elegant master bedroom photo in DC Metro


Sponsored
Sunbury, OH
J.Holderby - Renovations
Franklin County's Leading General Contractors - 2X Best of Houzz!
 Angie Keyes CKBD
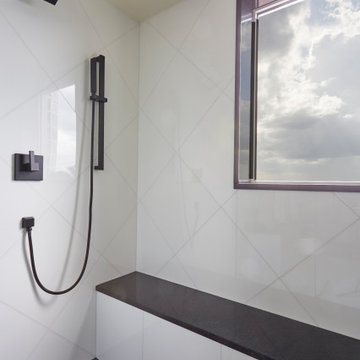
Inspiration for a mid-sized contemporary master white tile and marble tile double-sink bathroom remodel with flat-panel cabinets, white cabinets, a vessel sink, granite countertops, a hinged shower door, black countertops and a built-in vanity
 Angie Keyes CKBD

This condo we addressed the layout and making changes to the layout. By opening up the kitchen and turning the space into a great room. With the dining/bar, lanai, and family adding to the space giving it a open and spacious feeling. Then we addressed the hall with its too many doors. Changing the location of the guest bedroom door to accommodate a better furniture layout. The bathrooms we started from scratch The new look is perfectly suited for the clients and their entertaining lifestyle.
 Angie Keyes CKBD

I love a client that has my taste in décor. Making this client a dream to work with. First things started with the kitchen layout which was horrendous, then gradually we worked our way though to baths rooms. After that the flooring and paint colors gave this coastal wonder the shine it deserves.
10