
Search results for "Master angie" in Home Design Ideas
 Angie Keyes CKBD
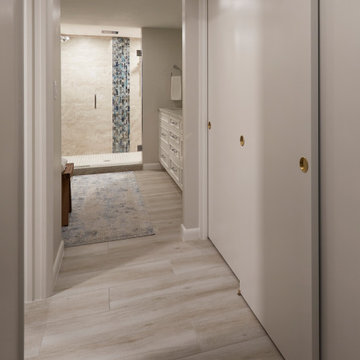
Master bath needed some serious reconfiguring. The huge jacuzzi tub was removed as it was never used. Client wanted more functional space and more closet space. So we expanded the master closet. In addition we updated the vanity space. We reorganized the shower removing the steam, giving us another 2 ft in the shower allowing to add a long niche and bench.
 Angie Keyes CKBD
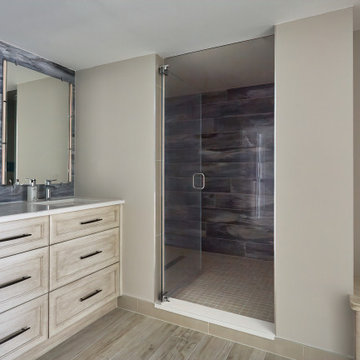
This condo required a complete overall, due mold issues. So we reinvented the space to bring this condo to its glory. This Kitchen space went from cramped to spacious. The master bath got a new lease on life. In addition the laundry was a disaster, by rearranging appliances and turning an electrical panel to the hall to met code we were able to add a sink and countertop landing space
 Reico Kitchen & Bath
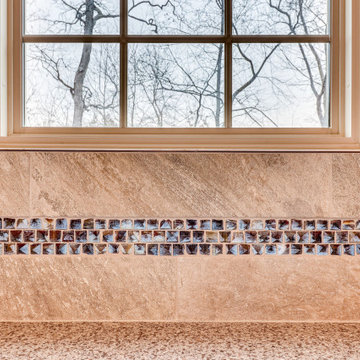
Designed by Angie Barwin of Reico Kitchen & Bath in Woodbridge, VA in collaboration with Potomac Home Improvements, this bold traditional-style inspired master bathroom remodel features Merillat Classic cabinets in the Seneca Ridge raised panel door style in a Pecan finish. Bathroom vanity tops are Q by MSI in the color Bedrock.
The tile featured in the bathroom is by Atlas Tile and features Levoni Gotica Brown in both 12x24 and 12x12 tiles, with accents in Lunada Bay Origami Nami in Ippei Pearl with Woodhouse Pencil in Bancha Natural.
Said the client, "Our new bathroom is such a relaxing and beautiful place. Angie was perfect for giving us ideas, taking our initial thoughts and creating an outstanding design to fulfill our vision of a dream bathroom."
Added Angie, "This space incorporates all five major design elements: space, texture, light, color and pattern. One of the things I relished was that they did not shy away from color. The room truly reflects their warm personalities. The clients' key must have was a large whirlpool bathtub. We incorporated this into the space as a focal point of their beautiful bay window, accenting and framing the area with tile. My client added their own personal touches with the beautiful Turkish pending lighting over the tub."
Photos courtesy of BTW Images LLC.
Find the right local pro for your project
 Angie Keyes CKBD
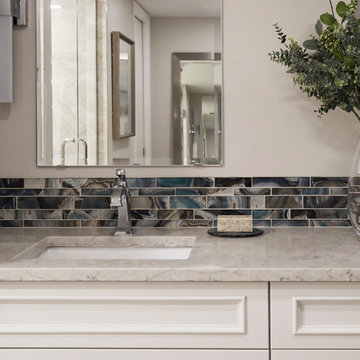
Master bath needed some serious reconfiguring. The huge jacuzzi tub was removed as it was never used. Client wanted more functional space and more closet space. So we expanded the master closet. In addition we updated the vanity space. We reorganized the shower removing the steam, giving us another 2 ft in the shower allowing to add a long niche and bench.
 Phoenix Home Remodeling
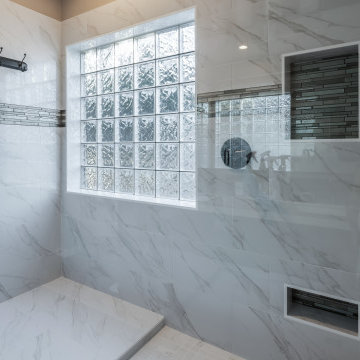
Angie & Amanda began their journey to transform the master bathroom in their new home while overcoming their previous disappointing experiences with contractors. Their goal was to craft a space that reflected their style as well as making their shower functional for them for years to come.
A key change was their decision to remove the existing bathtub, which made space for an over-sized custom shower. This shower includes a dry-off area with multiple towel hooks that were thoughtfully positioned to maximize the space near the window and side wall.
They chose 12" x 24" tiles in Nobleza Lugo with a polished finish for the walls and the matte version for the floor of their dry-off area, ensuring a cohesive design. The shower floor features 2" x 2" square tiles in Contessa Oro, blending perfectly with the walls and floor for a luxurious feel.
One of the highlights was the addition of a large recessed wall niche along with a recessed shaving niche. Both were accentuated with Montage City Chic Glass tiles, injecting a sophisticated and contrasting flair into the shower's functional features.
Angie and Amanda chose to continue this accent throughout their new shower by adding an accent band of the same glass tiles along the shower walls, which introduced another custom touch to the area.
The Delta Lahara shower trim, along with the Delta In2ition shower head, both in the Venetian Bronze finish, enhanced shower experience. A clear frameless tempered glass door with matching hardware completed the look.
 Angie Schwab Interiors LLC
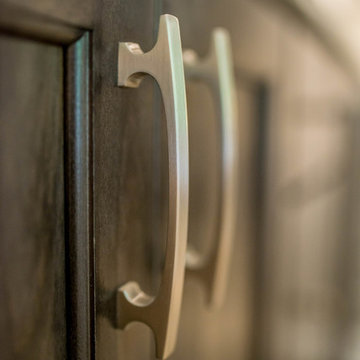
A close up of this beautifully finished custom vanity and the brushed nickel cabinet pulls.
Bathroom - mid-sized industrial master beige tile and stone tile porcelain tile and gray floor bathroom idea in Other with flat-panel cabinets, brown cabinets, gray walls, an undermount sink, quartz countertops and a hinged shower door
Bathroom - mid-sized industrial master beige tile and stone tile porcelain tile and gray floor bathroom idea in Other with flat-panel cabinets, brown cabinets, gray walls, an undermount sink, quartz countertops and a hinged shower door
 Angie Keyes CKBD
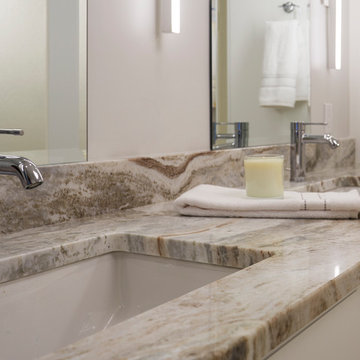
This condo kitchen was so tiny you could hardly move with out running into something. The condo has great views at the front and back of the condo. But you could only see the front view. By removing the wall separating the dining/ living from the kitchen we gave the clients the total view that is a special one. This gave the kitchen the space needed to make it a true cooks kitchen.
The Master bath was tight and need storage that was usable.
removing the oversized tub was removed and replaced with a smaller freestanding version. This gave the clients the chance to expand the master closet with the reconfiguration of the bath.

Sponsored
Columbus, OH

Wannemacher Interiors
Customized Award-Winning Interior Design Solutions in Franklin Cnty OH
 Reico Kitchen & Bath
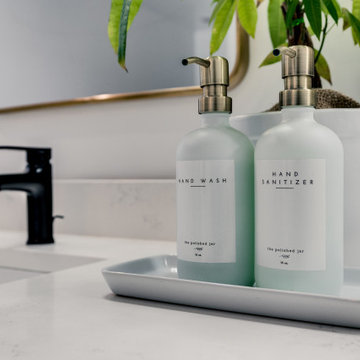
Designed by Angie Barwin of Reico Kitchen & Bath in Woodbridge, VA this blue transitional master bathroom design features Merillat Classic cabinets in the Portrait door style with a Nightfall finish. Bathroom vanity top is Q by MSI Carrara Marmi. The bathroom also features a Kohler tub and matte black fixtures.
The shower features CTGC Metro White Gloss 4x12 stacked tile with Pewter grout for the shower surround and ARPA Cemente Anthracite 12x24 with Iron Grout for the shower flooring.
Said the client, "After living with our original bathroom for 13 years, we wanted to update with a style that was timeless and clean. Angie showed us a fresh perspective that helped us get the most out of our space, offering ideas on color choices and products while keeping within our budget. There were some bumps along the way but Angie stay ahead of things and kept us informed. We are very happy with our new bathroom and will enjoy it for years to come."
Added Angie, "The client has very individual and specific needs. The bathtub had to be a place ot escape and relax for her, whereas the shower needed to accommodate specifics for the shower door and fixture heights. We achieved a look they really enjoy and I am so thankful to them for their listening and partnership in bringing their vision to life."
Photos courtesy of BTW Images LLC.
 Angie Schwab Interiors LLC
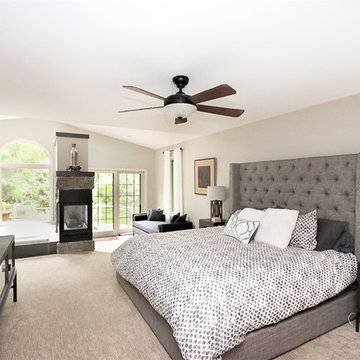
New nightstands, bedding, window treatments, and accessories really create a luxurious and welcoming retreat in this master suite. The grey chaise in the nearby sitting room quickly became their dog's new favorite spot. I think it would be mine too!
 Dragonfly Designs
Jason Satterwhite Photography
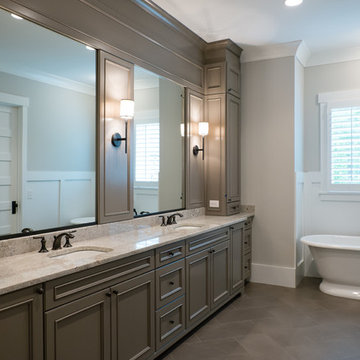
Huge country master gray tile and porcelain tile porcelain tile freestanding bathtub photo in Charlotte with an undermount sink, recessed-panel cabinets, granite countertops, a two-piece toilet, gray walls and gray cabinets
Huge country master gray tile and porcelain tile porcelain tile freestanding bathtub photo in Charlotte with an undermount sink, recessed-panel cabinets, granite countertops, a two-piece toilet, gray walls and gray cabinets
 Reico Kitchen & Bath
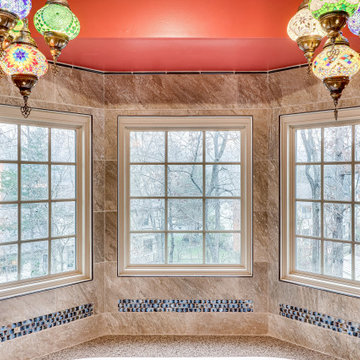
Designed by Angie Barwin of Reico Kitchen & Bath in Woodbridge, VA in collaboration with Potomac Home Improvements, this bold traditional-style inspired master bathroom remodel features Merillat Classic cabinets in the Seneca Ridge raised panel door style in a Pecan finish. Bathroom vanity tops are Q by MSI in the color Bedrock.
The tile featured in the bathroom is by Atlas Tile and features Levoni Gotica Brown in both 12x24 and 12x12 tiles, with accents in Lunada Bay Origami Nami in Ippei Pearl with Woodhouse Pencil in Bancha Natural.
Said the client, "Our new bathroom is such a relaxing and beautiful place. Angie was perfect for giving us ideas, taking our initial thoughts and creating an outstanding design to fulfill our vision of a dream bathroom."
Added Angie, "This space incorporates all five major design elements: space, texture, light, color and pattern. One of the things I relished was that they did not shy away from color. The room truly reflects their warm personalities. The clients' key must have was a large whirlpool bathtub. We incorporated this into the space as a focal point of their beautiful bay window, accenting and framing the area with tile. My client added their own personal touches with the beautiful Turkish pending lighting over the tub."
Photos courtesy of BTW Images LLC.
 Reico Kitchen & Bath
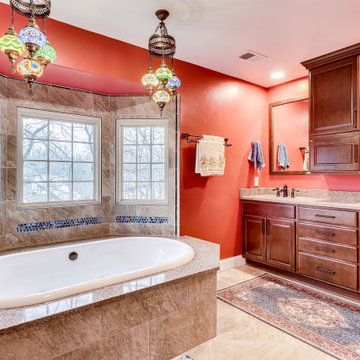
Designed by Angie Barwin of Reico Kitchen & Bath in Woodbridge, VA in collaboration with Potomac Home Improvements, this bold traditional-style inspired master bathroom remodel features Merillat Classic cabinets in the Seneca Ridge raised panel door style in a Pecan finish. Bathroom vanity tops are Q by MSI in the color Bedrock.
The tile featured in the bathroom is by Atlas Tile and features Levoni Gotica Brown in both 12x24 and 12x12 tiles, with accents in Lunada Bay Origami Nami in Ippei Pearl with Woodhouse Pencil in Bancha Natural.
Said the client, "Our new bathroom is such a relaxing and beautiful place. Angie was perfect for giving us ideas, taking our initial thoughts and creating an outstanding design to fulfill our vision of a dream bathroom."
Added Angie, "This space incorporates all five major design elements: space, texture, light, color and pattern. One of the things I relished was that they did not shy away from color. The room truly reflects their warm personalities. The clients' key must have was a large whirlpool bathtub. We incorporated this into the space as a focal point of their beautiful bay window, accenting and framing the area with tile. My client added their own personal touches with the beautiful Turkish pending lighting over the tub."
Photos courtesy of BTW Images LLC.
 Angie Finton Designs LLC
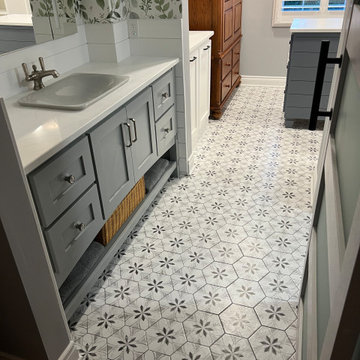
Transitional Primary Suite
Remodel of master bedroom, bathroom, and closet.
Concept was to create a layout that is more functional to live in long term, create more storage and a walk-in style shower. This was achieved by using the existing bathroom with garden tub and converting to a walk in closet, from the hall closet a vanity ensuite was designed and the original bedroom closet a wet room was crafted. In the bedroom we vaulted the ceiling, added a faux beam, extra lighting with crown lighting, a focal wallpaper wall and sconces. Heating flooring is throughout the tiled floors, with a heated towel rack in the wet room, along with a digital shower system and luxury teak seat, along with zero threshold tile-in trough drain, enclosed with a barn door to coordinate with the style of the shower door. The vanity ensuite is adorned with a custom cabinet, quartz top, wade pool sink, kohler faucet, articulating sconce lighting, LED medicine cabinet, wallpaper and shiplap, with dimmable ceiling lights. This space opens to their walk in closet with a hamper location, heirloom armoire, island with drawers, and open shelving for ample room to hang or store folded clothes. A mixture of black and brushed nickel finishes were used throughout as well as additional design touches from the light fixtures to the wall and floor patterns, creating a cohesive space to compliment both of these clients' needs and vision.

Sponsored
Columbus, OH
Wannemacher Interiors
Customized Award-Winning Interior Design Solutions in Franklin Cnty OH
 Angie Schwab Interiors LLC
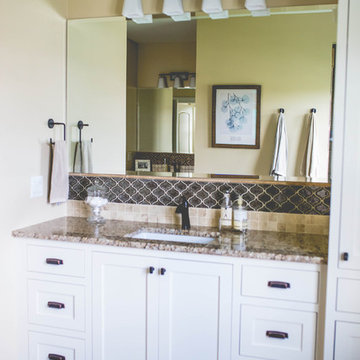
A view of the Mrs. vanity. A soft cream and brown combination is used in the master suite.
Inspiration for a large transitional master beige tile and glass tile porcelain tile bathroom remodel in Other with shaker cabinets, white cabinets, beige walls, an undermount sink and granite countertops
Inspiration for a large transitional master beige tile and glass tile porcelain tile bathroom remodel in Other with shaker cabinets, white cabinets, beige walls, an undermount sink and granite countertops
 Reico Kitchen & Bath
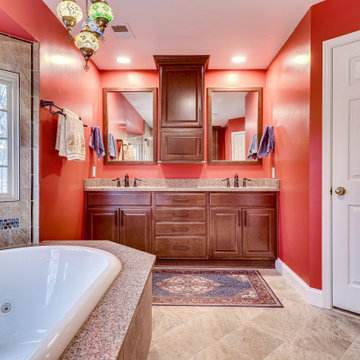
Designed by Angie Barwin of Reico Kitchen & Bath in Woodbridge, VA in collaboration with Potomac Home Improvements, this bold traditional-style inspired master bathroom remodel features Merillat Classic cabinets in the Seneca Ridge raised panel door style in a Pecan finish. Bathroom vanity tops are Q by MSI in the color Bedrock.
The tile featured in the bathroom is by Atlas Tile and features Levoni Gotica Brown in both 12x24 and 12x12 tiles, with accents in Lunada Bay Origami Nami in Ippei Pearl with Woodhouse Pencil in Bancha Natural.
Said the client, "Our new bathroom is such a relaxing and beautiful place. Angie was perfect for giving us ideas, taking our initial thoughts and creating an outstanding design to fulfill our vision of a dream bathroom."
Added Angie, "This space incorporates all five major design elements: space, texture, light, color and pattern. One of the things I relished was that they did not shy away from color. The room truly reflects their warm personalities. The clients' key must have was a large whirlpool bathtub. We incorporated this into the space as a focal point of their beautiful bay window, accenting and framing the area with tile. My client added their own personal touches with the beautiful Turkish pending lighting over the tub."
Photos courtesy of BTW Images LLC.
 Angie Finton Designs LLC
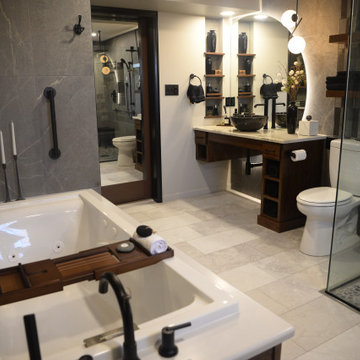
This master bathroom is located on the basement slab level of their home, offering a sidewalk and patio for accessibility so creating a space that will be functional, as well as accessible in considering the future was necessary.
Must have's: Ease of cleaning, accessibility, walk in bathroom, jetted tub, led partial moon mirror design, moody- contemporary feel.
We created a walk in shower with large format tile for less grout along the full back wall with a subway tile feature to break up space between the vanity and the shower. This same subway theme, mixed from 3 tiles, was matched on the opposing tub wall with a mirrored niche and large format tile for continuity, and flow. The door was changed to a barndoor with a recessed mirror, this allows both function and provides a wide opening. The client can access the bathroom through either the hall or their master bathroom with a zero threshold entry into the bathroom and into the shower. The rounded niche mimics the rounded mirror. Custom dark stained and black wood set off this moody modern bathroom down to the exposed vanity bottle trap and plumb lines, with varying dimmers and lighting to set off this moody vibe. The homeowners were involved every step of the way, down to the custom quartzite countertop. Layout, space planning, design, rendering and plumbing provided by Angie Finton Designs. The amazing and wonderful styling decorations were completed by the homeowner.
 Angie D. Decor
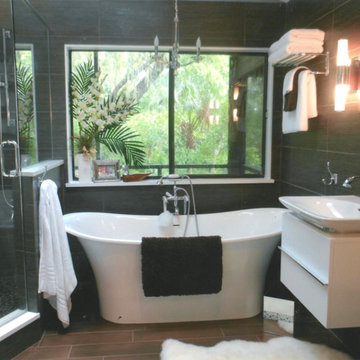
Example of a mid-sized trendy master black tile and porcelain tile porcelain tile and brown floor bathroom design in Tampa with flat-panel cabinets, white cabinets, black walls, a vessel sink and a hinged shower door


 Reico Kitchen & Bath
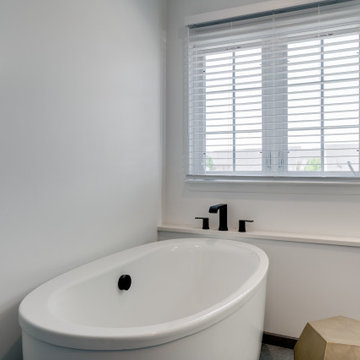
Designed by Angie Barwin of Reico Kitchen & Bath in Woodbridge, VA this blue transitional master bathroom design features Merillat Classic cabinets in the Portrait door style with a Nightfall finish. Bathroom vanity top is Q by MSI Carrara Marmi. The bathroom also features a Kohler tub and matte black fixtures.
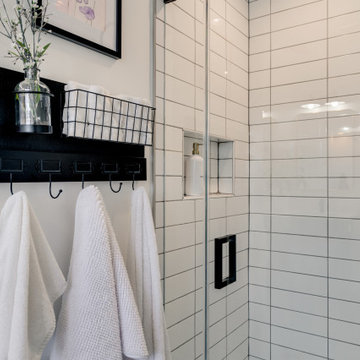
The shower features CTGC Metro White Gloss 4x12 stacked tile with Pewter grout for the shower surround and ARPA Cemente Anthracite 12x24 with Iron Grout for the shower flooring.
Said the client, "After living with our original bathroom for 13 years, we wanted to update with a style that was timeless and clean. Angie showed us a fresh perspective that helped us get the most out of our space, offering ideas on color choices and products while keeping within our budget. There were some bumps along the way but Angie stay ahead of things and kept us informed. We are very happy with our new bathroom and will enjoy it for years to come."
Added Angie, "The client has very individual and specific needs. The bathtub had to be a place ot escape and relax for her, whereas the shower needed to accommodate specifics for the shower door and fixture heights. We achieved a look they really enjoy and I am so thankful to them for their listening and partnership in bringing their vision to life."
Photos courtesy of BTW Images LLC.
 Angie Schwab Interiors LLC

A close up of this beautifully finished custom vanity and the brushed nickel cabinet knobs.
Example of a mid-sized urban master beige tile and stone tile porcelain tile and gray floor bathroom design in Other with flat-panel cabinets, brown cabinets, gray walls, an undermount sink, quartz countertops and a hinged shower door
Example of a mid-sized urban master beige tile and stone tile porcelain tile and gray floor bathroom design in Other with flat-panel cabinets, brown cabinets, gray walls, an undermount sink, quartz countertops and a hinged shower door
 Reico Kitchen & Bath
Designed by Angie Barwin of Reico Kitchen & Bath in Woodbridge, VA this blue transitional master bathroom design features Merillat Classic cabinets in the Portrait door style with a Nightfall finish. Bathroom vanity top is Q by MSI Carrara Marmi. The bathroom also features a Kohler tub and matte black fixtures.
The shower features CTGC Metro White Gloss 4x12 stacked tile with Pewter grout for the shower surround and ARPA Cemente Anthracite 12x24 with Iron Grout for the shower flooring.
Said the client, "After living with our original bathroom for 13 years, we wanted to update with a style that was timeless and clean. Angie showed us a fresh perspective that helped us get the most out of our space, offering ideas on color choices and products while keeping within our budget. There were some bumps along the way but Angie stay ahead of things and kept us informed. We are very happy with our new bathroom and will enjoy it for years to come."
Added Angie, "The client has very individual and specific needs. The bathtub had to be a place ot escape and relax for her, whereas the shower needed to accommodate specifics for the shower door and fixture heights. We achieved a look they really enjoy and I am so thankful to them for their listening and partnership in bringing their vision to life."
Photos courtesy of BTW Images LLC.
8