
Search results for "Master anne" in Home Design Ideas

 Allison Burke Interior Design
White linear tiles from Ann Sacks, a uniquely carved skylight, and white solid surface brighten the tub area. The plush rug and tufted bench offer comfort in the fully tiled bathroom.
Interior by Allison Burke Interior Design
Architecture by A Parallel
Paul Finkel Photography

 Jodi Gillespie Interior Design
Architect: MS&R
Photographer: Susan Gilmore
Claw-foot bathtub - traditional beige tile and subway tile black floor claw-foot bathtub idea in Minneapolis with an undermount sink, recessed-panel cabinets, white cabinets and brown countertops
Claw-foot bathtub - traditional beige tile and subway tile black floor claw-foot bathtub idea in Minneapolis with an undermount sink, recessed-panel cabinets, white cabinets and brown countertops

 Julie Anne Cecere Architect LLC
This large shower with shampoo niche and bench seat is both beautiful and functional. The marble seat on the bench matches the marble counter top at the sinks for a unified master bathroom.
Find the right local pro for your project


 Anne Grice Interiors
Freestanding bathtub - rustic master gray tile and stone slab gray floor freestanding bathtub idea in Denver with dark wood cabinets, gray walls, a vessel sink, quartzite countertops, a hinged shower door and white countertops

 Aman Than Interiors
shot by pixel studios
Inspiration for a small transitional master dark wood floor bedroom remodel in Toronto with gray walls
Inspiration for a small transitional master dark wood floor bedroom remodel in Toronto with gray walls

 Meadowlark Design+Build
This master bathroom is light and bright. Unique cabinetry with cabinets and drawers on both sides of this large double vanity provide the perfect storage for bathroom necessities. This custom home was designed and built by Meadowlark Design+Build in Ann Arbor, Michigan. Photography by Joshua Caldwell.

Sponsored
Fredericksburg, OH

High Point Cabinets
Columbus' Experienced Custom Cabinet Builder | 4x Best of Houzz Winner

 Mary Anne Smiley Interiors
Danny Piassick
Mid-sized trendy master medium tone wood floor and brown floor bedroom photo in Dallas with no fireplace and purple walls
Mid-sized trendy master medium tone wood floor and brown floor bedroom photo in Dallas with no fireplace and purple walls

 Carlisle Classic Homes
Sorella Photos
Inspiration for a mid-century modern blue tile and ceramic tile freestanding bathtub remodel in Seattle
Inspiration for a mid-century modern blue tile and ceramic tile freestanding bathtub remodel in Seattle

 12/12 Architects & Planners
2-story addition to this historic 1894 Princess Anne Victorian. Family room, new full bath, relocated half bath, expanded kitchen and dining room, with Laundry, Master closet and bathroom above. Wrap-around porch with gazebo.
Photos by 12/12 Architects and Robert McKendrick Photography.

 Dianne Davant and Associates
Master Bedroom with Red Bed Frame and custom drapery and bedding.
Bedroom - traditional master light wood floor bedroom idea in Charlotte
Bedroom - traditional master light wood floor bedroom idea in Charlotte

 threshold interiors
Location: Nantucket, MA, USA
Stage 2 of Nantucket Bijoux
Photographed by: Jamie Salomon
Inspiration for a coastal powder room remodel in New York with a trough sink and white walls
Inspiration for a coastal powder room remodel in New York with a trough sink and white walls

 Jane Ann Designs
The generous master bathroom has two vanity areas, a soaking tub, and an oversized shower with built-in bench.
Drop-in bathtub - large transitional master white tile and porcelain tile porcelain tile drop-in bathtub idea in Charlotte with recessed-panel cabinets, dark wood cabinets, a two-piece toilet, gray walls, a drop-in sink and granite countertops
Drop-in bathtub - large transitional master white tile and porcelain tile porcelain tile drop-in bathtub idea in Charlotte with recessed-panel cabinets, dark wood cabinets, a two-piece toilet, gray walls, a drop-in sink and granite countertops

Sponsored
Columbus, OH

Wannemacher Interiors
Customized Award-Winning Interior Design Solutions in Franklin Cnty OH

 Elizabeth Krial Design, LLC
Inspiration for a transitional girl light wood floor and beige floor kids' room remodel in DC Metro with multicolored walls

 All About You - Ann & Angelo Cane
Drop-in bathtub - large transitional master porcelain tile and beige floor drop-in bathtub idea in Orlando with raised-panel cabinets, white cabinets, beige walls, an undermount sink, granite countertops and multicolored countertops
 All About You - Ann & Angelo Cane
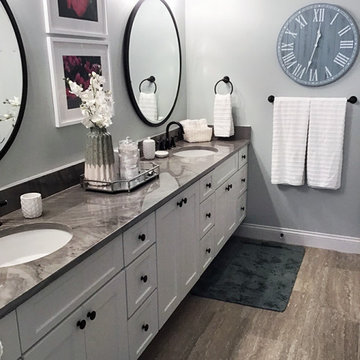
Mid-sized transitional master porcelain tile, gray floor and double-sink bathroom photo in Orlando with shaker cabinets, white cabinets, green walls, an undermount sink, quartzite countertops, gray countertops and a built-in vanity

 Anne Michaelsen Design
Ryan Garvin
Inspiration for a mid-sized transitional master porcelain tile alcove shower remodel in Orange County with white cabinets, white walls, an undermount sink, quartz countertops and shaker cabinets
Inspiration for a mid-sized transitional master porcelain tile alcove shower remodel in Orange County with white cabinets, white walls, an undermount sink, quartz countertops and shaker cabinets



 Guggenheim Architecture + Design Studio
Inspiration for a large rustic master limestone floor, gray floor and wood ceiling doorless shower remodel in Portland with an undermount sink, quartz countertops and white countertops

 Ore Studios
Lauren Colton
1960s white tile and ceramic tile ceramic tile and white floor alcove shower photo in Seattle with flat-panel cabinets, medium tone wood cabinets, white walls, an integrated sink and quartz countertops
1960s white tile and ceramic tile ceramic tile and white floor alcove shower photo in Seattle with flat-panel cabinets, medium tone wood cabinets, white walls, an integrated sink and quartz countertops
 All About You - Ann & Angelo Cane
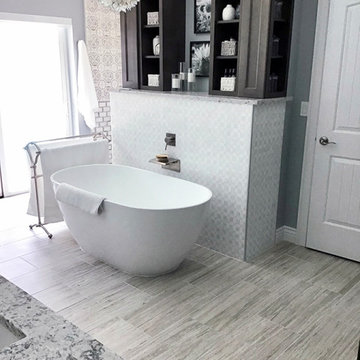
Inspiration for a large transitional master gray tile and porcelain tile porcelain tile and gray floor freestanding bathtub remodel in Orlando with blue walls
44