
Search results for "Master anne" in Home Design Ideas


 BDesign
Francisco Aguila
Inspiration for a mid-sized contemporary beige tile and glass tile powder room remodel in Miami with medium tone wood cabinets, a vessel sink, wood countertops, a one-piece toilet and brown countertops
Inspiration for a mid-sized contemporary beige tile and glass tile powder room remodel in Miami with medium tone wood cabinets, a vessel sink, wood countertops, a one-piece toilet and brown countertops

 22 INTERIORS
The challenge for us in designing the master bathroom (which is windowless and narrow) was to make the bathroom feel spacious while providing a good amount of storage for all those products we all love to use. We designed the vanity to appear as if it's floating and created an inset mirror to give our client an extra shelf if needed. We designed the shower niche to round the corner for more storage. The tiles are Ann Sacks.
Photo: Amy Bartlam
Find the right local pro for your project


 Ann Lowengart Interiors
Bob Greenspan
Bedroom - large transitional master carpeted bedroom idea in San Francisco with gray walls
Bedroom - large transitional master carpeted bedroom idea in San Francisco with gray walls


 Interior Solutions Company LLC
Images by Eagle Photography
Mary Ann Thompson - Designer
Capital Kitchen and Bath - Remodeler
Mid-sized elegant master porcelain tile and gray tile porcelain tile and beige floor double shower photo with beaded inset cabinets, white cabinets, brown walls, an undermount sink and marble countertops
Mid-sized elegant master porcelain tile and gray tile porcelain tile and beige floor double shower photo with beaded inset cabinets, white cabinets, brown walls, an undermount sink and marble countertops



 Caisson Studios
Kids' bedroom - bedroom and large contemporary girl dark wood floor and brown floor kids' bedroom idea in Los Angeles with purple walls

 Anne Rae Design
photo: Found Creative Studio
Large elegant master white tile and stone tile marble floor freestanding bathtub photo in San Diego with raised-panel cabinets, dark wood cabinets, a one-piece toilet, gray walls, an undermount sink and marble countertops
Large elegant master white tile and stone tile marble floor freestanding bathtub photo in San Diego with raised-panel cabinets, dark wood cabinets, a one-piece toilet, gray walls, an undermount sink and marble countertops
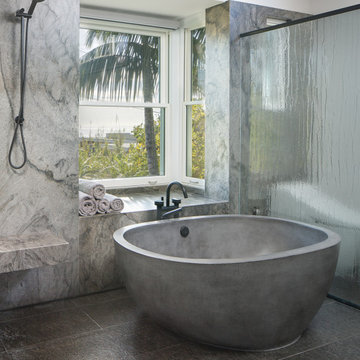
 Anne Sneed Architectural Interiors
Trendy master gray floor and double-sink freestanding bathtub photo in San Diego with flat-panel cabinets, gray cabinets, gray walls, marble countertops, gray countertops and a floating vanity

 HSH Interiors
David Duncan Livingston
Open concept kitchen - transitional u-shaped medium tone wood floor open concept kitchen idea in San Francisco with an undermount sink, glass-front cabinets, white cabinets, gray backsplash, ceramic backsplash, two islands and stainless steel appliances
Open concept kitchen - transitional u-shaped medium tone wood floor open concept kitchen idea in San Francisco with an undermount sink, glass-front cabinets, white cabinets, gray backsplash, ceramic backsplash, two islands and stainless steel appliances

 Travis Peak Construction & Ann Temple Interiors
the large Master Bathroom includes two separate lav areas, a large whirlpool tub in its alcove with a glass block window, a walk-in travertine shower with window and lots of light.

 Dyna Builders
Example of a transitional built-in desk dark wood floor and brown floor home office design in Seattle with gray walls

Sponsored
Columbus, OH

Wannemacher Interiors
Customized Award-Winning Interior Design Solutions in Franklin Cnty OH

 Kathy Ann Abell Interiors
Megan Meek
Inspiration for a mid-sized coastal master white tile and subway tile ceramic tile drop-in bathtub remodel in Hawaii with flat-panel cabinets, dark wood cabinets, blue walls and an undermount sink
Inspiration for a mid-sized coastal master white tile and subway tile ceramic tile drop-in bathtub remodel in Hawaii with flat-panel cabinets, dark wood cabinets, blue walls and an undermount sink
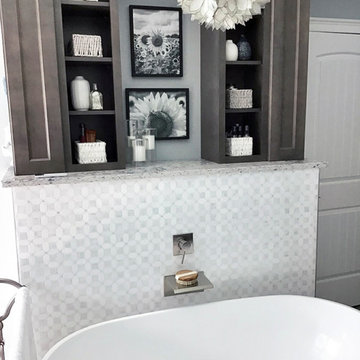
 All About You - Ann & Angelo Cane
Large transitional master gray tile and porcelain tile porcelain tile and gray floor freestanding bathtub photo in Orlando with blue walls, quartzite countertops and gray countertops


 Anne Rae Design
Found Creative Studios
Inspiration for a large transitional master white tile and ceramic tile porcelain tile corner shower remodel in San Diego with an undermount sink, recessed-panel cabinets, white cabinets, marble countertops, a one-piece toilet and white walls
Inspiration for a large transitional master white tile and ceramic tile porcelain tile corner shower remodel in San Diego with an undermount sink, recessed-panel cabinets, white cabinets, marble countertops, a one-piece toilet and white walls

Sponsored
Delaware, OH

Buckeye Basements, Inc.
Central Ohio's Basement Finishing ExpertsBest Of Houzz '13-'21

 Flavin Architects
This house is discreetly tucked into its wooded site in the Mad River Valley near the Sugarbush Resort in Vermont. The soaring roof lines complement the slope of the land and open up views though large windows to a meadow planted with native wildflowers. The house was built with natural materials of cedar shingles, fir beams and native stone walls. These materials are complemented with innovative touches including concrete floors, composite exterior wall panels and exposed steel beams. The home is passively heated by the sun, aided by triple pane windows and super-insulated walls.
Photo by: Nat Rea Photography

 Landy Plante Interiors
Kevin Lein Photography
Example of a classic formal light wood floor and brown floor living room design in New York with beige walls
Example of a classic formal light wood floor and brown floor living room design in New York with beige walls
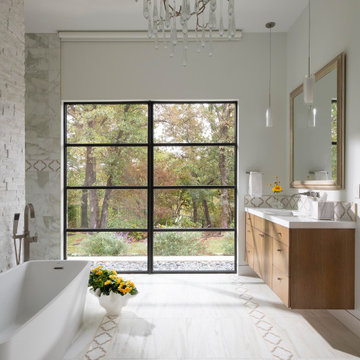
 Mary Anne Smiley Interiors
Mid-sized trendy master white tile and porcelain tile porcelain tile, beige floor and double-sink freestanding bathtub photo in Dallas with flat-panel cabinets, medium tone wood cabinets, a one-piece toilet, white walls, an undermount sink, quartzite countertops, white countertops and a floating vanity
49