
Search results for "Master anne" in Home Design Ideas

 Anne Rae Design
photo: Found Creative Studio
Example of a large classic master white tile and stone tile marble floor freestanding bathtub design in San Diego with raised-panel cabinets, dark wood cabinets, a one-piece toilet, gray walls, an undermount sink and marble countertops
Example of a large classic master white tile and stone tile marble floor freestanding bathtub design in San Diego with raised-panel cabinets, dark wood cabinets, a one-piece toilet, gray walls, an undermount sink and marble countertops

 All About You - Ann & Angelo Cane
Large transitional master porcelain tile and beige floor drop-in bathtub photo in Orlando with raised-panel cabinets, white cabinets, beige walls, an undermount sink, granite countertops and multicolored countertops
 Kelly Ann Photography
modern high ceilings master bath room
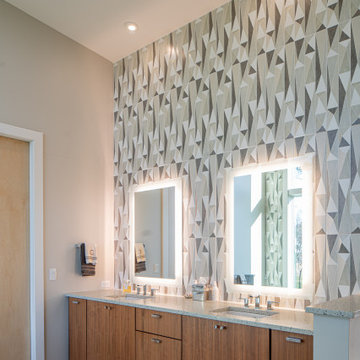
Inspiration for a large contemporary master multicolored tile and cement tile ceramic tile, beige floor, double-sink and vaulted ceiling freestanding bathtub remodel in Cincinnati with flat-panel cabinets, medium tone wood cabinets, a one-piece toilet, an undermount sink, quartz countertops, gray countertops and a built-in vanity
Inspiration for a large contemporary master multicolored tile and cement tile ceramic tile, beige floor, double-sink and vaulted ceiling freestanding bathtub remodel in Cincinnati with flat-panel cabinets, medium tone wood cabinets, a one-piece toilet, an undermount sink, quartz countertops, gray countertops and a built-in vanity
Find the right local pro for your project

 Kohler
The dewy hues in this palette create a truly sea-inspired bathroom.
Striated Ann Sacks Asher Grey tile and wood floors add warmth to the cool-toned Benjamin Moore's Wickham Gray HC-171 walls. Thunder Grey fixtures anchor the room and complement the vanity painted with Benajmin Moore's City Shadow CSP-60. The beautifully textured rippled glass sinks in Dusk paired with clean-lined faucets in Vibrant Brushed Nickel and the crowning jewels in this undeniably serene bathroom.

 Anne Architecture
Laundry room is accessible from the hallway AND the master suite!
Transitional master white tile and subway tile porcelain tile and white floor drop-in bathtub photo in Atlanta with raised-panel cabinets, gray cabinets, a two-piece toilet, green walls, an undermount sink, quartz countertops, a hinged shower door and gray countertops
Transitional master white tile and subway tile porcelain tile and white floor drop-in bathtub photo in Atlanta with raised-panel cabinets, gray cabinets, a two-piece toilet, green walls, an undermount sink, quartz countertops, a hinged shower door and gray countertops

 Allison Smith Interiors
All white master bathroom with calcutta gold countertops and polished nickel fixtures. Photo by Getz Creative Photography.
Bathroom - mid-sized transitional master white tile bathroom idea with an undermount sink, white walls and an undermount tub
Bathroom - mid-sized transitional master white tile bathroom idea with an undermount sink, white walls and an undermount tub

 DreamMaker Bath & Kitchen
Designed by DreamMaker Bath & Kitchen Ann Arbor designer Kami Michels
Built by DreamMaker Bath & Kitchen Carpenter Gerry Davids
Photographed by Angela Brown Photography LLC



 Yerigan Construction Company
Type-Variant is an award winning home from multi-award winning Minneapolis architect Vincent James, built by Yerigan Construction around 1996. The popular assumption is that it is a shipping container home, but it is actually wood-framed, copper clad volumes, all varying in size, proportion, and natural light. This house includes interior and exterior stairs, ramps, and bridges for travel throughout.
Check out its book on Amazon: Type/Variant House: Vincent James

 Rusk Renovations
 Inc.: Contractor,
Kerry Joyce: Interior Designer,
Ann Macklin: Architect,
Michel Arnaud: Photographer
Alcove shower - small zen 3/4 white tile and subway tile cement tile floor and beige floor alcove shower idea in New York with an undermount sink, recessed-panel cabinets, dark wood cabinets, a two-piece toilet, blue walls, solid surface countertops, a hinged shower door and black countertops
Alcove shower - small zen 3/4 white tile and subway tile cement tile floor and beige floor alcove shower idea in New York with an undermount sink, recessed-panel cabinets, dark wood cabinets, a two-piece toilet, blue walls, solid surface countertops, a hinged shower door and black countertops

 Robbins Architecture
Steve Hall @ Hall + Merrick
Barker Evans Landscape Design
Goldberg General Contracting General Contractor
Anne Kustner Lighting Design
Minimalist master carpeted and gray floor bedroom photo in Chicago with white walls
Minimalist master carpeted and gray floor bedroom photo in Chicago with white walls

 Lena Lalvani, Custom Closet Designer
FINAL DESIGN
Example of a mid-sized eclectic master beige tile ceramic tile doorless shower design in New York with furniture-like cabinets, medium tone wood cabinets, a one-piece toilet, white walls, a pedestal sink and glass countertops
Example of a mid-sized eclectic master beige tile ceramic tile doorless shower design in New York with furniture-like cabinets, medium tone wood cabinets, a one-piece toilet, white walls, a pedestal sink and glass countertops

 Mary Ann Downey Interior Design
Large transitional master green tile and glass tile porcelain tile doorless shower photo in Sacramento with recessed-panel cabinets, green cabinets, a hot tub, a one-piece toilet, beige walls, an undermount sink and granite countertops



 ROBERT KERR architecture design
Art Gray, Art Gray Photography
Trendy yellow tile and ceramic tile mosaic tile floor and black floor alcove bathtub photo in Los Angeles with flat-panel cabinets, dark wood cabinets, multicolored walls, an undermount sink and quartz countertops
Trendy yellow tile and ceramic tile mosaic tile floor and black floor alcove bathtub photo in Los Angeles with flat-panel cabinets, dark wood cabinets, multicolored walls, an undermount sink and quartz countertops

 Ann Cox Design
Inspiration for a contemporary medium tone wood floor, brown floor, shiplap ceiling and tray ceiling bedroom remodel in Tampa with gray walls

 Raymour & Flanigan Furniture and Mattresses
Get the look with Raymour & Flanigan's Zadia King Bed
Example of a cottage master light wood floor bedroom design in New York with white walls
Example of a cottage master light wood floor bedroom design in New York with white walls

 50 Degrees North Architects
Overview
Whole house refurbishment, double storey wrap around extension and large loft conversion.
The Brief
Create a WOW factor space, add glamour and fun and give the house a street side and garden side, both different.
Our Solution
This project was exciting from the start, the client wanted to entertain in a WOW factor space, have a panoramic view of the garden (which was to be landscaped), add bedrooms and a great master suite.
We had some key elements to introduce such as an aquarium separating two rooms; double height spaces and a gloss kitchen, all of which manifest themselves in the completed scheme.
Architecture is a process taking a schedule of areas, some key desires and needs, mixing the functionality and creating space.
New spaces transform a house making it more valuable, giving it kerb appeal and making it feel like a different building. All of which happened at Ailsa Road.

Sponsored
Sunbury, OH

J.Holderby - Renovations
Franklin County's Leading General Contractors - 2X Best of Houzz!


 Nicole Norris Design Studio, Inc.
Timeless Memories Studio
Example of a mid-sized eclectic medium tone wood floor enclosed dining room design with blue walls and no fireplace
Example of a mid-sized eclectic medium tone wood floor enclosed dining room design with blue walls and no fireplace
51