
Search results for "Master anne" in Home Design Ideas

 Carol Ann LLC
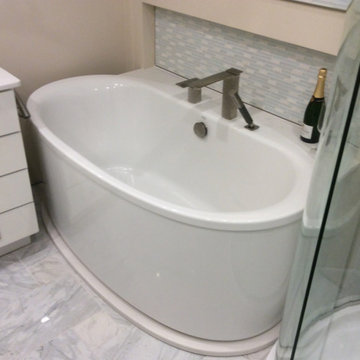
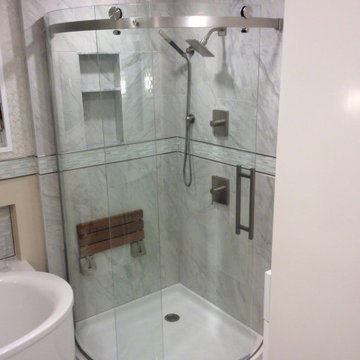
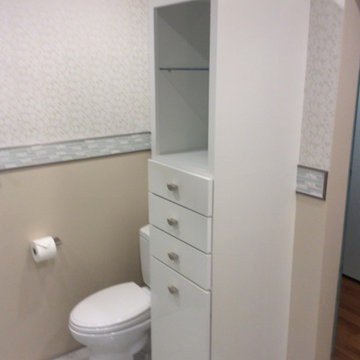
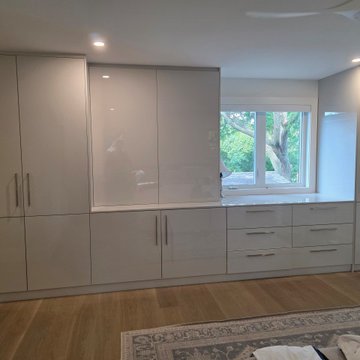
One of several Bathrooms in the new Home. Master Bathroom with custom designed walk in closets, Built ins, Custom cabinetry , Corian Counter tops and all custom Corian therma formed showers and shower pans.

 Ann Lowengart Interiors
The office was designed as space where the client could not only work but have fun doing art projects with the children. Chantal quartz was used for the top of the desk, a piece from Williams Sonoma, providing a scratch and stain-resistant surface. Shades were required to escape from the rays on ultra sunny days.
Photo credit: David Duncan Livingston

Find the right local pro for your project




 Storia Flooring
Example of a large minimalist master porcelain tile and beige floor bedroom design in Miami with black walls and no fireplace

Sponsored
Sunbury, OH

J.Holderby - Renovations
Franklin County's Leading General Contractors - 2X Best of Houzz!

 Morrison Interiors
Loved the tropical vibe of the this master bedroom with it's Batik fabric and contemporary artwork. The multi-sided chaise makes for great napping or taking in the breath-taking view. Photo by: Brett Hickman



 Sabrina Ann Interior Design
Susan Teare Photography
Minimalist master porcelain tile and gray floor wet room photo with glass-front cabinets, gray cabinets, a one-piece toilet, purple walls, an undermount sink, quartz countertops and a hinged shower door
Minimalist master porcelain tile and gray floor wet room photo with glass-front cabinets, gray cabinets, a one-piece toilet, purple walls, an undermount sink, quartz countertops and a hinged shower door

Sponsored
Sunbury, OH
J.Holderby - Renovations
Franklin County's Leading General Contractors - 2X Best of Houzz!

 Strongwood Homes
Sanderson Photography, Inc.
Mid-sized mountain style galley ceramic tile utility room photo with a drop-in sink, shaker cabinets, gray cabinets, wood countertops, brown walls and a stacked washer/dryer
Mid-sized mountain style galley ceramic tile utility room photo with a drop-in sink, shaker cabinets, gray cabinets, wood countertops, brown walls and a stacked washer/dryer
 Ann Lowengart Interiors
The family living in this shingled roofed home on the Peninsula loves color and pattern. At the heart of the two-story house, we created a library with high gloss lapis blue walls. The tête-à-tête provides an inviting place for the couple to read while their children play games at the antique card table. As a counterpoint, the open planned family, dining room, and kitchen have white walls. We selected a deep aubergine for the kitchen cabinetry. In the tranquil master suite, we layered celadon and sky blue while the daughters' room features pink, purple, and citrine.




56