
Search results for "Master any space" in Home Design Ideas


 Design Perspectives LLC
Make an excuse to "powder your nose" so you are able to take in this spectacular powder bath. There was enough Taj Mahal quartzite left from the recent kitchen remodel to resurface the countertop. But it is the onyx sink, the polished nickel vessel filler and the arabesque crackled wall tile that will entice you to "powder your nose" once again before you leave.

 Fine Floorz
Mosaic back splash glass tile bathroom.
Mid-sized minimalist master white tile and glass tile ceramic tile and gray floor doorless shower photo in San Francisco with a one-piece toilet and white walls
Mid-sized minimalist master white tile and glass tile ceramic tile and gray floor doorless shower photo in San Francisco with a one-piece toilet and white walls
Find the right local pro for your project
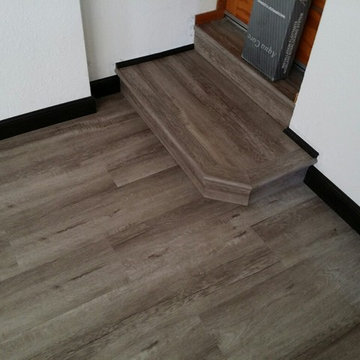


 Scandinavian Home Designs
Bedroom - mid-century modern master concrete floor and gray floor bedroom idea in San Francisco with brown walls




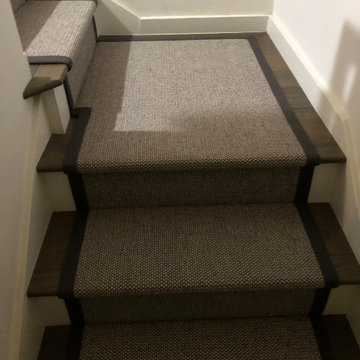
 S & J Biren Floor Covering
Mitered corners at each turn make this beautiful custom staircase look fabulous!
Staircase - transitional staircase idea in Los Angeles
Staircase - transitional staircase idea in Los Angeles

 The Drapery Boutique
Drapery Panel in alternate fabric from roman shade and banded on bottom.
Transitional master home design photo
Transitional master home design photo

 Pieces of Me Artistry
Master Bath showcasing Lunada Bay 1x4 off set in Pisa Pearl/Silk blend.
Small beach style master doorless shower photo in Miami
Small beach style master doorless shower photo in Miami

 Wahoo Walls
Finishing and trimming wall panels to cover seams.
Example of a classic basement design in Detroit
Example of a classic basement design in Detroit

 Bella Systems - Custom Closets
Mission Style cabinets with double hanging storage on either side. There is a space for long hanging and many adjustable shelves.
Walk-in closet - mid-sized transitional gender-neutral carpeted and gray floor walk-in closet idea with shaker cabinets and white cabinets
Walk-in closet - mid-sized transitional gender-neutral carpeted and gray floor walk-in closet idea with shaker cabinets and white cabinets

 Vision Design
What had been a very cramped, awkward master bathroom layout that barely accommodated one person became a spacious double vanity, double shower and master closet.

Sponsored
Fredericksburg, OH

High Point Cabinets
Columbus' Experienced Custom Cabinet Builder | 4x Best of Houzz Winner

 Biehl Brothers Contracting LLC
We removed a 50's style 1/2 bath and in the same footprint now have the functionality of a full bathroom!
Small trendy concrete floor walk-in shower photo in Cincinnati with a two-piece toilet, green walls and a wall-mount sink
Small trendy concrete floor walk-in shower photo in Cincinnati with a two-piece toilet, green walls and a wall-mount sink
 Gail Nichols
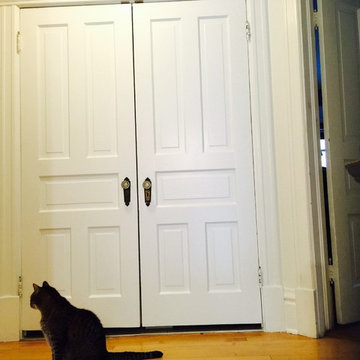
Former linen closet space and part of the original bedroom were claimed for the laundry space that was moved to the second floor. The linen closet door and closet door were able to be repurposed to hide the laundry. Creating access through the hallway allows all of the family members to use the laundry.

 Cornerstone Builders & Associates, LLC
Cornerstone Builders & Assoc, LLC
Inspiration for a timeless formal living room remodel with beige walls
Inspiration for a timeless formal living room remodel with beige walls

 MotorCity Floors and Coatings
Basement stairs
Example of a small staircase design in Detroit with beige walls
Example of a small staircase design in Detroit with beige walls



 Mako Renovation
by Tile Doctor
Example of a mid-sized trendy tile staircase design in Chicago with tile risers
Example of a mid-sized trendy tile staircase design in Chicago with tile risers
247