
Search results for "Master apple" in Home Design Ideas

 Middlefork Luxury Home Builders
This unique city-home is designed with a center entry, flanked by formal living and dining rooms on either side. An expansive gourmet kitchen / great room spans the rear of the main floor, opening onto a terraced outdoor space comprised of more than 700SF.
The home also boasts an open, four-story staircase flooded with natural, southern light, as well as a lower level family room, four bedrooms (including two en-suite) on the second floor, and an additional two bedrooms and study on the third floor. A spacious, 500SF roof deck is accessible from the top of the staircase, providing additional outdoor space for play and entertainment.
Due to the location and shape of the site, there is a 2-car, heated garage under the house, providing direct entry from the garage into the lower level mudroom. Two additional off-street parking spots are also provided in the covered driveway leading to the garage.
Designed with family living in mind, the home has also been designed for entertaining and to embrace life's creature comforts. Pre-wired with HD Video, Audio and comprehensive low-voltage services, the home is able to accommodate and distribute any low voltage services requested by the homeowner.
This home was pre-sold during construction.
Steve Hall, Hedrich Blessing
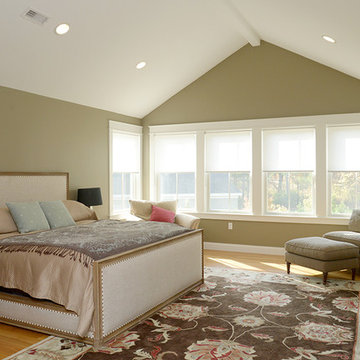
 Mahoney Architects
Photographer: Carolyn Ross
Example of a mid-sized classic master light wood floor bedroom design in Boston with green walls
Example of a mid-sized classic master light wood floor bedroom design in Boston with green walls
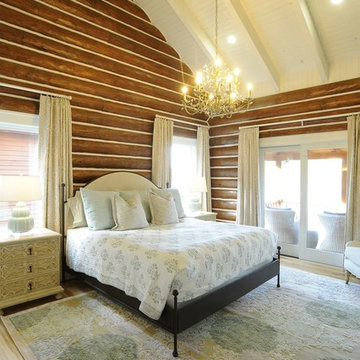
 marilynyoder
Log home master bedroom with elegant chandelier. White painted wood ceiling with dark brown logs with white chinking. Sliding doors exit to the front porch with a lake view.
Find the right local pro for your project
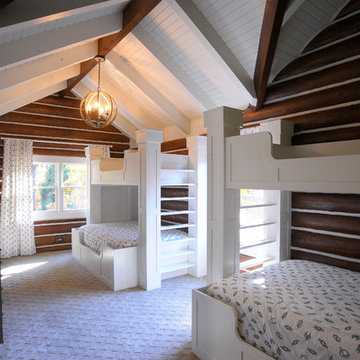 marilynyoder
Log home kid's bedroom with elegant chandeliers. White painted wood ceiling with dark brown logs with white chinking. Matching custom bunk beds in white with full size bed on lower bunk and twin bed on upper bunk.
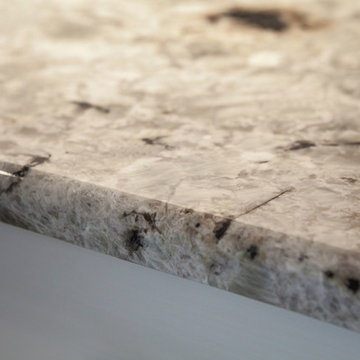
 Amanzi Marble Granite & Tile
Granite: Colonial Cream | Origin: India | Bathroom Countertop
Bathroom - contemporary master bathroom idea with granite countertops
Bathroom - contemporary master bathroom idea with granite countertops
 TRG Home Concepts
Courtney Apple Photography

Example of a small farmhouse 3/4 white tile and ceramic tile porcelain tile alcove bathtub design in Philadelphia with flat-panel cabinets, gray cabinets, a two-piece toilet, white walls, an undermount sink and solid surface countertops
Example of a small farmhouse 3/4 white tile and ceramic tile porcelain tile alcove bathtub design in Philadelphia with flat-panel cabinets, gray cabinets, a two-piece toilet, white walls, an undermount sink and solid surface countertops
 Fairview Log Homes
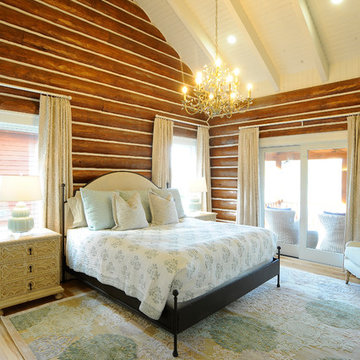
Master bedroom sitting cozy with a touch of elegance. Gold chandelier hanging in center of the room. Log Exterior walls with wood ceiling painted white.

Sponsored
Sunbury, OH

J.Holderby - Renovations
Franklin County's Leading General Contractors - 2X Best of Houzz!

 Mitra Designs Studio Collaborative
Susan Teare Photography
Example of a trendy bathroom design in Burlington with open cabinets, green walls and a vessel sink
Example of a trendy bathroom design in Burlington with open cabinets, green walls and a vessel sink

 Brightwater
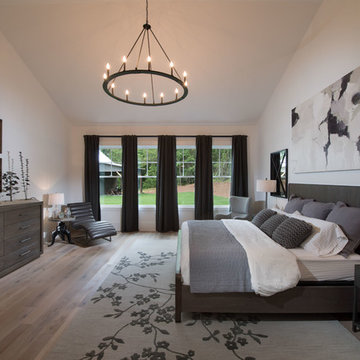
Sophisticated interior design with accented unique decor pieces give the sense of maturity and elegance to this master bedroom.
Large country master light wood floor and brown floor bedroom photo in Atlanta with white walls
Large country master light wood floor and brown floor bedroom photo in Atlanta with white walls
 Hannah Dee Interiors
Courtney Apple

Powder room - small eclectic ceramic tile powder room idea in Philadelphia with a pedestal sink, a two-piece toilet and multicolored walls
Powder room - small eclectic ceramic tile powder room idea in Philadelphia with a pedestal sink, a two-piece toilet and multicolored walls
 Kitchen Designs by Decor
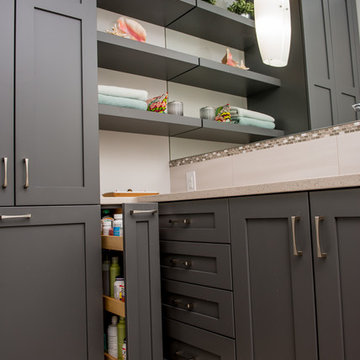
Inspiration for a mid-sized transitional master bathroom remodel with shaker cabinets, gray cabinets and quartz countertops
 Amanzi Marble Granite & Tile
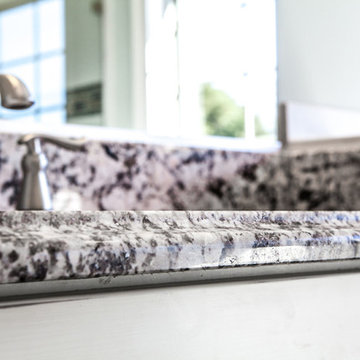
Granite: Bianco Antico | Origin: Brazil | Bathroom Countertop
Inspiration for a contemporary master bathroom remodel with granite countertops
Inspiration for a contemporary master bathroom remodel with granite countertops


 Jimmy Jacobs Homes
Apple Box Images

Drop-in bathtub - huge traditional master gray tile and mosaic tile drop-in bathtub idea in Austin with shaker cabinets, dark wood cabinets and white walls
Drop-in bathtub - huge traditional master gray tile and mosaic tile drop-in bathtub idea in Austin with shaker cabinets, dark wood cabinets and white walls

 Hannah Dee Interiors
Courtney Apple Photography

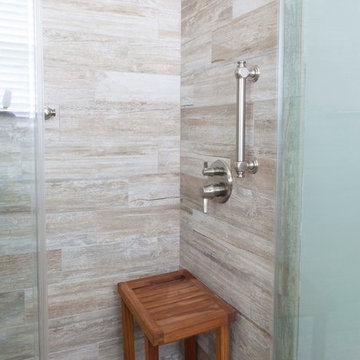
Inspiration for a small coastal master porcelain tile and beige tile porcelain tile bathroom remodel in Philadelphia with an undermount sink, flat-panel cabinets, light wood cabinets, quartz countertops, a one-piece toilet and gray walls
Inspiration for a small coastal master porcelain tile and beige tile porcelain tile bathroom remodel in Philadelphia with an undermount sink, flat-panel cabinets, light wood cabinets, quartz countertops, a one-piece toilet and gray walls
 Cayce Mill Design Center
Bob Lancaster Designs
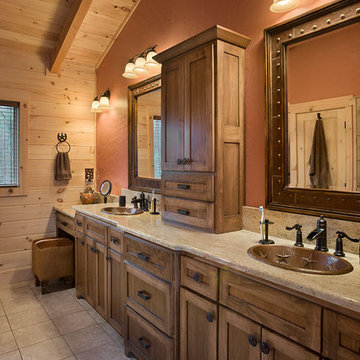
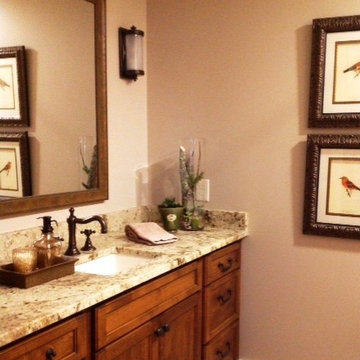
Bathroom - mid-sized rustic master ceramic tile bathroom idea in Nashville with an undermount sink, shaker cabinets, distressed cabinets, granite countertops and white walls
Bathroom - mid-sized rustic master ceramic tile bathroom idea in Nashville with an undermount sink, shaker cabinets, distressed cabinets, granite countertops and white walls

Sponsored
Delaware, OH

Buckeye Basements, Inc.
Central Ohio's Basement Finishing ExpertsBest Of Houzz '13-'21
 Wojcik + Associates Architects, Inc.
Photo by The Apple Group

Inspiration for a large master light wood floor and brown floor bedroom remodel in Chicago with beige walls, a standard fireplace and a stone fireplace
Inspiration for a large master light wood floor and brown floor bedroom remodel in Chicago with beige walls, a standard fireplace and a stone fireplace

 Hannah Dee Interiors
courtney apple photography

Example of a mid-sized eclectic guest light wood floor bedroom design in Philadelphia with blue walls and no fireplace
Example of a mid-sized eclectic guest light wood floor bedroom design in Philadelphia with blue walls and no fireplace
14