
Search results for "Master apple" in Home Design Ideas
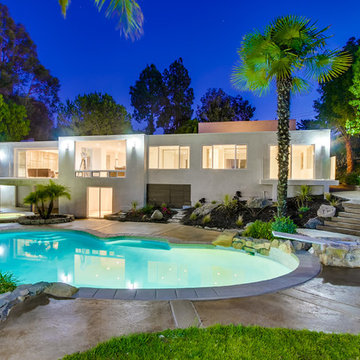

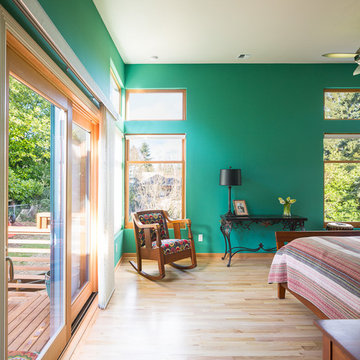
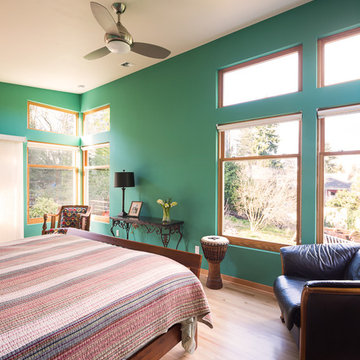
Find the right local pro for your project
 Satterberg Desonier Dumo Interior Design, Inc.
Cindy Apple Photography with Model Remodel

Elegant white tile and subway tile drop-in bathtub photo in Seattle with recessed-panel cabinets, gray cabinets, gray walls, an undermount sink and quartz countertops
Elegant white tile and subway tile drop-in bathtub photo in Seattle with recessed-panel cabinets, gray cabinets, gray walls, an undermount sink and quartz countertops
 Model Remodel
Cindy Apple Photography
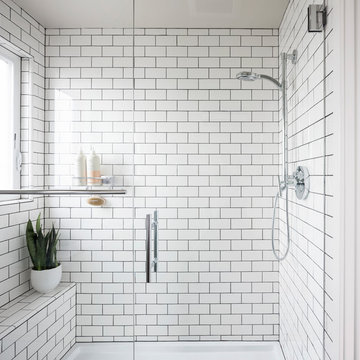
Inspiration for a small transitional master white tile and subway tile alcove shower remodel in Seattle with white walls, an undermount sink, marble countertops and a hinged shower door
Inspiration for a small transitional master white tile and subway tile alcove shower remodel in Seattle with white walls, an undermount sink, marble countertops and a hinged shower door
 White Birch Design

This bathroom was such a fun project. The original bathroom had pickled oak cabinetry and a turquoise green countertop with a single sink. The tub had a step to get into it, was an awful dark color and had a brass shower door. We brightened up this space by removing the step to the tub, putting in white fixtures and light tile, adding a light above the tub and using a shower curtain instead of a showerdoor. The vanity was designed by our designer, and specifically configured to be able to hold toilet paper in one of the bottom drawers. The green soapstone countertops were so lovely and helped pull the whole bathroom together. The tile in this bathroom was so much fun. We put an inlay into the floor that followed up the shower wall. The mosaic is glass, stone and copper, it is so beautiful! The copper was then used inside of the shampoo shelf. This whole bathroom really came together well and we are so proud of the end result!
 Blue Heron

Living room - huge contemporary open concept dark wood floor and brown floor living room idea in Las Vegas with a ribbon fireplace, a media wall, a bar and brown walls

Sponsored
Delaware, OH

Buckeye Basements, Inc.
Central Ohio's Basement Finishing ExpertsBest Of Houzz '13-'21


 Ohana Home & Design
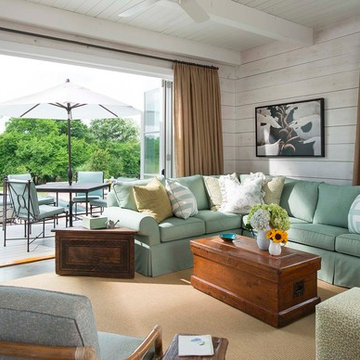
Ohana Home & Design l Minneapolis/St. Paul Residential Remodeling | 651-274-3116 | Photo by: Garret Anglin
Inspiration for a large shabby-chic style master gray tile, blue tile, multicolored tile and matchstick tile gray floor and slate floor claw-foot bathtub remodel in Minneapolis with an undermount sink, furniture-like cabinets, white cabinets, quartz countertops, blue walls and a hinged shower door
Inspiration for a large shabby-chic style master gray tile, blue tile, multicolored tile and matchstick tile gray floor and slate floor claw-foot bathtub remodel in Minneapolis with an undermount sink, furniture-like cabinets, white cabinets, quartz countertops, blue walls and a hinged shower door
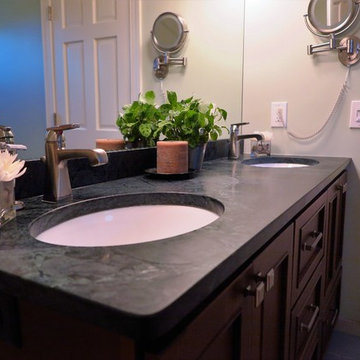 White Birch Design
This bathroom was such a fun project. The original bathroom had pickled oak cabinetry and a turquoise green countertop with a single sink. The tub had a step to get into it, was an awful dark color and had a brass shower door. We brightened up this space by removing the step to the tub, putting in white fixtures and light tile, adding a light above the tub and using a shower curtain instead of a showerdoor. The vanity was designed by our designer, and specifically configured to be able to hold toilet paper in one of the bottom drawers. The green soapstone countertops were so lovely and helped pull the whole bathroom together. The tile in this bathroom was so much fun. We put an inlay into the floor that followed up the shower wall. The mosaic is glass, stone and copper, it is so beautiful! The copper was then used inside of the shampoo shelf. This whole bathroom really came together well and we are so proud of the end result!

 Elizabeth Stamos Design
Bedroom - mid-sized transitional master medium tone wood floor and brown floor bedroom idea in Chicago with white walls and no fireplace
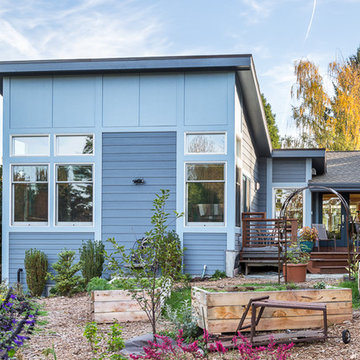
 Pathway Design & Construction
Cindy Apple
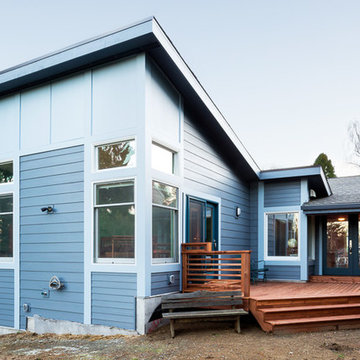
Inspiration for a contemporary exterior home remodel in Seattle
Inspiration for a contemporary exterior home remodel in Seattle

Sponsored
Columbus, OH

Hope Restoration & General Contracting
Columbus Design-Build, Kitchen & Bath Remodeling, Historic Renovations
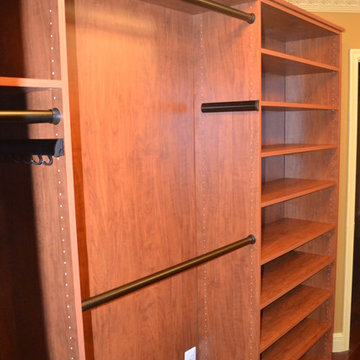
 The Tailored Closet & PremierGarage of Greater DC
This handsome master walk-in closet in wild apple features oil rubbed bronze hardware.
Example of a mid-sized transitional home design design in DC Metro
Example of a mid-sized transitional home design design in DC Metro
 The Tailored Closet & PremierGarage of Greater DC
This handsome master walk-in closet in wild apple features oil rubbed bronze hardware. The drawer front faces provide some traditional styling.
Example of a mid-sized transitional men's medium tone wood floor walk-in closet design in DC Metro with medium tone wood cabinets
Example of a mid-sized transitional men's medium tone wood floor walk-in closet design in DC Metro with medium tone wood cabinets
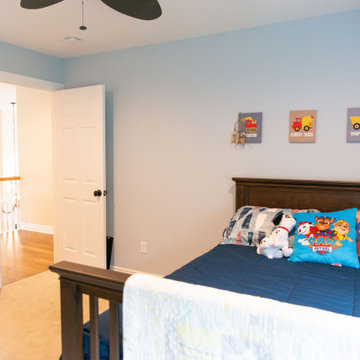
 Anthony James Master Builders, LLC
A traditional bedroom with double hung Anderson Windows.
Bedroom - mid-sized traditional carpeted and beige floor bedroom idea in New York with gray walls
Bedroom - mid-sized traditional carpeted and beige floor bedroom idea in New York with gray walls
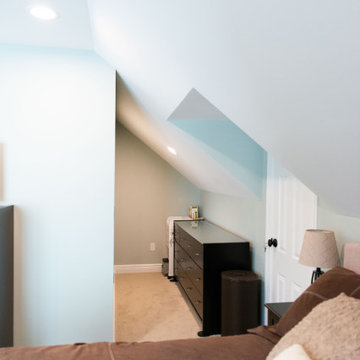 Anthony James Master Builders, LLC
A traditional bedroom with double hung Anderson Windows.
Inspiration for a mid-sized timeless carpeted and beige floor bedroom remodel in New York with gray walls
Inspiration for a mid-sized timeless carpeted and beige floor bedroom remodel in New York with gray walls


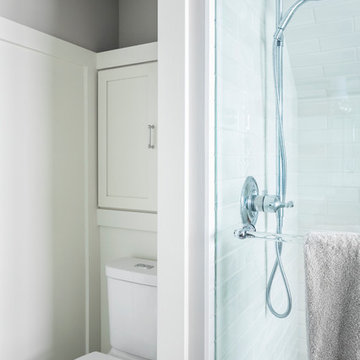 Model Remodel
© Cindy Apple Photography
Example of a mid-sized transitional master white tile and ceramic tile ceramic tile and gray floor freestanding bathtub design in Seattle with a two-piece toilet, white walls, an undermount sink, quartz countertops and a hinged shower door
Example of a mid-sized transitional master white tile and ceramic tile ceramic tile and gray floor freestanding bathtub design in Seattle with a two-piece toilet, white walls, an undermount sink, quartz countertops and a hinged shower door
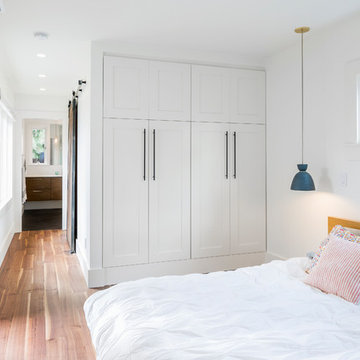 Model Remodel
Cindy Apple Photography
Bedroom - mid-sized contemporary master medium tone wood floor bedroom idea in Seattle with white walls and no fireplace
Bedroom - mid-sized contemporary master medium tone wood floor bedroom idea in Seattle with white walls and no fireplace
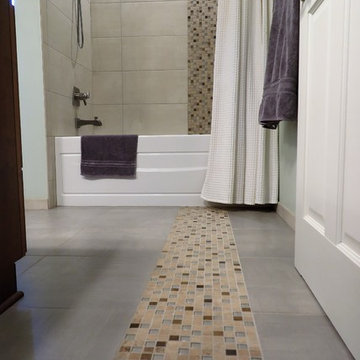 White Birch Design
This bathroom was such a fun project. The original bathroom had pickled oak cabinetry and a turquoise green countertop with a single sink. The tub had a step to get into it, was an awful dark color and had a brass shower door. We brightened up this space by removing the step to the tub, putting in white fixtures and light tile, adding a light above the tub and using a shower curtain instead of a showerdoor. The vanity was designed by our designer, and specifically configured to be able to hold toilet paper in one of the bottom drawers. The green soapstone countertops were so lovely and helped pull the whole bathroom together. The tile in this bathroom was so much fun. We put an inlay into the floor that followed up the shower wall. The mosaic is glass, stone and copper, it is so beautiful! The copper was then used inside of the shampoo shelf. This whole bathroom really came together well and we are so proud of the end result!
16