
Search results for "Master apple" in Home Design Ideas
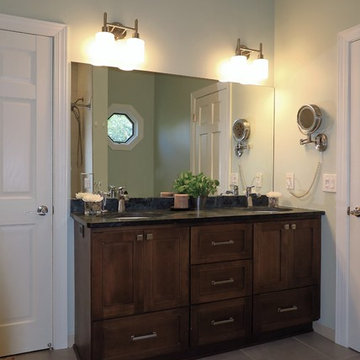
 White Birch Design
This bathroom was such a fun project. The original bathroom had pickled oak cabinetry and a turquoise green countertop with a single sink. The tub had a step to get into it, was an awful dark color and had a brass shower door. We brightened up this space by removing the step to the tub, putting in white fixtures and light tile, adding a light above the tub and using a shower curtain instead of a showerdoor. The vanity was designed by our designer, and specifically configured to be able to hold toilet paper in one of the bottom drawers. The green soapstone countertops were so lovely and helped pull the whole bathroom together. The tile in this bathroom was so much fun. We put an inlay into the floor that followed up the shower wall. The mosaic is glass, stone and copper, it is so beautiful! The copper was then used inside of the shampoo shelf. This whole bathroom really came together well and we are so proud of the end result!

 KES Studio
Interiors by SFA Design
Photography by Meghan Beierle-O'Brien
Inspiration for a mid-sized timeless formal and enclosed carpeted and brown floor living room remodel in Los Angeles with white walls, no fireplace and no tv
Inspiration for a mid-sized timeless formal and enclosed carpeted and brown floor living room remodel in Los Angeles with white walls, no fireplace and no tv

 Model Remodel
© Cindy Apple Photography
Inspiration for a mid-sized transitional gender-neutral dark wood floor walk-in closet remodel in Seattle with open cabinets
Inspiration for a mid-sized transitional gender-neutral dark wood floor walk-in closet remodel in Seattle with open cabinets
Find the right local pro for your project
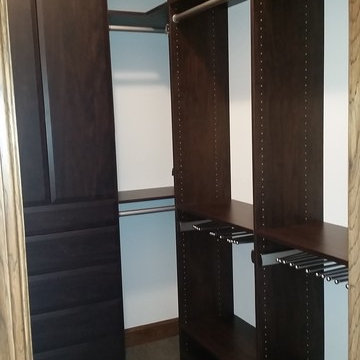

 Fairview Log Homes
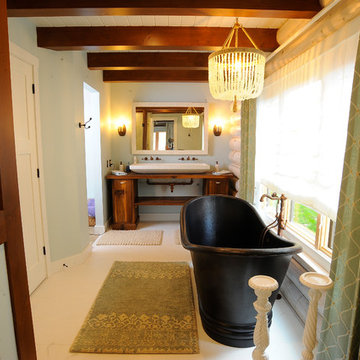
Master bathroom with double vanity and large freestanding tub. Large open window for all of the natural light and a chandelier too add some elegance.
 White Birch Design
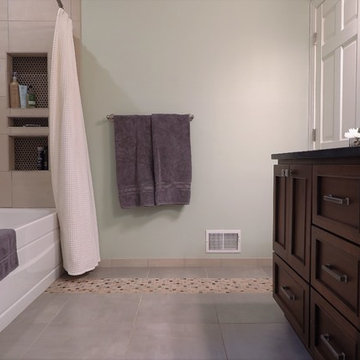
This bathroom was such a fun project. The original bathroom had pickled oak cabinetry and a turquoise green countertop with a single sink. The tub had a step to get into it, was an awful dark color and had a brass shower door. We brightened up this space by removing the step to the tub, putting in white fixtures and light tile, adding a light above the tub and using a shower curtain instead of a showerdoor. The vanity was designed by our designer, and specifically configured to be able to hold toilet paper in one of the bottom drawers. The green soapstone countertops were so lovely and helped pull the whole bathroom together. The tile in this bathroom was so much fun. We put an inlay into the floor that followed up the shower wall. The mosaic is glass, stone and copper, it is so beautiful! The copper was then used inside of the shampoo shelf. This whole bathroom really came together well and we are so proud of the end result!

 Hannah Dee Interiors
Courtney Apple Photography
Inspiration for a small coastal master multicolored tile and porcelain tile porcelain tile home design remodel in Philadelphia with an undermount sink, flat-panel cabinets, light wood cabinets, quartz countertops, a one-piece toilet and gray walls
Inspiration for a small coastal master multicolored tile and porcelain tile porcelain tile home design remodel in Philadelphia with an undermount sink, flat-panel cabinets, light wood cabinets, quartz countertops, a one-piece toilet and gray walls

Sponsored
Sunbury, OH

J.Holderby - Renovations
Franklin County's Leading General Contractors - 2X Best of Houzz!
 Model Remodel
© Cindy Apple Photography

Mid-sized transitional master porcelain tile and gray floor bedroom photo in Seattle with gray walls and no fireplace
Mid-sized transitional master porcelain tile and gray floor bedroom photo in Seattle with gray walls and no fireplace
 Model Remodel
Cindy Apple Photography
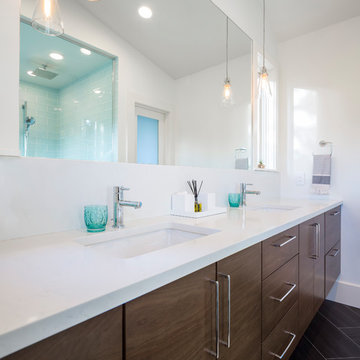
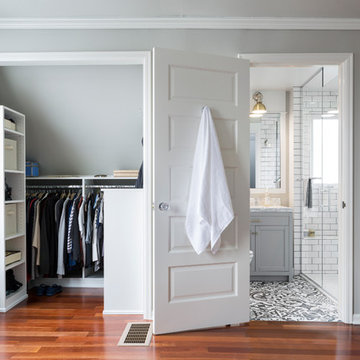
Inspiration for a small transitional master white tile and subway tile porcelain tile and gray floor alcove shower remodel in Seattle with shaker cabinets, gray cabinets, a two-piece toilet, white walls, an undermount sink, marble countertops and a hinged shower door
Inspiration for a small transitional master white tile and subway tile porcelain tile and gray floor alcove shower remodel in Seattle with shaker cabinets, gray cabinets, a two-piece toilet, white walls, an undermount sink, marble countertops and a hinged shower door
 White Birch Design
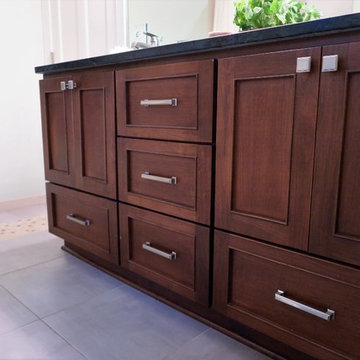
This bathroom was such a fun project. The original bathroom had pickled oak cabinetry and a turquoise green countertop with a single sink. The tub had a step to get into it, was an awful dark color and had a brass shower door. We brightened up this space by removing the step to the tub, putting in white fixtures and light tile, adding a light above the tub and using a shower curtain instead of a showerdoor. The vanity was designed by our designer, and specifically configured to be able to hold toilet paper in one of the bottom drawers. The green soapstone countertops were so lovely and helped pull the whole bathroom together. The tile in this bathroom was so much fun. We put an inlay into the floor that followed up the shower wall. The mosaic is glass, stone and copper, it is so beautiful! The copper was then used inside of the shampoo shelf. This whole bathroom really came together well and we are so proud of the end result!



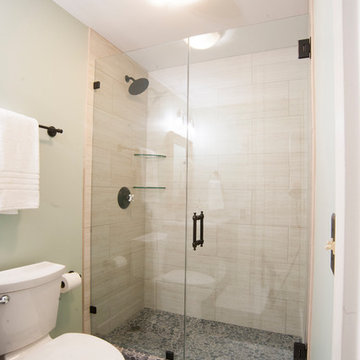 Fairview Log Homes
Standing shower and toilet room off of the master bathroom. Pebble tile floor with tan shower wall tile and glass wall.
Small mountain style master beige tile and ceramic tile pebble tile floor and gray floor walk-in shower photo in Columbus with a one-piece toilet, gray walls, an integrated sink and a hinged shower door
Small mountain style master beige tile and ceramic tile pebble tile floor and gray floor walk-in shower photo in Columbus with a one-piece toilet, gray walls, an integrated sink and a hinged shower door

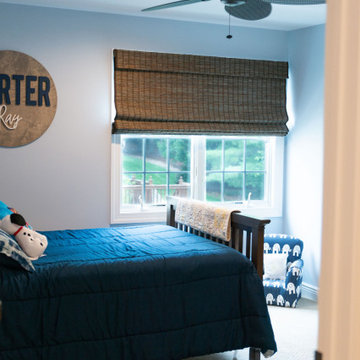
 Anthony James Master Builders, LLC
A traditional bedroom with double hung Anderson Windows.
Bedroom - mid-sized traditional carpeted and beige floor bedroom idea in New York with gray walls
Bedroom - mid-sized traditional carpeted and beige floor bedroom idea in New York with gray walls
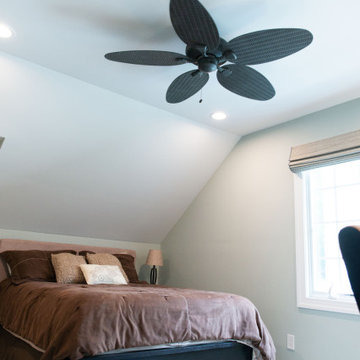 Anthony James Master Builders, LLC
A traditional bedroom with double hung Anderson Windows.
Example of a mid-sized classic carpeted and beige floor bedroom design in New York with gray walls
Example of a mid-sized classic carpeted and beige floor bedroom design in New York with gray walls



 The Tailored Closet & PremierGarage of Greater DC
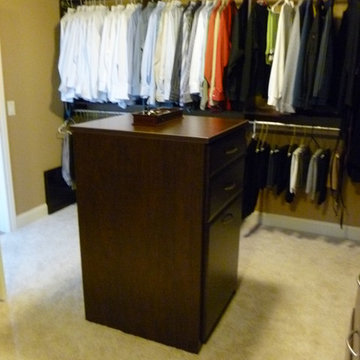
This handsome master walk-in closet in wild apple features oil rubbed bronze hardware. The drawer front faces provide some traditional styling.
Walk-in closet - mid-sized transitional men's medium tone wood floor walk-in closet idea in DC Metro with medium tone wood cabinets
Walk-in closet - mid-sized transitional men's medium tone wood floor walk-in closet idea in DC Metro with medium tone wood cabinets

 HomeStory Doors of Chicago
HomeStory Orange County
Bedroom - small contemporary guest dark wood floor bedroom idea in Chicago with green walls and no fireplace
Bedroom - small contemporary guest dark wood floor bedroom idea in Chicago with green walls and no fireplace
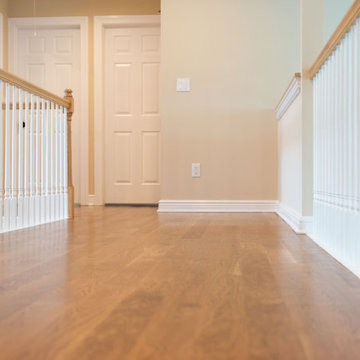 Anthony James Master Builders, LLC

Continuing the hardwood floors throughout the upstairs connecting the original living space with the newly expanded space. These wider wood floor planks create a traditional yet updated look.
17