
Search results for "Master apple" in Home Design Ideas
 Model Remodel
© Cindy Apple Photography

Alcove shower - mid-sized craftsman master white tile and ceramic tile marble floor and white floor alcove shower idea in Seattle with flat-panel cabinets, black cabinets, white walls, marble countertops and white countertops
Alcove shower - mid-sized craftsman master white tile and ceramic tile marble floor and white floor alcove shower idea in Seattle with flat-panel cabinets, black cabinets, white walls, marble countertops and white countertops

Find the right local pro for your project
 Fry Classic Construction, llc
Photo Credit: Jean Allsop

Example of an eclectic dining room design in Nashville with multicolored walls, a standard fireplace and a stone fireplace
Example of an eclectic dining room design in Nashville with multicolored walls, a standard fireplace and a stone fireplace

 Jenni Leasia Interior Design
The bathroom enjoys great views. The standalone white bathtub placed beside a large window is equipped with a Hans Grohe tub filler. The window features a soft custom made roman shade. We furnished the area with a blue patterned garden stool. The bathroom floor features a hexagon mosaic tile. We designed the walnut vanity with a marble countertop and backsplash, and his and her undermount sinks. The vanity is paired with unique mirrors flanked by tiny lamp sconced lighting.
Project by Portland interior design studio Jenni Leasia Interior Design. Also serving Lake Oswego, West Linn, Vancouver, Sherwood, Camas, Oregon City, Beaverton, and the whole of Greater Portland.
For more about Jenni Leasia Interior Design, click here: https://www.jennileasiadesign.com/
To learn more about this project, click here:
https://www.jennileasiadesign.com/breyman
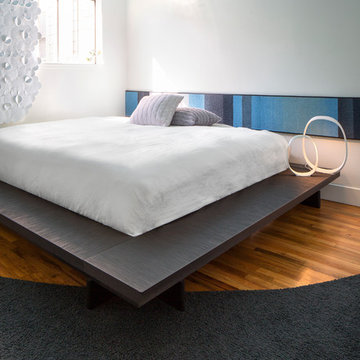
 Susan Diana Harris Interior Design
Scott Hargis Photography
Example of a small minimalist master medium tone wood floor bedroom design in Los Angeles with white walls
Example of a small minimalist master medium tone wood floor bedroom design in Los Angeles with white walls
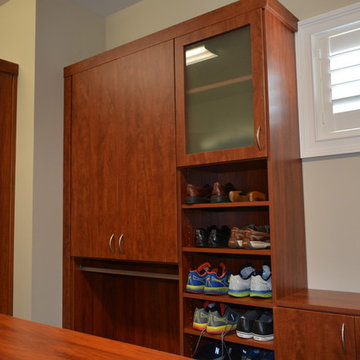
 Closet Art
Contemporary closet, slab doors, flat top molding, shoe shelves, frosted glass
Large trendy men's carpeted walk-in closet photo in Tampa with flat-panel cabinets and medium tone wood cabinets
Large trendy men's carpeted walk-in closet photo in Tampa with flat-panel cabinets and medium tone wood cabinets

Sponsored
Sunbury, OH

J.Holderby - Renovations
Franklin County's Leading General Contractors - 2X Best of Houzz!
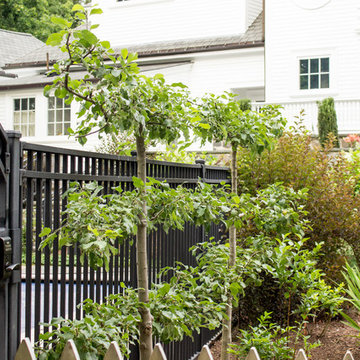
 Garden Mates LLC
Espalier apple trees add whimsy to the garden and the ability to grow fruit in a limited amount of space.
This is an example of a huge traditional full sun backyard stone vegetable garden landscape for summer.
This is an example of a huge traditional full sun backyard stone vegetable garden landscape for summer.

 Apple Tree Homes Inc
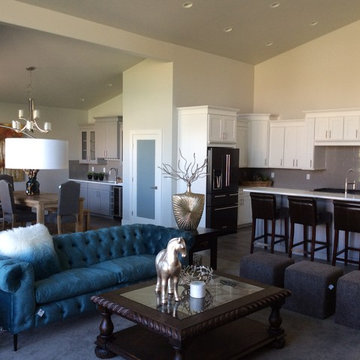
Sunroom featuring large windows, windmill fan, rustic hardwood flooring and white shiplap walls. Beautiful view into the dining room and cable railing above lower level.
 The Village Shoppe
Builder: Apple Tree Construction
Photo: Donna The Village Shoppe
Family room - huge modern open concept travertine floor family room idea in Seattle with a bar, white walls, a standard fireplace, a stone fireplace and a media wall
Family room - huge modern open concept travertine floor family room idea in Seattle with a bar, white walls, a standard fireplace, a stone fireplace and a media wall
 Nicole Arnold Interiors
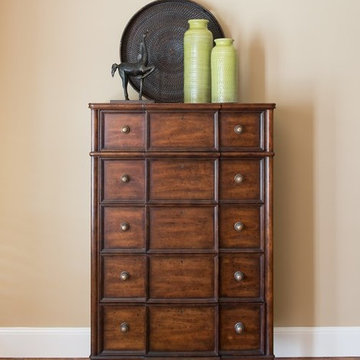
This 1980’s Preston Hollow home was remodeled and furnished, keeping transitional design fresh in the living spaces, with some refined rustic elements in the master suite. The natural elements of the outdoors were incorporated in the home’s art and accessories in the main living spaces and foyer. The master suite takes a bit of a Ralph Lauren feel with the herringbone grass cloth on the walls, masculine bedding fabrics and classic floral patterned window treatment fabrics. Apple greens juxtapose some brick reds to make a color statement while keeping the focus on the room’s textures. The master suite was designed to feel like an organic spa. The bathtub boasts a chromotherapy feature using color to adorn the water as bathers soak. A unique blend of stone and glass materials was chosen to ensure a cohesive flow from the master suite to the bath.
 Strachan Group Architects
Patrick Reynolds
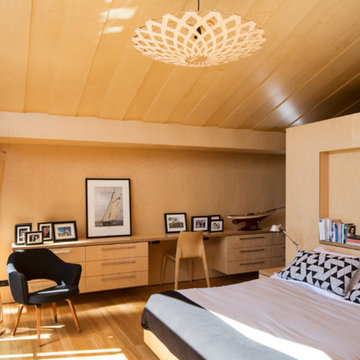
Example of a large trendy master medium tone wood floor bedroom design in Auckland
Example of a large trendy master medium tone wood floor bedroom design in Auckland
 Closet Art

Contemporary closet, slab doors, flat top molding, frosted glass, tie rack
Example of a large trendy men's carpeted walk-in closet design in Tampa with flat-panel cabinets and medium tone wood cabinets
Example of a large trendy men's carpeted walk-in closet design in Tampa with flat-panel cabinets and medium tone wood cabinets

Sponsored
Fredericksburg, OH

High Point Cabinets
Columbus' Experienced Custom Cabinet Builder | 4x Best of Houzz Winner
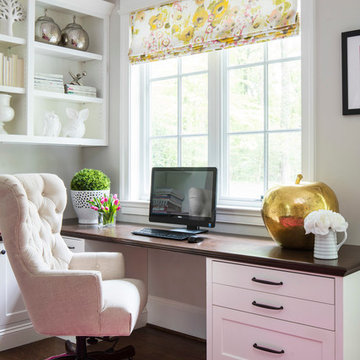
 O’Hara Interiors
Martha O'Hara Interiors, Interior Design & Photo Styling | Troy Thies, Photography
Please Note: All “related,” “similar,” and “sponsored” products tagged or listed by Houzz are not actual products pictured. They have not been approved by Martha O’Hara Interiors nor any of the professionals credited. For information about our work, please contact design@oharainteriors.com.
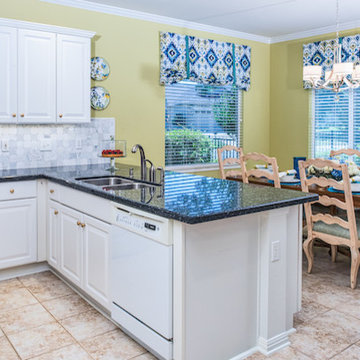
 Joyce Marie Interiors
This kitchen is nothing but joyful in the morning with it’s apple green walls and custom valances adding a splash of color and pattern about the windows. The new chandelier is more appropriately sized for the space and its crystal accents reflect light throughout the room.
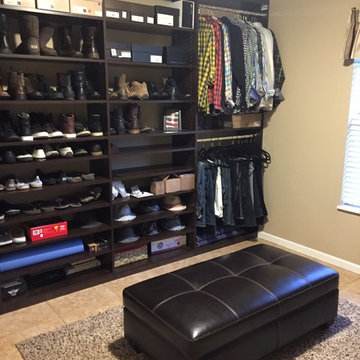
 ORGANIZE THAT SPACE
A flat fascia board dresses up this chocolate apple storage system. An alternative to traditional crown molding. Plenty of room for an ottoman that works double duty - storage and a place to sit while putting on shoes.
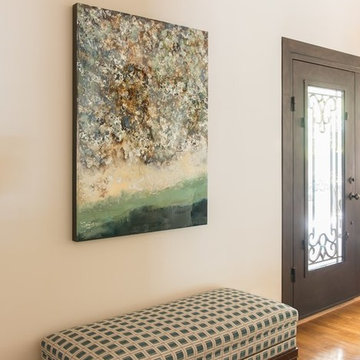 Nicole Arnold Interiors
This 1980’s Preston Hollow home was remodeled and furnished, keeping transitional design fresh in the living spaces, with some refined rustic elements in the master suite. The natural elements of the outdoors were incorporated in the home’s art and accessories in the main living spaces and foyer. The master suite takes a bit of a Ralph Lauren feel with the herringbone grass cloth on the walls, masculine bedding fabrics and classic floral patterned window treatment fabrics. Apple greens juxtapose some brick reds to make a color statement while keeping the focus on the room’s textures. The master suite was designed to feel like an organic spa. The bathtub boasts a chromotherapy feature using color to adorn the water as bathers soak. A unique blend of stone and glass materials was chosen to ensure a cohesive flow from the master suite to the bath.

Sponsored
Sunbury, OH
J.Holderby - Renovations
Franklin County's Leading General Contractors - 2X Best of Houzz!
 McIntyre Capron & Associates
Courtney Apple Photography
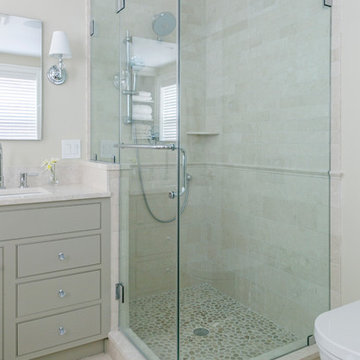
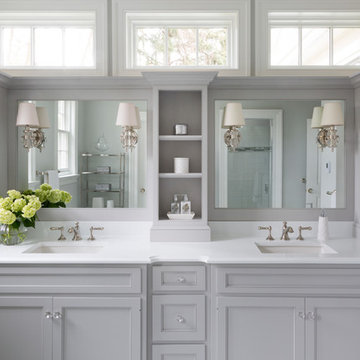
Example of a classic bathroom design in Philadelphia
Example of a classic bathroom design in Philadelphia
 Nicole Arnold Interiors
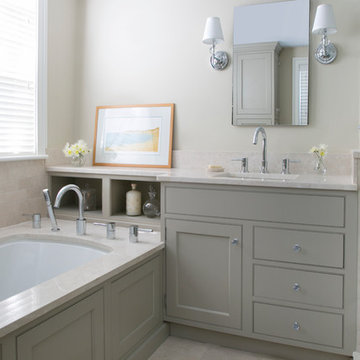
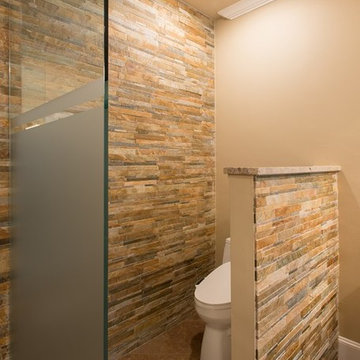
This 1980’s Preston Hollow home was remodeled and furnished, keeping transitional design fresh in the living spaces, with some refined rustic elements in the master suite. The natural elements of the outdoors were incorporated in the home’s art and accessories in the main living spaces and foyer. The master suite takes a bit of a Ralph Lauren feel with the herringbone grass cloth on the walls, masculine bedding fabrics and classic floral patterned window treatment fabrics. Apple greens juxtapose some brick reds to make a color statement while keeping the focus on the room’s textures. The master suite was designed to feel like an organic spa. The bathtub boasts a chromotherapy feature using color to adorn the water as bathers soak. A unique blend of stone and glass materials was chosen to ensure a cohesive flow from the master suite to the bath.
39