
Search results for "Master appliance" in Home Design Ideas

 PRM Custom Builders
Wet bar - large farmhouse medium tone wood floor and brown floor wet bar idea in Detroit with distressed cabinets, marble countertops and mirror backsplash

 Middlefork Luxury Home Builders
Nathan Kirkman
Example of a large classic u-shaped dark wood floor open concept kitchen design in Chicago with an undermount sink, recessed-panel cabinets, white cabinets, marble countertops, white backsplash, stone tile backsplash, paneled appliances and an island
Example of a large classic u-shaped dark wood floor open concept kitchen design in Chicago with an undermount sink, recessed-panel cabinets, white cabinets, marble countertops, white backsplash, stone tile backsplash, paneled appliances and an island

 Coastal Home Design Studio
Master Bathroom Shower
Example of a small minimalist master gray tile and glass tile dark wood floor alcove shower design in San Diego with an undermount sink, recessed-panel cabinets, gray cabinets, a one-piece toilet and gray walls
Example of a small minimalist master gray tile and glass tile dark wood floor alcove shower design in San Diego with an undermount sink, recessed-panel cabinets, gray cabinets, a one-piece toilet and gray walls
Find the right local pro for your project

 SB Architects
The consistent palette of white, glass and rich wood continues in the master bath. Photographer: Bruce Damonte
Freestanding bathtub - contemporary white tile freestanding bathtub idea in San Francisco with an undermount sink, flat-panel cabinets and dark wood cabinets
Freestanding bathtub - contemporary white tile freestanding bathtub idea in San Francisco with an undermount sink, flat-panel cabinets and dark wood cabinets

 Builders Source Appliance Gallery
This 5 bedrooms, 3.4 baths, 3,359 sq. ft. Contemporary home with stunning floor-to-ceiling glass throughout, wows with abundant natural light. The open concept is built for entertaining, and the counter-to-ceiling kitchen backsplashes provide a multi-textured visual effect that works playfully with the monolithic linear fireplace. The spa-like master bath also intrigues with a 3-dimensional tile and free standing tub. Photos by Etherdox Photography.

 Concepts by Design
Laundry room - large transitional carpeted and beige floor laundry room idea with flat-panel cabinets and white cabinets



Sponsored
Sunbury, OH

J.Holderby - Renovations
Franklin County's Leading General Contractors - 2X Best of Houzz!

 O’Hara Interiors
Martha O'Hara Interiors, Interior Design & Photo Styling | Roberts Wygal, Builder | Troy Thies, Photography | Please Note: All “related,” “similar,” and “sponsored” products tagged or listed by Houzz are not actual products pictured. They have not been approved by Martha O’Hara Interiors nor any of the professionals credited. For info about our work: design@oharainteriors.com

 Pedigo Construction Group LLC
Mid-sized transitional master gray tile and porcelain tile porcelain tile and gray floor alcove shower photo in Dallas with shaker cabinets, white cabinets, beige walls, an undermount sink, granite countertops and a hinged shower door
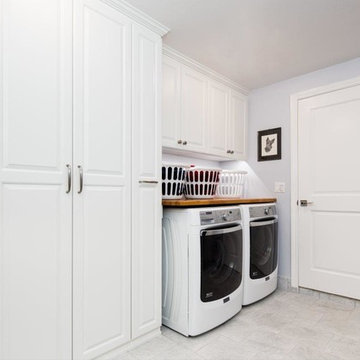
 Valet Custom Cabinets & Closets - Larry Fox
Weiller - 2014
Inspiration for a timeless laundry room remodel in San Francisco
Inspiration for a timeless laundry room remodel in San Francisco

 Executive Developers, LLC
Kitchen/family room step down/fireplace
Example of a large arts and crafts l-shaped dark wood floor eat-in kitchen design with a farmhouse sink, raised-panel cabinets, white cabinets, granite countertops, gray backsplash, stainless steel appliances and an island
Example of a large arts and crafts l-shaped dark wood floor eat-in kitchen design with a farmhouse sink, raised-panel cabinets, white cabinets, granite countertops, gray backsplash, stainless steel appliances and an island

Utility room - mid-sized transitional l-shaped carpeted and beige floor utility room idea in Omaha with beige cabinets, beige walls and a stacked washer/dryer

 Seabold Architectural Studio
Designed by Seabold Studio
Architect: Jeff Seabold
Example of an urban l-shaped gray floor kitchen design in Jackson with a farmhouse sink, flat-panel cabinets, brown cabinets, black backsplash, subway tile backsplash, an island and gray countertops
Example of an urban l-shaped gray floor kitchen design in Jackson with a farmhouse sink, flat-panel cabinets, brown cabinets, black backsplash, subway tile backsplash, an island and gray countertops



 Hudson Place Realty
Property Marketed by Hudson Place Realty - Style meets substance in this circa 1875 townhouse. Completely renovated & restored in a contemporary, yet warm & welcoming style, 295 Pavonia Avenue is the ultimate home for the 21st century urban family. Set on a 25’ wide lot, this Hamilton Park home offers an ideal open floor plan, 5 bedrooms, 3.5 baths and a private outdoor oasis.
With 3,600 sq. ft. of living space, the owner’s triplex showcases a unique formal dining rotunda, living room with exposed brick and built in entertainment center, powder room and office nook. The upper bedroom floors feature a master suite separate sitting area, large walk-in closet with custom built-ins, a dream bath with an over-sized soaking tub, double vanity, separate shower and water closet. The top floor is its own private retreat complete with bedroom, full bath & large sitting room.
Tailor-made for the cooking enthusiast, the chef’s kitchen features a top notch appliance package with 48” Viking refrigerator, Kuppersbusch induction cooktop, built-in double wall oven and Bosch dishwasher, Dacor espresso maker, Viking wine refrigerator, Italian Zebra marble counters and walk-in pantry. A breakfast nook leads out to the large deck and yard for seamless indoor/outdoor entertaining.
Other building features include; a handsome façade with distinctive mansard roof, hardwood floors, Lutron lighting, home automation/sound system, 2 zone CAC, 3 zone radiant heat & tremendous storage, A garden level office and large one bedroom apartment with private entrances, round out this spectacular home.

 CIRCLE Design Studio
Kip Dawkins
Small minimalist subway tile and beige tile porcelain tile powder room photo in Richmond with furniture-like cabinets, dark wood cabinets, a one-piece toilet, white walls, a vessel sink, wood countertops and brown countertops
Small minimalist subway tile and beige tile porcelain tile powder room photo in Richmond with furniture-like cabinets, dark wood cabinets, a one-piece toilet, white walls, a vessel sink, wood countertops and brown countertops

 Baine Contracting, Inc.
Claw-foot bathtub - mid-sized coastal master beige tile and ceramic tile porcelain tile claw-foot bathtub idea in New York with a pedestal sink, beaded inset cabinets, marble countertops, a one-piece toilet, white walls and white cabinets

 Master Edge Homes
Inspiration for a transitional l-shaped dark wood floor, brown floor and coffered ceiling eat-in kitchen remodel in Toronto with an undermount sink, raised-panel cabinets, white backsplash, subway tile backsplash, stainless steel appliances, an island, granite countertops, gray countertops and beige cabinets



 Commonwealth Home Design
Robert Merhaut
Large arts and crafts wooden l-shaped staircase photo in DC Metro with wooden risers
Large arts and crafts wooden l-shaped staircase photo in DC Metro with wooden risers

 Look Master Builder
The kitchen in this home sits adjacent to the stairs. The keep a light feel the stairs have open risers and a glass wall. They are also finished to the basement. The custom kitchen has gray cabinets with white quartz countertops and stainless steel appliances. Sitting central to the home between the dining nook and living room, this kitchen is great for entertaining.


110