
Search results for "Master appliance" in Home Design Ideas

 Carrie Nicholson, RB, BIC, HL1 Director
Gourmet kitchen with commercial grade Wolfe Stove and custom concrete counters.
Inspiration for a large tropical u-shaped limestone floor kitchen remodel in Hawaii with a drop-in sink, raised-panel cabinets, light wood cabinets, concrete countertops, multicolored backsplash, stainless steel appliances and an island
Inspiration for a large tropical u-shaped limestone floor kitchen remodel in Hawaii with a drop-in sink, raised-panel cabinets, light wood cabinets, concrete countertops, multicolored backsplash, stainless steel appliances and an island


 Citizen Design Co.
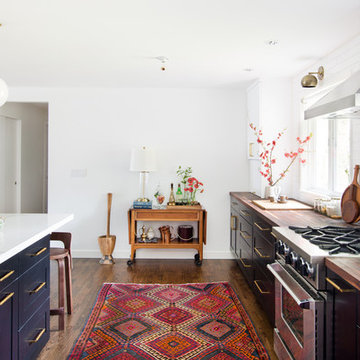
The kitchen is the hub of this home. With custom white shaker cabinetry on the perimeter + a contrasting dark + moody island, we warmed the space by bringing in brass hardware and wood accents. Windows flank both sides of the range hood giving a clear view into the expansive backyard while the floor to ceiling cabinets maximize storage!
Find the right local pro for your project

 Coastal Home Design Studio
Master Bathroom Vanity
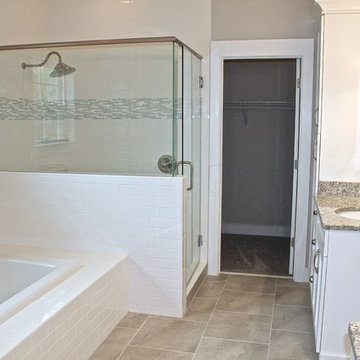
Example of a small minimalist master gray tile and glass tile dark wood floor bathroom design in San Diego with an undermount sink, recessed-panel cabinets, gray cabinets and gray walls
Example of a small minimalist master gray tile and glass tile dark wood floor bathroom design in San Diego with an undermount sink, recessed-panel cabinets, gray cabinets and gray walls
 Coastal Home Design Studio
Open to living room and kitchen
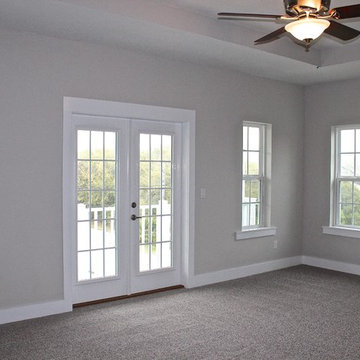
Small minimalist dark wood floor great room photo in San Diego with gray walls
Small minimalist dark wood floor great room photo in San Diego with gray walls
 Maya Axt Interiors
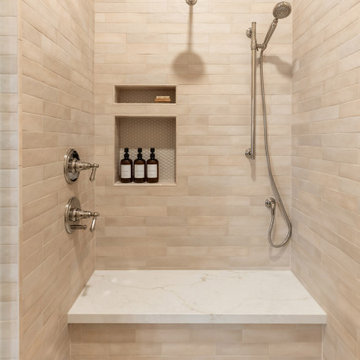
Designing a whole home remodel for a client’s second home was an exciting opportunity to create a space that felt both welcoming and timeless. The clients wanted a space that felt light, bright, and timeless. We focused on an open-concept layout, maximizing natural light and incorporating soft, neutral tones that complemented the desert landscape. The main showstopper of the home was the kitchen, which the family considered the heart of the home. Featuring high-end finishes, the kitchen became a space for both cooking and gathering, designed for both functionality and elegance. Thoughtful touches, such as custom cabinetry, integrated appliances, and custom hood, helped elevate the entire space, making it a true focal point. With a thoughtful blend of modern design and classic touches, the remodel was tailored to ensure the space could grow with the family and become a place they would cherish and enjoy for years to come.

 AXIS ARCHITECTS
Laundry closet - small traditional single-wall light wood floor and brown floor laundry closet idea in DC Metro with flat-panel cabinets, a stacked washer/dryer, white cabinets and gray walls

Sponsored
Columbus, OH

Hope Restoration & General Contracting
Columbus Design-Build, Kitchen & Bath Remodeling, Historic Renovations

 Creative Surfaces Countertops & Tile
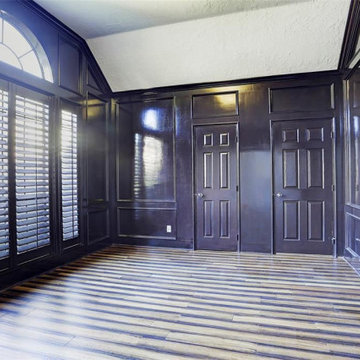
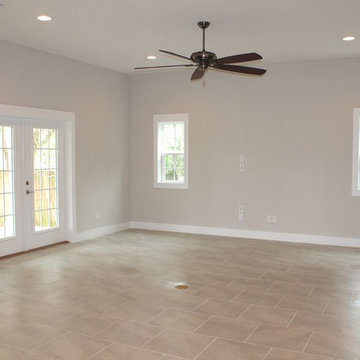
This homeowner recently remodeled their lake home. To add character to the kitchen, they used two finishes on the cabinets and two different quartz designs on the countertops. In this lake home you'll see Cambria Brittanicca quartz kitchen countertops on painted gray cabinets; and Cambria Carrick quartz on the painted soft white perimeter cabinets. Moving to the master bath, you'll find a painted white vanity with Cambria Swanbridge quartz tops and the lower level wet bar of painted gray cabinets with Cambria Oakmoor quartz.




 Rochman Design Build
Emily Rose Imagery
Large transitional l-shaped medium tone wood floor and brown floor kitchen photo in Detroit with a double-bowl sink, gray cabinets, white backsplash, porcelain backsplash, stainless steel appliances, an island, shaker cabinets and white countertops
Large transitional l-shaped medium tone wood floor and brown floor kitchen photo in Detroit with a double-bowl sink, gray cabinets, white backsplash, porcelain backsplash, stainless steel appliances, an island, shaker cabinets and white countertops



 Brenda Motter Interiors LTD
Photographer: Calgary Photos
Builder: www.timberstoneproperties.ca
Inspiration for a large craftsman master beige tile and stone tile travertine floor freestanding bathtub remodel in Calgary with dark wood cabinets and yellow walls
Inspiration for a large craftsman master beige tile and stone tile travertine floor freestanding bathtub remodel in Calgary with dark wood cabinets and yellow walls
 Verce Design
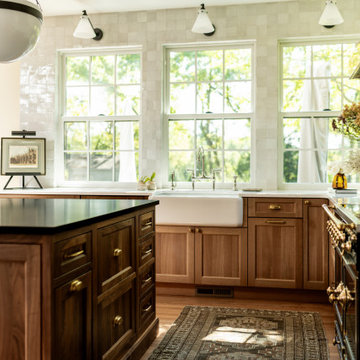
This expansive first floor takes luxury to the next level. A once dreary and dark kitchen, lacking in function, takes on a new look. Natural light floods through the kitchen with wall-to-wall windows, highlighting the gorgeous wood texture from the rift sawn white oak and walnut inset cabinets. A french La Corneau range provides a beautiful focal point, paired with layered designer lighting and various stones.
A host’s dream space for entertaining with a hidden pantry, fully stocked with a chefs sink, dishwasher, and wall oven with ample storage for dry goods and small appliances.
A morning brew or 5'oclock cocktail can be found in the fully loaded wet bar stocked with an integrated espresso maker, ice maker, refrigerator, freezer, wine cooler, and spirits collected from traveling the globe. Cheers!

128