
Search results for "Master appliance" in Home Design Ideas
 LCS Master Construction
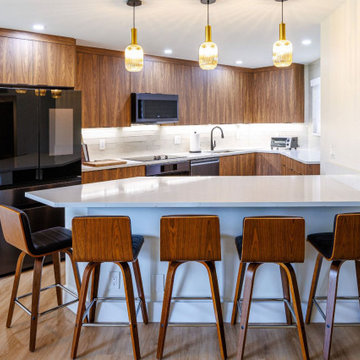
The apartment features a modern, open-concept kitchen with a sleek, minimalist design. The kitchen is characterized by warm wood cabinetry with a smooth, natural grain, giving the space a cozy yet contemporary feel. A large white quartz countertop extends into a peninsula with a seating area, accompanied by four wooden barstools with black seats, perfect for casual dining or entertaining.
Above the peninsula, there are three pendant lights with golden accents and textured glass shades, adding a touch of elegance and warmth to the space. The appliances, including a black refrigerator, built-in microwave, and stove, seamlessly integrate with the overall design. The backsplash consists of light subway tiles, enhancing the clean, modern look, while the matte black faucet and sink provide a sharp contrast. The soft lighting from recessed ceiling lights and the pendant fixtures creates a welcoming, ambient atmosphere.
The light wood-tone flooring flows throughout the kitchen, adding continuity and warmth to the overall space. The combination of natural materials, clean lines, and soft lighting gives this kitchen a sophisticated yet inviting vibe.

 Structure Home
5 beds, 5 ½ baths, and approximately 4,289 square feet. VISION House - Los Angeles '12 by Structure Home...a collaboration with Green Builder Media to build a new and sustainable showcase home, the first of its kind on the West Coast. This custom home demonstrated current products, materials and construction methods on the leading edge of sustainability, within communities throughout Los Angeles. This home was an inspired, collaborative architectural home by KAA architects & P2 Design. The interior was done by Jill Wolff Interior Design. Upon a courtyard approach, a peaceful setting envelopes you. Sun-filled master bedroom w/oil-rubbed Walnut floors; huge walk-in closet; unsurpassed Kohler master bathroom. Superb open kitchen w/state of the art Gaggenau appliances, is linked to family/dining areas, accented w/Porcelain tile floors, voluminous stained cedar ceilings, leading you thru fold away glass doors, to outdoor living room with fireplace & private yard. This home combines Contemporary design, CA Mission style lines & Traditional influence, providing living conditions of ease & comfort for your specific lifestyle. Achieved LEED Silver Certification, offering energy efficiency; sustainability; and advancements in technology. Photo by: Latham Architectural

 Homes by Tradition
Spacecrafting
Living room - large open concept light wood floor living room idea in Minneapolis with beige walls, a standard fireplace, a tile fireplace and a wall-mounted tv
Living room - large open concept light wood floor living room idea in Minneapolis with beige walls, a standard fireplace, a tile fireplace and a wall-mounted tv
Find the right local pro for your project

 Oran Remodeling Inc.
Minimalist laundry room photo in Los Angeles with raised-panel cabinets, medium tone wood cabinets and a stacked washer/dryer

 ARY Construction Inc
This is a gorgeous house featuring a spacious floor plan with a large living room, dining room and family room. Dream kitchen in pearl white with Sub Zero refrigerator, stainless steel appliances and custom cabinets. A luxurious master bedroom, stunning master bathroom, walk-in closet and a balcony overviewing breathtaking views. Your family and friends will love the back yard that feels like a paradise with a sparkling pool.


 Storybook Homes LLC
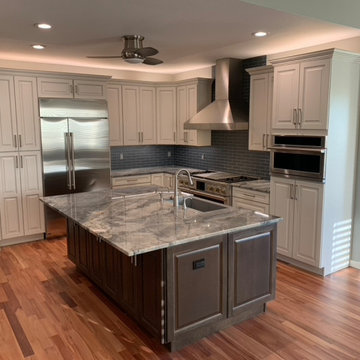
Full kitchen remodel with custom designed cabinets, monogram appliances, custom quartzite countertops, a glass subway backsplash and under/over cabinet lighting

Sponsored
Sunbury, OH

J.Holderby - Renovations
Franklin County's Leading General Contractors - 2X Best of Houzz!


 CCDC International
Family Room
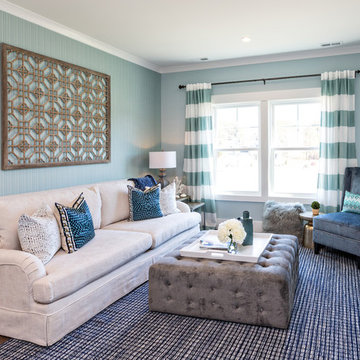
Example of a transitional porcelain tile family room design in DC Metro with white walls, a standard fireplace, a plaster fireplace and a tv stand
Example of a transitional porcelain tile family room design in DC Metro with white walls, a standard fireplace, a plaster fireplace and a tv stand


 Kingston Design Remodeling
Master Bathroom Addition
Photography by Ken Wyner
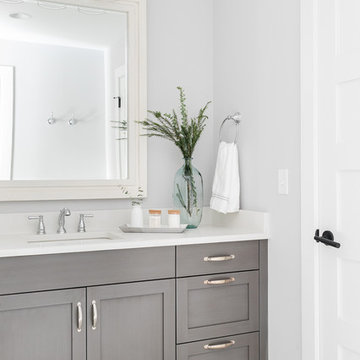
Large transitional white tile and porcelain tile porcelain tile and gray floor bathroom photo in DC Metro with furniture-like cabinets, gray cabinets, a two-piece toilet, gray walls, an undermount sink, quartz countertops and white countertops
Large transitional white tile and porcelain tile porcelain tile and gray floor bathroom photo in DC Metro with furniture-like cabinets, gray cabinets, a two-piece toilet, gray walls, an undermount sink, quartz countertops and white countertops

 MDK Design Associates, Inc.
sam gray photography, MDK Design Associates
Example of a small transitional beige tile and stone tile powder room design in Boston with an undermount sink, medium tone wood cabinets, marble countertops, beige walls and white countertops
Example of a small transitional beige tile and stone tile powder room design in Boston with an undermount sink, medium tone wood cabinets, marble countertops, beige walls and white countertops



 Pythoge Custom Homes and Renovations
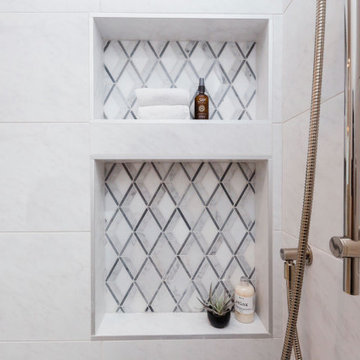
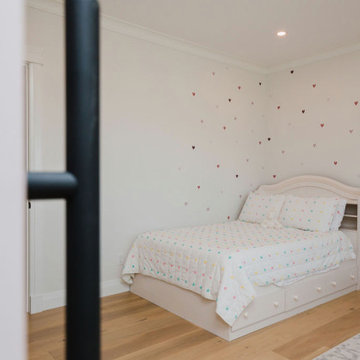
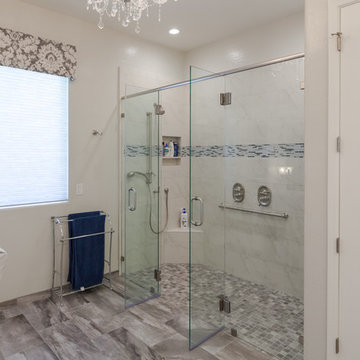
The master bedroom was moved across the hall and turned into a master suite by reconfiguring the space of a previously small bedroom into a large bathroom and closet.



Sponsored
Plain City, OH

The Creative Kitchen Company
Columbus Area Kitchen Remodeling and Refacing Professional

 CLOSET FURNISHINGS & CABINETRY
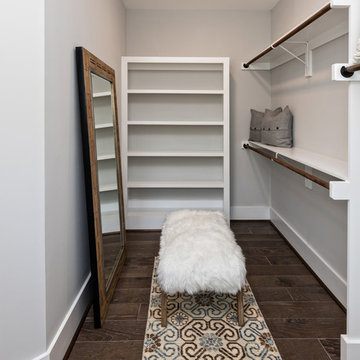
Master Closet (Contemporary design) in River Rock material.
Inspiration for a timeless closet remodel in Chicago
Inspiration for a timeless closet remodel in Chicago
218