
Search results for "Master appliance" in Home Design Ideas
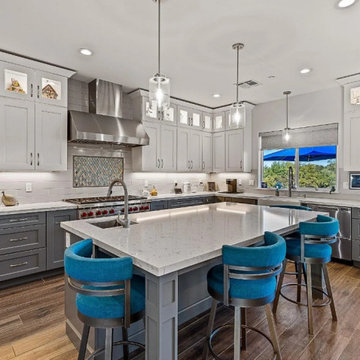


 Lenton Company, Inc.
The Appliance Garage. Well hidden but well used. Brian Covington Photography
Inspiration for a mid-sized transitional galley ceramic tile and gray floor eat-in kitchen remodel in Los Angeles with a farmhouse sink, shaker cabinets, white cabinets, granite countertops, multicolored backsplash, glass tile backsplash, stainless steel appliances, no island and multicolored countertops
Inspiration for a mid-sized transitional galley ceramic tile and gray floor eat-in kitchen remodel in Los Angeles with a farmhouse sink, shaker cabinets, white cabinets, granite countertops, multicolored backsplash, glass tile backsplash, stainless steel appliances, no island and multicolored countertops

 ARY Construction Inc
This is a gorgeous house featuring a spacious floor plan with a large living room, dining room and family room. Dream kitchen in pearl white with Sub Zero refrigerator, stainless steel appliances and custom cabinets. A luxurious master bedroom, stunning master bathroom, walk-in closet and a balcony overviewing breathtaking views. Your family and friends will love the back yard that feels like a paradise with a sparkling pool.
Find the right local pro for your project
 ARY Construction Inc
This is a gorgeous house featuring a spacious floor plan with a large living room, dining room and family room. Dream kitchen in pearl white with Sub Zero refrigerator, stainless steel appliances and custom cabinets. A luxurious master bedroom, stunning master bathroom, walk-in closet and a balcony overviewing breathtaking views. Your family and friends will love the back yard that feels like a paradise with a sparkling pool.

 Emmy Couture Designs LLC
Large minimalist u-shaped ceramic tile and brown floor eat-in kitchen photo in Phoenix with a farmhouse sink, beaded inset cabinets, white cabinets, quartzite countertops, white backsplash, ceramic backsplash, black appliances, an island and white countertops

 Bertazzoni
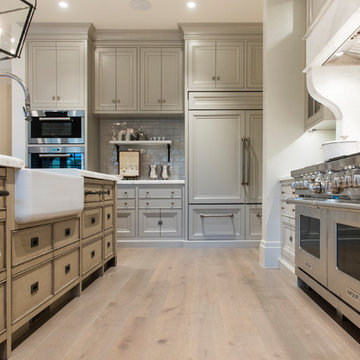
A white Bertazzoni 48" Master Series range and Master Series Convection Speed oven pair together to create an integrated kitchen. This contemporary farmhouse-style kitchen displays white and stainless steel appliances, white cabinetry, and light wooden floors for a bright, inviting atmosphere. Blue walls in the hallways serve as an eye-catching accent.
(Design: Larina Kase Interior Design // Photos: Jonathan Friederich)

 LifeHouse Construction
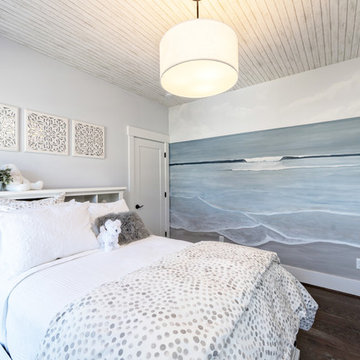
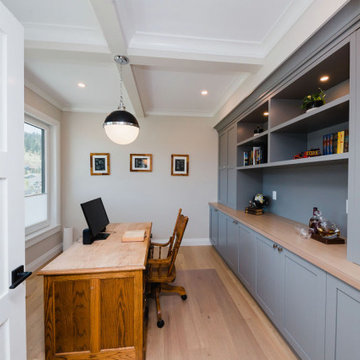
These owners know craftsmanship and appreciate high-quality details. The owner hand crafted some of the furniture pieces included in this remodel, including the master bed frame. To update the home and do justice to the owner’s own furniture pieces, we installed a sky light in the upstairs bedroom hallway to bathe the space in light and added new doors with brass hardware. The master bathroom was transformed into an oasis and the kitchen underwent a remodel to make it more functional with modern appliances.
Photos by Kimberly Gavin Photography





 Cabry Design LLC
microwave tall cabinet
Open concept kitchen - small traditional galley light wood floor open concept kitchen idea with a double-bowl sink, shaker cabinets, white cabinets, wood countertops, white backsplash, subway tile backsplash, stainless steel appliances, green walls and a peninsula
Open concept kitchen - small traditional galley light wood floor open concept kitchen idea with a double-bowl sink, shaker cabinets, white cabinets, wood countertops, white backsplash, subway tile backsplash, stainless steel appliances, green walls and a peninsula

 Hyde Park Renovations
Designed by Amy Smith
Photographed by Project Focus Photography
Mid-sized eclectic galley vinyl floor and brown floor open concept kitchen photo in Tampa with an undermount sink, shaker cabinets, white cabinets, quartz countertops, gray backsplash, porcelain backsplash, stainless steel appliances, an island and white countertops
Mid-sized eclectic galley vinyl floor and brown floor open concept kitchen photo in Tampa with an undermount sink, shaker cabinets, white cabinets, quartz countertops, gray backsplash, porcelain backsplash, stainless steel appliances, an island and white countertops
 AlliKristé Custom Cabinetry and Kitchen Design
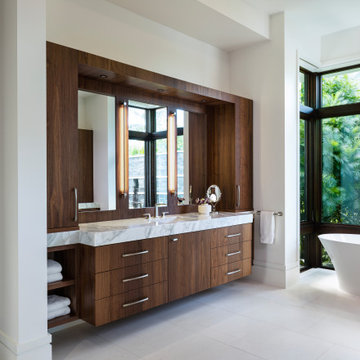
Master Bath with floating Vanity
Bathroom - contemporary bathroom idea in Tampa
Bathroom - contemporary bathroom idea in Tampa



 Thyme & Place Design LLC
The client requested a kitchen that would not only provide a great space to cook and enjoy family meals but one that would fit in with her unique design sense. An avid collector of contemporary art, she wanted something unexpected in her 100-year-old home in both color and finishes but still providing a great layout with improved lighting, storage, and superior cooking abilities. The existing kitchen was in a closed off space trapped between the family room and the living. If you were in the kitchen, you were isolated from the rest of the house. Making the kitchen an integrated part of the home was a paramount request.
Step one, remove the wall separating the kitchen from the other rooms in the home which allowed the new kitchen to become an integrated space instead of an isolation room for the cook. Next, we relocated the pantry access which was in the family room to the kitchen integrating a poorly used recess which had become a catch all area which did not provide any usable space for storage or working area. To add valuable function in the kitchen we began by capturing unused "cubbies", adding a walk-in pantry from the kitchen, increasing the storage lost to un-needed drop ceilings and bring light and design to the space with a new large awning window, improved lighting, and combining interesting finishes and colors to reflect the artistic attitude of the client.
A bathroom located above the kitchen had been leaking into the plaster ceiling for several years. That along with knob and tube wiring, rotted beams and a brick wall from the back of the fireplace in the adjacent living room all needed to be brought to code. The walls, ceiling and floors in this 100+ year old home were completely out of level and the room’s foot print could not be increased.
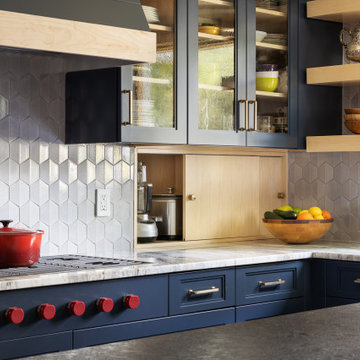
The choice of a Sub-Zero wolf product is a standard in my kitchen designs. The quality of the product, its manufacturing and commitment to food preservation is the reason I specify Sub Zero Wolf. For the cook top, the integrated line of the contemporary cooktop and the signature red knobs against the navy blue of the cabinets added to the design vibe of the kitchen. The cooking performance and the large continuous grate on the cooktop makes it an obvious choice for a cook looking for a great cook top with professional results in a more streamlined profile. We selected a Sharp microwave drawer for the island, an XO wine refrigerator, Bosch dishwasher and Kitchen Aid double convection wall ovens to round out the appliance package.
A recess created by the fireplace was outfitted with a cabinet which now holds small appliances within easy reach of my very petite client. Natural maple accents were used inside all the wall cabinets and repeated on the front of the hood and for the sliding door appliance cabinet and the floating shelves. This allows a brighter interior for the painted cabinets instead of the traditional same interior as exterior finish choice. The was an amazing transformation from the old to the new.
The final touches are the honey bronze hardware from Top Knobs, Mitzi pendants from Hudson Valley Lighting group,
a fabulous faucet from Brizo. To eliminate the old freestanding bottled water cooler, we specified a matching water filter faucet.


Sponsored
Delaware, OH

Buckeye Basements, Inc.
Central Ohio's Basement Finishing ExpertsBest Of Houzz '13-'21


 CCDC International
Family Room
Italian tile Calacatta Lapato
Example of a transitional family room design in DC Metro
Example of a transitional family room design in DC Metro

 Jastine Contracting Corporation
Featured in this picture is the Wolf Classic Heritage door style in brown with a chocolate glaze finish
Mid-sized elegant l-shaped medium tone wood floor enclosed kitchen photo in New York with an undermount sink, shaker cabinets, white cabinets, granite countertops, beige backsplash, ceramic backsplash, white appliances and no island
Mid-sized elegant l-shaped medium tone wood floor enclosed kitchen photo in New York with an undermount sink, shaker cabinets, white cabinets, granite countertops, beige backsplash, ceramic backsplash, white appliances and no island
214