
Search results for "Master appliance" in Home Design Ideas


Find the right local pro for your project
 Pythoge Custom Homes and Renovations
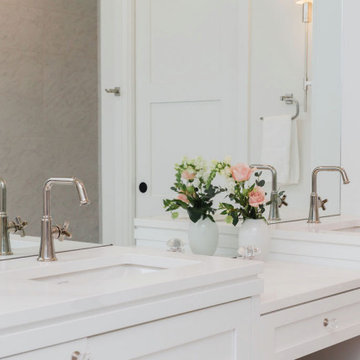
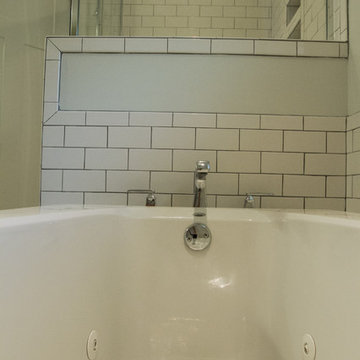
The master bedroom was moved across the hall and turned into a master suite by reconfiguring the space of a previously small bedroom into a large bathroom and closet.

Sponsored
Columbus, OH

Hope Restoration & General Contracting
Columbus Design-Build, Kitchen & Bath Remodeling, Historic Renovations

 May Construction, Inc.
Master Bathroom, double vanity.
Mid-sized minimalist master gray tile and ceramic tile ceramic tile and gray floor walk-in shower photo in San Francisco with flat-panel cabinets, brown cabinets, a two-piece toilet, beige walls, an undermount sink, quartzite countertops, a hinged shower door and beige countertops
Mid-sized minimalist master gray tile and ceramic tile ceramic tile and gray floor walk-in shower photo in San Francisco with flat-panel cabinets, brown cabinets, a two-piece toilet, beige walls, an undermount sink, quartzite countertops, a hinged shower door and beige countertops


 Hyde Park Renovations
Designed by Amy Smith
Photographed by Project Focus Photography
Example of a mid-sized eclectic master gray tile and porcelain tile porcelain tile and white floor double shower design in Tampa with furniture-like cabinets, white cabinets, a two-piece toilet, white walls, an undermount sink, quartz countertops, a hinged shower door and white countertops
Example of a mid-sized eclectic master gray tile and porcelain tile porcelain tile and white floor double shower design in Tampa with furniture-like cabinets, white cabinets, a two-piece toilet, white walls, an undermount sink, quartz countertops, a hinged shower door and white countertops
 May Construction, Inc.
Budget analysis and project development by: May Construction, Inc.
Example of a large trendy open concept vinyl floor and brown floor family room design in San Francisco with gray walls, a corner fireplace, a stone fireplace and a wall-mounted tv
Example of a large trendy open concept vinyl floor and brown floor family room design in San Francisco with gray walls, a corner fireplace, a stone fireplace and a wall-mounted tv

 Coastal Home Design Studio
Master Bathroom Bathtub
Freestanding bathtub - small modern master gray tile and glass tile dark wood floor freestanding bathtub idea in San Diego with an undermount sink, recessed-panel cabinets, gray cabinets, a one-piece toilet and gray walls
Freestanding bathtub - small modern master gray tile and glass tile dark wood floor freestanding bathtub idea in San Diego with an undermount sink, recessed-panel cabinets, gray cabinets, a one-piece toilet and gray walls

 User
Enkor Interior Accents wood wall planks used for a rustic kitchen backsplash.
Enkor planks are made with real wood that has been engineered to provide a more consistent size and shape to provide easy installation and a cleaner, sleeker look.
These wood wall planks are manufactured to feature the texture of wood grain and color variations of real reclaimed barn wood.
The soft backing of Enkor planks is designed to avoid leaving marks on your walls. Our digitally printed wood patterns are sourced from wood reclaimed from real barns, so every Enkor accent plank conveys a unique story.
Enkor wood wall planks are designed for every day life. Durable, washable and family-friendly. No splintering or risk of rot and decay like real barn wood.
Enkor Interior Accents // Barnwood Collection // Classic Country
enkoraccents.com




224