
Search results for "Master appliance" in Home Design Ideas


 AGM Home Store, LLC
We carry beautiful decorative luxury, designer soap dispensers and soap dishes. Liquid soap dispenser pumps that will be sure to keep your hands clean and make your bathroom look great. A decorative soap dish can serve multiple purposes in your bathroom or kitchen. It will help maintain your countertops and showers clean, while adding a touch of style and beauty. If functionality is of concern, you can find wall-mounted soap dispenser or foaming soap dispenser that will meet your needs and add a pop of color to your mini home spa at the same time. We also offer many wall mounted soap dishes and holders. If you need to save countertop space, look no further than a wall mount soap holder. To add that pop and talking piece to your bathroom, consider lotion dispensers or soap dishes with Swarovski crystals.
Find the right local pro for your project

 Requarth Co.: Kitchens, Millwork & Lumber
Alan Lee
Example of a mid-sized southwest l-shaped porcelain tile eat-in kitchen design with a single-bowl sink, beaded inset cabinets, medium tone wood cabinets, granite countertops, beige backsplash, stone tile backsplash, paneled appliances and an island
Example of a mid-sized southwest l-shaped porcelain tile eat-in kitchen design with a single-bowl sink, beaded inset cabinets, medium tone wood cabinets, granite countertops, beige backsplash, stone tile backsplash, paneled appliances and an island


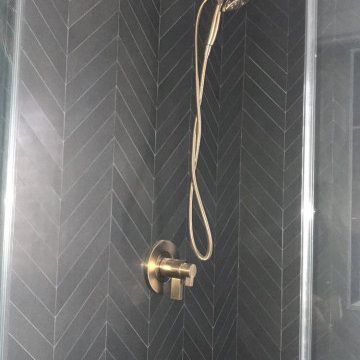
 Turn Key Remodel
Small minimalist 3/4 black tile and ceramic tile mosaic tile floor and white floor alcove shower photo in Orange County with black walls and a hinged shower door
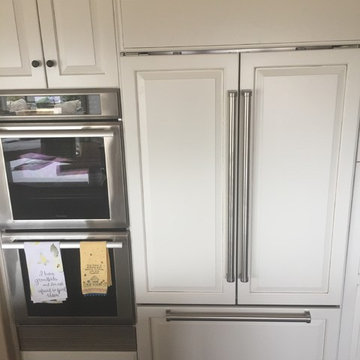
 CustomBuilt-ins.com / CFM Design Inc.
Custom color match with glaze and custom styled doors to match existing cabinets



 Baine Contracting, Inc.
Claw-foot bathtub - mid-sized coastal master beige tile and ceramic tile porcelain tile claw-foot bathtub idea in New York with a pedestal sink, beaded inset cabinets, marble countertops, a one-piece toilet, white walls and white cabinets

 Karla Billey Design Inc.
Example of a transitional u-shaped dark wood floor open concept kitchen design in Edmonton with a double-bowl sink, shaker cabinets, white cabinets, solid surface countertops, black backsplash, ceramic backsplash, stainless steel appliances and an island

 ID-Design
Interior design of an Ohrid holiday villa. The appartments are bright and cozy with a mediteranian touch. The interior is built in natural wooden materials and white shades.


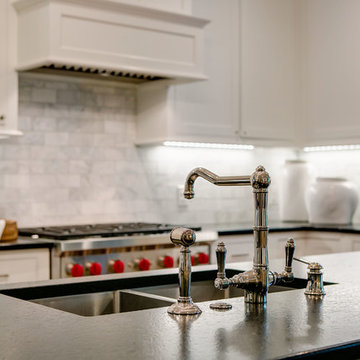


 Olson Development LLC
Mid-sized elegant freestanding desk light wood floor study room photo in New York with gray walls, a standard fireplace and a tile fireplace

Sponsored
Delaware, OH

Buckeye Basements, Inc.
Central Ohio's Basement Finishing ExpertsBest Of Houzz '13-'21

 Shannon Adamson Interior Design
This ski-in, ski-out condo features a strong Arts and Crafts influence. The interiors feature reclaimed oak floors, mortise-and-tenon carpentry, stone, and custom period details.
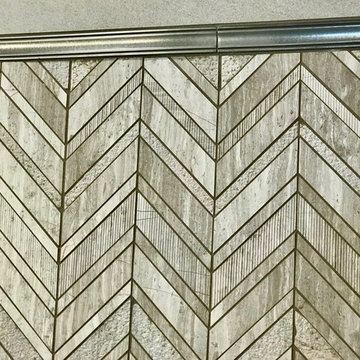

 Civis USA
The Alex LED Mirror by Civis USA, Inc. turns your bathroom into a five star hotel! Featuring an easy installation using a polished edge mirror that hangs on a white powder coated chassis. Bright LED backlight shines through the two frosted stripes of the glass to illuminate your room straight through your mirror.

 Dakota Homes
Kitchen - contemporary light wood floor and brown floor kitchen idea in Vancouver with an undermount sink, shaker cabinets, white cabinets, quartz countertops, multicolored backsplash, glass sheet backsplash, paneled appliances and an island

Sponsored
Delaware, OH
Buckeye Basements, Inc.
Central Ohio's Basement Finishing ExpertsBest Of Houzz '13-'21
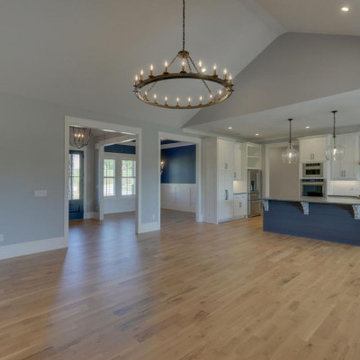
 Southernwood Homes
Ranch Style Home with 3-Car Garage,
Hardwood Floors,
Open Floorplan,
Stonework Fireplace,
Granite Counter Tops & Stainless Steel Appliances,
Master Bedroom Includes Trey Ceiling & Wood Paneled Wall,
Master Bath w/ Herringbone Flooring & Dual Sink Vanity & Stepless Entry Shower
Outdoor Fireplace & Swimming Pool
White Brick and Siding Ranch Style Home with Three-Car Garage. Hardwood Floors Throughout. Open Concept Floor Plan From Kitchen To Great Room. Stonework Fireplace in Great Room. Granite Kitchen Counter Tops with Brick Backsplash and Brushed Stainless Steel Appliances. Heavy Wood Blinds Throughout. Barn Doors Openings for Dining Room and Master Bathroom. Master Bedroom Includes Craftsman Trim-Work Trey Ceiling and Wood Paneled Wall. Large Master Bath with Herringbone Flooring and His and Hers Vanity with Thresholdless Entry Shower and Free Standing Tub. Large Master Closet with Built In Shelves. Outdoor Fireplace Under Covered Stone Patio. Large Inground Swimming Pool.
White Brick and Siding Ranch Style Home with Three-Car Garage. Hardwood Floors Throughout. Open Concept Floor Plan From Kitchen To Great Room. Stonework Fireplace in Great Room. Granite Kitchen Counter Tops with Brick Backsplash and Brushed Stainless Steel Appliances. Heavy Wood Blinds Throughout. Barn Doors Openings for Dining Room and Master Bathroom. Master Bedroom Includes Craftsman Trim-Work Trey Ceiling and Wood Paneled Wall. Large Master Bath with Herringbone Flooring and His and Hers Vanity with Thresholdless Entry Shower and Free Standing Tub. Large Master Closet with Built In Shelves. Outdoor Fireplace Under Covered Stone Patio. Large Inground Swimming Pool.


248