
Search results for "Master appliance" in Home Design Ideas

 Advance Design Studio, Ltd.
Example of a mid-sized trendy porcelain tile and gray floor powder room design in Chicago with recessed-panel cabinets, gray cabinets, a one-piece toilet, beige walls, a drop-in sink, quartz countertops and multicolored countertops

 Ballard Architectural Studio
View of entry foyer from dining area. Entry has open stair connecting all three levels.
Single front door - mid-sized craftsman dark wood floor single front door idea in Cleveland with white walls and a medium wood front door
Single front door - mid-sized craftsman dark wood floor single front door idea in Cleveland with white walls and a medium wood front door

 Mineral Kitchen and Bath Design
Jessica Johnson
Example of a transitional family room design in Salt Lake City
Example of a transitional family room design in Salt Lake City
Find the right local pro for your project

 Special Effects Flooring
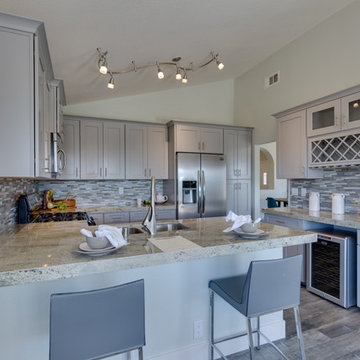
Kitchen - transitional kitchen idea in Raleigh with granite countertops, multicolored backsplash and matchstick tile backsplash
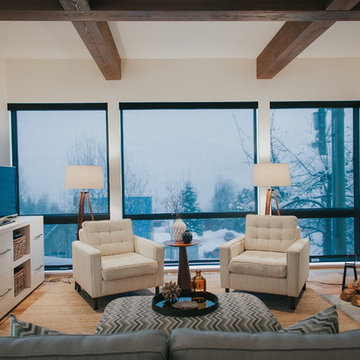


 ARY Construction Inc
A distinctive private and gated modern home brilliantly designed including a gorgeous rooftop with spectacular views. Open floor plan with pocket glass doors leading you straight to the sparkling pool and a captivating splashing water fall, framing the backyard for a flawless living and entertaining experience. Custom European style kitchen cabinetry with Thermador and Wolf appliances and a built in coffee maker. Calcutta marble top island taking this chef's kitchen to a new level with unparalleled design elements. Three of the bedrooms are masters but the grand master suite in truly one of a kind with a huge walk-in closet and Stunning master bath. The combination of Large Italian porcelain and white oak wood flooring throughout is simply breathtaking. Smart home ready with camera system and sound

 Tailored Living of Columbus
A centered island serves as a complete dresser, with 16 drawers to house everything... and more!
Walk-in closet - large traditional gender-neutral carpeted walk-in closet idea in Columbus with raised-panel cabinets and white cabinets
Walk-in closet - large traditional gender-neutral carpeted walk-in closet idea in Columbus with raised-panel cabinets and white cabinets

Sponsored
Columbus, OH

Hope Restoration & General Contracting
Columbus Design-Build, Kitchen & Bath Remodeling, Historic Renovations
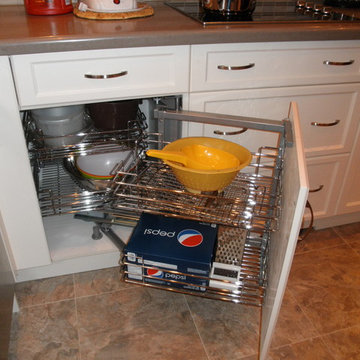


 Classic Kitchens Inc.
Example of a large ornate medium tone wood floor dining room design in Oklahoma City
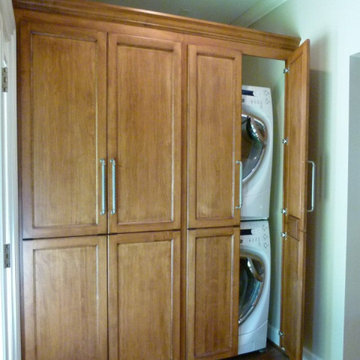

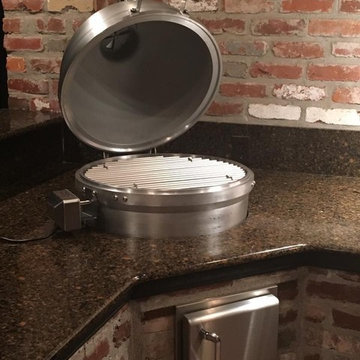
 Beach Expression Outdoor Kitchens & Furniture
Custom outdoor Modular Grill Units that start at $2300. Beautifully constructed Mini-Kitchens are perfect for any home and will add elegance, versatility and fun for entertaining! Why settle for a rolling cart grill when you can have a custom outdoor kitchen! Recommend finishes are painted concrete board, stucco or stone** Call today for a consult and let's get you grilling in style! 251.240.0030

 Walker Woodworking
What a great kitchen remodel collaborated by Brandon Fitzmorris – Walker Woodworking designer and Kendra White Interior designer and owner of Pheasant Hill Designs.
We love the selections she made for this kitchen. The back-splash and hood are definitely the focal points, while the cabinets compliment the home by adding neutral color tones. The large windows of this open floor plan allow natural sunlight to shine all over this room!
We have worked with Kendra on several jobs over the years. She is an interior designer, and does great design work in kitchens and bathrooms. Kendra is located in Charlotte, NC and her company is Pheasant Hill Designs. Be sure to visit her website to see some of her beautiful work.
WW photography


Sponsored
Columbus, OH
Hope Restoration & General Contracting
Columbus Design-Build, Kitchen & Bath Remodeling, Historic Renovations

 Alexandra Lauren Interior Design
Love True Light Photography
Home design - traditional home design idea in Nashville
Home design - traditional home design idea in Nashville


 CROWN, LTD.
Example of a large trendy open concept medium tone wood floor and beige floor living room design in Omaha with a stone fireplace

Sponsored
Fredericksburg, OH

High Point Cabinets
Columbus' Experienced Custom Cabinet Builder | 4x Best of Houzz Winner
 Lisa Roy Architectural Designs
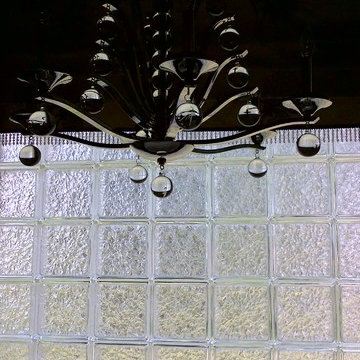
Unusual chandelier highlighting the focal point of the master bath tub
Photo by Lisa Roy
Example of a mid-sized transitional home design design in Toronto with glass countertops and beige walls
Example of a mid-sized transitional home design design in Toronto with glass countertops and beige walls


246