
Search results for "Master appliance" in Home Design Ideas



Find the right local pro for your project

 Infinity Drain
 RTD Series Round Tile In Shower Drain
FEATURES
Center drain complete kit (strainer + clamp down floor drain 2” outlet)
Waterproofing: PVC/Vinyl liner, Lead/copper pan, Hot mop, Rubber liner, Fiberglass
Tile-in 12 gauge, 316 stainless steel frame and body
Accepts flooring material up to ¾” in thickness
Overall size: 4-3/4" dia., Min. height above waterproofing: 13/16"
Capacity:
Standard Flow 2": 9 gallons per minute
High Flow 3": 21 gallons per minute
http://infinitydrain.com/products-rtd-15
http://infinitydrain.com/products-rtd-15-3

 America's Home Place
Custom Master Bathroom | Custom Built by America's Home Place
Freestanding bathtub - mid-sized contemporary master gray tile and porcelain tile porcelain tile and gray floor freestanding bathtub idea in Atlanta with shaker cabinets, white cabinets, white walls, an undermount sink, quartzite countertops, a hinged shower door and gray countertops
Freestanding bathtub - mid-sized contemporary master gray tile and porcelain tile porcelain tile and gray floor freestanding bathtub idea in Atlanta with shaker cabinets, white cabinets, white walls, an undermount sink, quartzite countertops, a hinged shower door and gray countertops

 Budget Bath, Inc.
Photos by Jill Hughes
Large elegant kids' white tile and ceramic tile ceramic tile and multicolored floor freestanding bathtub photo in Baltimore with a one-piece toilet, green walls, a pedestal sink and a hinged shower door
Large elegant kids' white tile and ceramic tile ceramic tile and multicolored floor freestanding bathtub photo in Baltimore with a one-piece toilet, green walls, a pedestal sink and a hinged shower door
 ERIN KYLE design
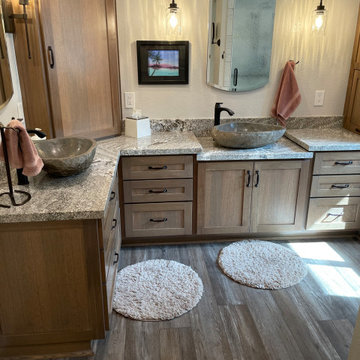
Master bathroom with double stone vessel sinks at custom heights. Pantry with hair appliance garage. Enlarged tile shower with dual heads, glass panel and glass door. Partitioned toilet. Corner upper storage with TV.

Sponsored
Fredericksburg, OH

High Point Cabinets
Columbus' Experienced Custom Cabinet Builder | 4x Best of Houzz Winner

 Christopher David Experience Design
Nursery - mid-sized transitional gender-neutral carpeted and beige floor nursery idea in Portland with beige walls


 Woodstock Flooring & Design Center
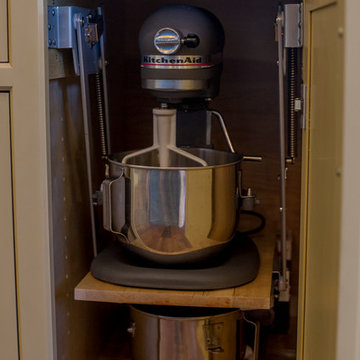
Even though we weren't replacing any cabinets we needed to bring in out cabinet installer for this project to remove the appliance garage before the granite was installed and reinstall it after the granite was placed.

 McAdams Remodeling & Design
Beautiful cedar top to the new craftsman entryway
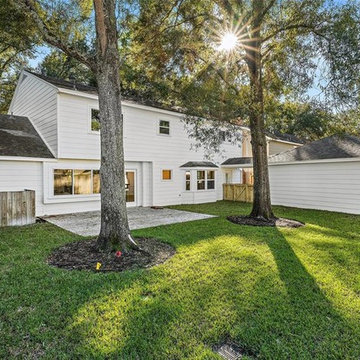
Inspiration for a mid-sized craftsman front door remodel in Seattle with beige walls and a blue front door
Inspiration for a mid-sized craftsman front door remodel in Seattle with beige walls and a blue front door


 Decorating Den Interiors Bayside
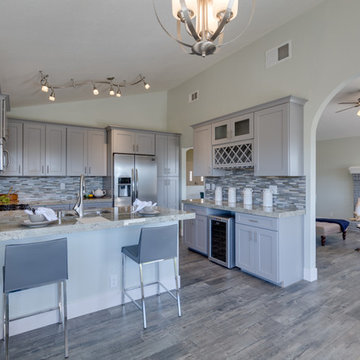
Small transitional u-shaped light wood floor enclosed kitchen photo in Miami with a double-bowl sink, flat-panel cabinets, dark wood cabinets, granite countertops, multicolored backsplash, mosaic tile backsplash, stainless steel appliances and no island

Sponsored
Plain City, OH

The Creative Kitchen Company
Columbus Area Kitchen Remodeling and Refacing Professional

 Doyle's Flooring & Furniture
Inspiration for a small transitional galley vinyl floor and brown floor enclosed kitchen remodel with an undermount sink, raised-panel cabinets, light wood cabinets, quartz countertops, beige backsplash, glass tile backsplash, stainless steel appliances, no island and beige countertops

 Kitch-Encounters
Example of a mid-sized classic galley medium tone wood floor and brown floor eat-in kitchen design in Miami with an undermount sink, raised-panel cabinets, white cabinets, stainless steel appliances and no island


 CROWN, LTD.
Inspiration for a contemporary dark wood floor and brown floor kitchen remodel in Omaha with an undermount sink, flat-panel cabinets, gray cabinets, granite countertops, white backsplash, porcelain backsplash, stainless steel appliances and an island




247