
Search results for "Master application" in Home Design Ideas

 Ravenwood Developers LTD
A full view of the ensuite bathroom showing the hex tile detail, curb less shower, custom vanity and fixtures
Example of a mid-century modern 3/4 black tile, black and white tile, multicolored tile, white tile and mosaic tile white floor bathroom design in Calgary with medium tone wood cabinets, white walls, a vessel sink, white countertops and flat-panel cabinets
Example of a mid-century modern 3/4 black tile, black and white tile, multicolored tile, white tile and mosaic tile white floor bathroom design in Calgary with medium tone wood cabinets, white walls, a vessel sink, white countertops and flat-panel cabinets

 Perspective Cabinetry & Design
This larger scale master bath was improved by removing the NEVER used jetted tub. Client is thrilled to now have a more used "island" space for make up application and laundry folding.

Inspiration for a transitional single-wall kitchen remodel with a farmhouse sink, green cabinets and no island
Find the right local pro for your project

 Weaver Construction
Weaver Images
Huge elegant master gray tile marble floor doorless shower photo in Philadelphia with white cabinets, furniture-like cabinets, marble countertops, an undermount tub and blue walls
Huge elegant master gray tile marble floor doorless shower photo in Philadelphia with white cabinets, furniture-like cabinets, marble countertops, an undermount tub and blue walls

 LYNNEL Art to Form
LYNNEL produced the backsplash for this project. The client chose one of our portfolio images to be fabricated as a Megatile. All of our images can be cropped, scaled and color modified to best fit the design requirements.

 Kelly & Stone Architects
Martis Camp Realty
Example of a large minimalist open concept dark wood floor and brown floor living room design in Sacramento with beige walls, a ribbon fireplace and a concrete fireplace
Example of a large minimalist open concept dark wood floor and brown floor living room design in Sacramento with beige walls, a ribbon fireplace and a concrete fireplace

 Master Stone Design, LLC
This charming fireplace provides the foundation for this cozy living room area. This is just a classic look for a stone fireplace. I love it when the fireplace is boxed out like this, it provides it with some real meat on the bones.
This exact design is a custom creation by Mark Correll. You'll notice the framed in look to the fireplace and the stepping out at the mantle area. Not sure if this install included lighting but typically we will run small spots lights into the little ares under the mantle so the fireplace can be lit up even without a fire... perfect for the summer months.
This stone application is done with a grout joint, it mixes in so well this this stone you barely even notice it and the stone stands out. It's a classic look for a traditional room, beautiful!

Sponsored
Columbus, OH

Wannemacher Interiors
Customized Award-Winning Interior Design Solutions in Franklin Cnty OH

 RA Nelson LLC
An expansive mountain contemporary home with 9,910 square feet, the home utilizes natural colors and materials, including stone, metal, glass, and wood. High ceilings throughout the home capture the sweeping views of Beaver Creek Mountain. Sustainable features include a green roof and Solar PV and Solar Thermal systems.
 Perspective Cabinetry & Design
This larger scale master bath was improved by removing the NEVER used jetted tub. Client is thrilled to now have a more used "island" space for make up application and laundry folding.

 Young & Borlik Architects, inc.
Exercise room in the basement with a large sliding french style divided glass barn door on rustic looking heavy roller hardware. Massage table and mirrors for the workout area.

 Allure Window Treatments
Master BR with French doors gets Top/Bottom rod pocket application for softness and a touch of romantic privacy. The window scape is treated with the light filtering semi-sheer fabric in a Europleat with rings and minimal rod for easy maneuvering.
Fabric by Fabricut.
 Allure Window Treatments
Master BR with French doors gets Top/Bottom rod pocket application for softness and a touch of romantic privacy. The window scape is treated with the light filtering semi-sheer fabric in a Europleat with rings and minimal rod for easy maneuvering.
Fabric by Fabricut.
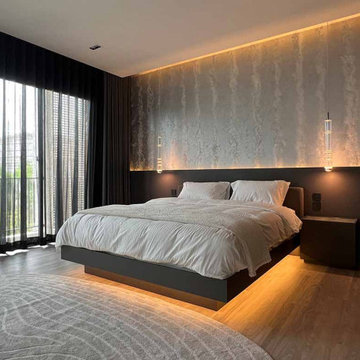
 Elementi Interiors
Master bedroom floating bed with LED down light. The back wall is decorated with a special wall metallic paint with crystal dust with an handmade application.

Sponsored
Columbus, OH

Hope Restoration & General Contracting
Columbus Design-Build, Kitchen & Bath Remodeling, Historic Renovations
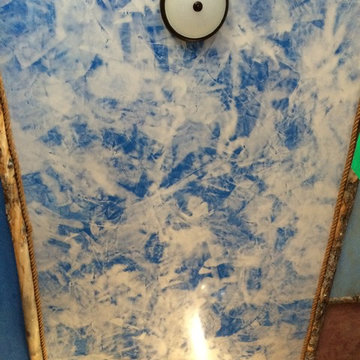
 Huls Italian Plasters & Drywall llc.
Atova Bi Color, this has extra process's to pull off this look beyond the normal burnishing and application. Waxed, Stephen Huls
Mid-sized southwest home design photo in Salt Lake City
Mid-sized southwest home design photo in Salt Lake City

 BuilderElements
Collection: Light Weight Mother of Pearl Tile
Material: Seashell
Color: Natural White, majority chips are white, with small percentage of natural yellow and minimun natural grey; overall is white
Surface Finish: Glossy, easy for cleaning
Shape: Subway
Size: 12 x 12 In.305*305mm
Chip Size: 3/5 x 1-1/6 In.15*30mm
Thickness: 2mm
Detailed Description: Each sheet of this tile is approximately 1 sq ft per sheet and is mesh mounted on high quality fiber glass for easy installation of your mosaic tile projects.
Application: Mother of Pearl mosaic tiles are impervious to the elements, thus it is great for both interior and exterior use so moisture is not an issue. Mother of Pearl mosaic tiles are great on floors and walls and have been most popular in bathrooms, spas, kitchen backsplash, wall facades and pools as well as a variety of other applications.
Characteristics: The mother of pearl mosaic tile has a zero water absorption rate, and this tile exceeds ANSI standards for water absorption for mosaic tile. It is strong, durable, contamination free, and only the best quality tiles are selected as our tiles are inspected for blemishes before shipment.
Brand Name: Home Elements
Manufacturer: Home Elements,Inc. This manufacturer has the biggest selections of glass mosaic tiles.
Disclaimer: Mother of pearl tile, also called shell tile or shell mosaic tile, is 100% natural and green products made of natural shell, polished and processed by hands. The color variation and occasionally small size variation naturally exist from chip to chip, from sheet to sheet, from job to job. However, the overall sizes are consistent and will NOT have any negative impact on installation; on the contrary, some small variations on sizes reflect the nature of the products thus making your wall or floor tiling project a more natural one. Also, the color variation caused by different computer screen or browser exists from different pc screens. Therefore, the possible color/size variations between the mother of pearl tile sample and actual shipment or the product color shown on the screen and actual shipment should not be considered as quality issues.

 Schloegel Design Remodel
This walk-in shower combines comfort, safety, and style. The marble-look tile brings in warmth and elegance, while the built-in bench and grab bars make the space easier to use for anyone. Dual shower heads, including a handheld, offer flexibility whether you're rinsing off quickly or enjoying a long soak. The herringbone tile floor adds just the right amount of detail, and the glass walls help the space feel open and inviting.
 Allure Window Treatments
Master BR with French doors gets Top/Bottom rod pocket application for softness and a touch of romantic privacy. The window scape is treated with the light filtering semi-sheer fabric in a Europleat with rings and minimal rod for easy maneuvering.
Fabric by Fabricut.



 DesignTech Residential Planners
Large elegant galley medium tone wood floor and brown floor open concept kitchen photo in New Orleans with an undermount sink, recessed-panel cabinets, white cabinets, granite countertops, stainless steel appliances and an island


 Habify / adam & eve ARCHITECTURE
photo by: Chipper Hatter
Inspiration for a small transitional master white tile and porcelain tile porcelain tile and white floor alcove shower remodel in Miami with shaker cabinets, white cabinets, a two-piece toilet, gray walls, an undermount sink, marble countertops and a hinged shower door
Inspiration for a small transitional master white tile and porcelain tile porcelain tile and white floor alcove shower remodel in Miami with shaker cabinets, white cabinets, a two-piece toilet, gray walls, an undermount sink, marble countertops and a hinged shower door
34