
Search results for "Master application" in Home Design Ideas

 Inside Stories
Eclectic & Transitional Home, Dining Room, Photography by Susie Brenner
Enclosed dining room - mid-sized eclectic medium tone wood floor and brown floor enclosed dining room idea in Denver with gray walls and no fireplace
Enclosed dining room - mid-sized eclectic medium tone wood floor and brown floor enclosed dining room idea in Denver with gray walls and no fireplace

 Decorative Materials
The amazing bathroom tile in this renovation by KTI is Nomad Papiro matte porcelain from Decorative Materials. Nomad is a gorgeous antique Persian rug design that pulls together the neutral color palette of this modern rustic master bath.
https://www.decorativematerials.com/products/nomad-papiro/
Photo by Susie Brenner

 Cheney Brothers Building & Renovation LLC
Small beach style powder room photo in Boston with shaker cabinets, white cabinets and quartz countertops
Find the right local pro for your project
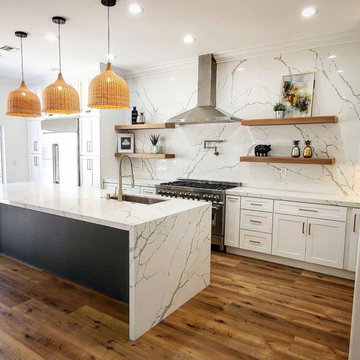
 Verona Quartz Surfaces
Calacatta Capri is a new quartz slab that can transform any interior application. Calacatta Capri quartz features a stark white background with warm-colored narrow veins. The vein structure is very proportionate throughout the unit, which display's how far innovation and master craftsmanship has come in the engineering process of quartz slabs. Calacatta Capri is offered in a large format and has a vein matching option to ensure that your countertops flow together seamlessly.

 russ4456
Pete Molick Photography
Inspiration for a mid-sized contemporary master light wood floor bedroom remodel in Houston with white walls, a standard fireplace and a plaster fireplace
Inspiration for a mid-sized contemporary master light wood floor bedroom remodel in Houston with white walls, a standard fireplace and a plaster fireplace

 Lightology
TruLine 1.6 5W 24VDC Plaster-In LED System creates a clean line of glare free general illumination within drywall. The linear LED system features a shallow .6 inch deep plaster in aluminum extrusion no thicker than drywall that houses two 2.5 watt rows of high CRI commercial grade white LED Soft Strip. Its 1.6 inch wide diffuser lens projects a clean line of light without LED dots. System mounts directly to studs without joist modification. TruLine is sold in 1 foot increments up to 40 feet at 5 watts per foot, 85+ CRI, in 2700K Very Warm White or 3000K Warm White color temperature, delivering 243 lumens per foot. 50,000 hour average lamp life. TruLine extrusion may be field cut. LED Soft Strip may be cut every 2.4 inches. TruLine runs in a straight line. The LED strip bends along the LED plane, allowing runs to continue from a wall onto a ceiling. Intersecting runs on the samewall require two separate TruLine systems. System includes TruLine 1.6 channels, end caps, LED Soft Strip, TL1.6 special junction box (quantity 2) and all mounting hardware. Power supply options include a Class 2 24 volt 0-10 96 or 192 watt dimmable with a Lightolier Sunrise ZP600FAM120; Leviton IP710-DL; Lutron Radio Ra2 with Grafik Eye, RRD-10ND and GRX-TVI; Grafik Eye QS with Grafik Eye, QSGRJ-XP and GRX-TVI; Diva with Grafik Eye, DVTV and PP20; Nova T with Grafik Eye, NTFTV-WH and PP20, sold separately. Indoor applications only. Fixture includes a 5 year warranty. Made in USA.

 Peter Jackson
Challenge: With a narrow yard steeply sloped from house to alley, what was even possible?
Solved: We created a seamless execution that blends indoor out and outdoor living with a masterfully executed interplay of materials and applications, shared and secluded spaces, the expected and unexpected. This puzzle-pieced tour de force of landscape architecture design, features multiple pools, waterfall curtains that magically appear from walls, and every accommodation for gracious entertaining and family life. Anyone who had seen the “before,” marvels at the “after” in disbelief.

Sponsored
Sunbury, OH

J.Holderby - Renovations
Franklin County's Leading General Contractors - 2X Best of Houzz!

 Lori Dennis, Inc.
Hollywood Hills home by LoriDennis.com Interior Design KenHayden.com Photo
Hallway - contemporary hallway idea in Santa Barbara
Hallway - contemporary hallway idea in Santa Barbara

 J&J Carpet One Floor & Home
Dawn Johns specified Norcraft Cabinetry’s Adams Maple door style in the color Divinity with a Chocolate Glaze to give the cabinets a rich and lavish look. The large double vanity includes a middle knee space that can be utilized as a makeup application station, towers on each end of the vanity for storage, two pull out hampers and a small nook with open shelving. The cabinets were complete with the Brixton Pulls and Knobs in the Umbrio Finish from Top Knobs Hardware. For the countertops and splash, a Dolomite in Terrabianca, Fantasy Brown was chosen. The countertop contains colors of gorgeous serene green, beige, brown and ivory that pair exceptionally well with the cabinetry color and glaze. The vanity was finished with crown-trimmed mirrors, cabinet decorative panels with applied sconce lighting, Brizo Faucets in a Polished Nickel Finish and the Sartorial™ Paisley etched sink from Kohler.

 Envision Web
Stuart Wade, Envision Virtual Tours
Spacious East Beach cottage in a great location with wrap around porches on every level allowing marsh and ocean views. Open floor plan with kitchen, family room, dining room, and additonal sitting area on the main level. Two bedrooms and full bathroom as well on the main level. On the top level, there is a laundry room, master bedroom suite with walk in closet and sitting room, as well as two additonal bedrooms and a bath. A roof top deck allows views from all angles including the The Coast Guard station as well as slight ocean and marsh views. The gound level has an outside bar and entertainment area by the pool. There is also a one car garage with tons of storage. This property is just steps to the Coast Guard station and the public beach access. Membership Application rights available.

 ELEVATIONS | Design Solutions by Myers
Visit Our Showroom
8000 Locust Mill St.
Ellicott City, MD 21043
TruStile Radius-Top TS2070 Exterior Door
Pair of radius-top TS2070 entry doors in knotty alder with Roman ogee (OG) sticking and raised (A) panel.
Door Style: TS2070
Material: Wood
Application: Exterior


 SV Design
Located on the flat of Beacon Hill, this iconic building is rich in history and in detail. Constructed in 1828 as one of the first buildings in a series of row houses, it was in need of a major renovation to improve functionality and to restore as well as re-introduce charm.Originally designed by noted architect Asher Benjamin, the renovation was respectful of his early work. “What would Asher have done?” was a common refrain during design decision making, given today’s technology and tools.
Photographer: Bruce Buck



 NMC Exteriors & Remodeling
At NMC Exteriors, we’re more than just a locally based Minnesota roofing company. Our roofing contractors have completed more than 10,000 successful projects across the Land of 10,000 Lakes! As a result of this unparalleled industry experience, our team can complete roof installations of any scope to the absolute highest standards of quality.
Not sure why you should choose us over other local roofing companies? It’s simple! We are:
- BBB Accredited and A+ Rated
- Family-Owned-and-Operated
- GAF Master Elite Certified
- Owens Corning Platinum Preferred
- Among the Top 100 Roofing Contractors in the Nation
- A Master Shingle Applicator
Kick-off Your Minnesota Roofing Project Today with an NMC Assessment

 Revival House
These clients love a clutter free space so this appliance garage is perfect for storing items such as toaster ovens and mixers.
Eat-in kitchen - mid-sized transitional single-wall medium tone wood floor, beige floor and vaulted ceiling eat-in kitchen idea in Minneapolis with an undermount sink, shaker cabinets, white cabinets, quartz countertops, white backsplash, subway tile backsplash, stainless steel appliances, an island and white countertops
Eat-in kitchen - mid-sized transitional single-wall medium tone wood floor, beige floor and vaulted ceiling eat-in kitchen idea in Minneapolis with an undermount sink, shaker cabinets, white cabinets, quartz countertops, white backsplash, subway tile backsplash, stainless steel appliances, an island and white countertops

 Salmon-Casson, Ltd
This is a fabulous application of stacked stone used to create a feature wall in our client's living room. The room lacked an interesting focal point -so we created one! The stone adds texture and warmth to the room and compliments the rich gold sofa. Best of all, the client installed it themselves! The grass shades and reeded urn end tables lend additional organic elements to the room.

 Olamar Interiors
modern master bathroom in a modern farmhouse renovation in Purcellville, VA.
Inspiration for a mid-sized cottage master gray tile and glass tile porcelain tile and gray floor freestanding bathtub remodel in DC Metro with flat-panel cabinets, dark wood cabinets, a two-piece toilet, white walls, an undermount sink, quartz countertops, a hinged shower door and white countertops
Inspiration for a mid-sized cottage master gray tile and glass tile porcelain tile and gray floor freestanding bathtub remodel in DC Metro with flat-panel cabinets, dark wood cabinets, a two-piece toilet, white walls, an undermount sink, quartz countertops, a hinged shower door and white countertops


 SGDI - Sarah Gallop Design Inc.
Spectacularly designed home in Langley, BC is customized in every way. Considerations were taken to personalization of every space to the owners' aesthetic taste and their lifestyle. The home features beautiful barrel vault ceilings and a vast open concept floor plan for entertaining. Oversized applications of scale throughout ensure that the special features get the presence they deserve without overpowering the spaces.
Photos: Paul Grdina Photography

 Cambria
The 2019 Kips Bay Decorator Show House in Palm Beach featured distinctive spaces from leading designers and unique applications of Cambria. The kitchen by VYDA Fine Interiors features Blackpool Matte and Fairbourne countertops, a Fairbourne backsplash, and a Brittanicca Gold sink and wall panels. The master bathroom by Krista + Home features Mersey bathroom countertops and a Blackpool Matte countertop in the closet’s mini bar. The vibrant pink bathroom by Danielle Rollins features Brittanicca and the bold black and white powder room by Billy Ceglia features Brittanicca Warm paired with botanical wallpaper. Photo: Nickolas Sargent
 Peter Jackson
Challenge: With a narrow yard steeply sloped from house to alley, what was even possible?
Solved: We created a seamless execution that blends indoor out and outdoor living with a masterfully executed interplay of materials and applications, shared and secluded spaces, the expected and unexpected. This puzzle-pieced tour de force of landscape architecture design, features multiple pools, waterfall curtains that magically appear from walls, and every accommodation for gracious entertaining and family life. Anyone who had seen the “before,” marvels at the “after” in disbelief.
63