
Search results for "Master application" in Home Design Ideas
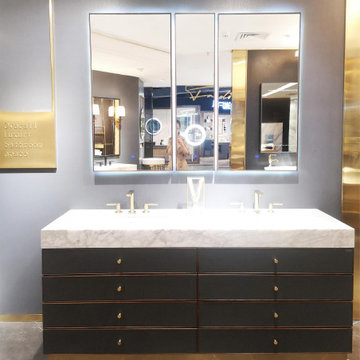
 Charles Kitchen & Bathroom Showroom
Italian design
Material: Marble 71"x23"
Application: Hotel
Design Style: Modern
Brand Name: Mode Bathroom
Model Number:UNRULY - FD-1911-1800
Style: Modern
Type: Vanity Combo
Installation Type: Floor Mounted, Floor Mounted
Door Material: Solid Wood, Solid Wood
Shape: rectangle
Series: Unruly
Size: 1794/994mm
Main Structure: Solid Wood
Countertop: Calacatta Natural Marble
Hardware: Blum
Finish: Leather
Sliders And Hinges Material: Brass With Soft Closing
Include Countertop: Solid Wood
Include Basin: Solid Wood

 Vertical Construction Group LLC
This master bathroom was one of the more challanging projects we have ever preformed. Creating the curbless shower/ trough drain application with the framing restrictions in this 100+ year old house took some creative thinking. The finished product turned out amazing, and includes: heated flooring, heated towell bar, shower steamer, three pre-programed shower valves, waterfall slab bench, soaking tub, LED back lights, floating duel vanities with under lighting and a super unique tile pattern designed by the homeowners. See for yourself!

 Precision Stone Design
Suitable for any vertical or horizontal surfaces for residential and commercial application.
Natural counter tops made of selected semi precious gem stones and hand crafted by our experienced craftsmen.
Call us at 312-427-8663 or email us at sales@precisionstonedesigns.com for pricing on your next custom project.
Find the right local pro for your project
 ThinkGlass
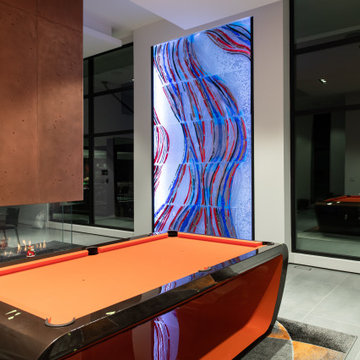
In a chic, modern Ottawa home, the owner knew exactly what she wanted: a unique glass work of art that would embody the essence of her interior. So she called on our painter Tibo to create a custom glass mural that would capture the red, blue, orange and black hues of her home. This masterful, LED-lit piece doesn't just beautify the home; it creates a “WOW” effect that sparks conversation and draws all eyes. More than just a decoration, it's a work of art designed to transform this house into a contemporary gallery.
LOCATION: Ottawa, Ontario, Canada
SPECIFICATIONS: Thickness: 1 1/4” (30 mm) / Size: 15‘ x 8’
COLOR & TEXTURE: Custom Crystal
EDGE: Polished
SPECIAL FEATURES: LED, Artistic painting by Tibo, Vertical application
 ThinkGlass
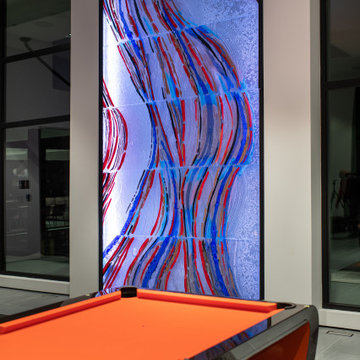
In a chic, modern Ottawa home, the owner knew exactly what she wanted: a unique glass work of art that would embody the essence of her interior. So she called on our painter Tibo to create a custom glass mural that would capture the red, blue, orange and black hues of her home. This masterful, LED-lit piece doesn't just beautify the home; it creates a “WOW” effect that sparks conversation and draws all eyes. More than just a decoration, it's a work of art designed to transform this house into a contemporary gallery.
LOCATION: Ottawa, Ontario, Canada
SPECIFICATIONS: Thickness: 1 1/4” (30 mm) / Size: 15‘ x 8’
COLOR & TEXTURE: Custom Crystal
EDGE: Polished
SPECIAL FEATURES: LED, Artistic painting by Tibo, Vertical application
 ThinkGlass
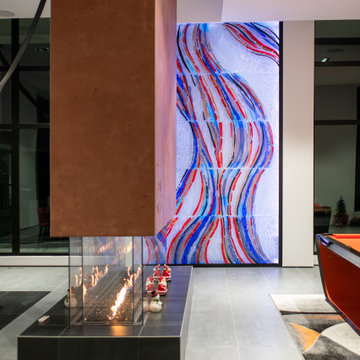
In a chic, modern Ottawa home, the owner knew exactly what she wanted: a unique glass work of art that would embody the essence of her interior. So she called on our painter Tibo to create a custom glass mural that would capture the red, blue, orange and black hues of her home. This masterful, LED-lit piece doesn't just beautify the home; it creates a “WOW” effect that sparks conversation and draws all eyes. More than just a decoration, it's a work of art designed to transform this house into a contemporary gallery.
LOCATION: Ottawa, Ontario, Canada
SPECIFICATIONS: Thickness: 1 1/4” (30 mm) / Size: 15‘ x 8’
COLOR & TEXTURE: Custom Crystal
EDGE: Polished
SPECIAL FEATURES: LED, Artistic painting by Tibo, Vertical application
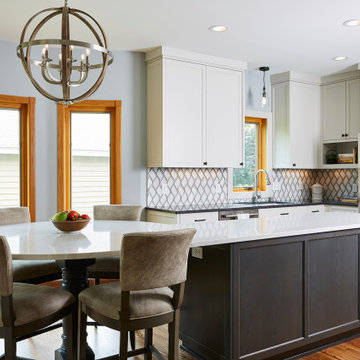
 Murphy Bros. Design | Build | Remodel
“They really got excited when I showed them the comma-shaped island with room enough to seat the entire family and still have plenty of space for additional culinary pursuits,” explained Cartee.
The project was complicated by the use of mixed flooring materials, with tile in the kitchen and adjoining hardwood flooring and carpet. We removed the tile & carpet and extended the hardwood flooring from the living room and entryway into the kitchen. Since it was originally a lighter oak stain, we refinished it in a darker shade to make sure no honey oak remained!
At some point, perhaps during a previous remodel years before, the house shifted and settled, taking the ceiling and floor out of level by an inch or so. "It happens from time to time,” says Cartee, who has worked on homes much older, “but our carpenters did a masterful job of compensating for the drop with the careful application of flat crown trim, especially over the vent hood where complications from a previous bath remodel were encountered.”


 ThinkGlass
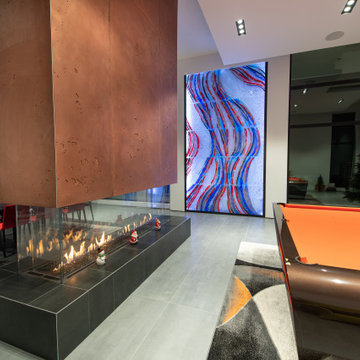
In a chic, modern Ottawa home, the owner knew exactly what she wanted: a unique glass work of art that would embody the essence of her interior. So she called on our painter Tibo to create a custom glass mural that would capture the red, blue, orange and black hues of her home. This masterful, LED-lit piece doesn't just beautify the home; it creates a “WOW” effect that sparks conversation and draws all eyes. More than just a decoration, it's a work of art designed to transform this house into a contemporary gallery.
LOCATION: Ottawa, Ontario, Canada
SPECIFICATIONS: Thickness: 1 1/4” (30 mm) / Size: 15‘ x 8’
COLOR & TEXTURE: Custom Crystal
EDGE: Polished
SPECIAL FEATURES: LED, Artistic painting by Tibo, Vertical application


 ShoreCoasterz
The client requested a spa like feel with rustic influences to capture the ‘up north feel’. She also requested a desk/vanity for storage and function. We delivered on all points. The Century bed with a leather surround and branch posts combines today’s design influences with the great outdoors. The Bernhardt side chests and dresser provide plenty of storage while exhibiting style and convenience. The auto closure drawers and push style openings make this piece a gem. The lamps by Rejuvenation were the client’s pick and worked well with the furnishings. The waterfall area rug by Surya complete the look with warmth, comfort and color to coordinate client’s artwork over the bed. The built in vanity by Stillwater Cabinetry of Petoskey has plenty of storage space behind beautiful custom painted doors. The mirror hides medicine cabinet shelves for additional storage. The lighting emits perfect hues for applying make up and dressing table function. We had the plugs and switches installed inside the upper cabinetry for ease and application. I have used this style in numerous masters and it gets rave reviews from the homeowners.The finish is carried over into the master bathroom cabinetry and the Cambria quartz countertops combine the spaces for uniformity.
©2018 All Rights Reserved, Photography by Mike Gullon

 Bagnato Architecture & Interiors
Formal Living room with floor & ceiling travertine tiles and vertical stained timber to staircase. Adjacent mirrored wall.
Photography AXIOM
Living room - contemporary living room idea in Melbourne
Living room - contemporary living room idea in Melbourne

 Change Your Bathroom©
The detailed plans for this bathroom can be purchased here: https://www.changeyourbathroom.com/shop/sophisticated-sisters-bathroom-plans/
Sisters share a Jack and Jill bathroom converted from 1 toilet and shared space to 2 toilets in separate vanity areas with a shared walk in shower.

 Luca Andrisani Architect
Bedroom- photo by Emilio Collavino
Example of a mid-sized 1950s master light wood floor bedroom design in New York with white walls
Example of a mid-sized 1950s master light wood floor bedroom design in New York with white walls

Sponsored
Columbus, OH

Hope Restoration & General Contracting
Columbus Design-Build, Kitchen & Bath Remodeling, Historic Renovations

 Pangaea Interior Design, Portland, OR
The wall mounted, double sink vanity is made from rift cut oak in a Jacobean stain. Wood grain is run horizontal to highlight the long horizontal lines. A pull-out linen cabinet on the end makes full use of the depth so supplies are easy to access. Angled LED wall sconces provide excellent lighting for makeup application or shaving. The medicine cabinets are Robern brand and include electrical outlets inside so that electric toothbrush and shaver chargers are not on the countertop. The center pull-out holds the waste basket.

 A.Clore Interiors
With the help of Jonathan McGrath Construction, this Heathrow, FL home got a complete make over!! Floors, cabinets, bathrooms, you name it.... we refreshed it! Especially the Master Bathroom, a pass through shower, free standing tub and leather finished granite transformed the space with a subtle and modern touch. Hues of blue and purple are found throughout the home and we found creative ways to apply pops of interesting the tile application and window treatment details. Custom art by Rick Lowe, custom furniture by A.Clore Interiors, florals by Stacked & Co., photos by Abby Liga Photography. Designed by Amber Clore and Desiree Joseph.

 Design Builders & Remodeling Inc.
Design Builders & Remodeling is a one stop shop operation. From the start, design solutions are strongly rooted in practical applications and experience. Project planning takes into account the realities of the construction process and mindful of your established budget. All the work is centralized in one firm reducing the chances of costly or time consuming surprises. A solid partnership with solid professionals to help you realize your dreams for a new or improved home.
This classic Connecticut home was bought by a growing family. The house was in an ideal location but needed to be expanded. Design Builders & Remodeling almost doubled the square footage of the home. Creating a new sunny and spacious master bedroom, new guestroom, laundry room, garage, kids bathroom, expanded and renovated the kitchen, family room, and playroom. The upgrades and addition is seamlessly and thoughtfully integrated to the original footprint.

 Grossmueller's Design Consultants
Example of a mid-sized cottage l-shaped light wood floor open concept kitchen design in DC Metro with a farmhouse sink, recessed-panel cabinets, beige cabinets, granite countertops, white backsplash, subway tile backsplash, stainless steel appliances, an island and black countertops

Sponsored
Columbus, OH
Hope Restoration & General Contracting
Columbus Design-Build, Kitchen & Bath Remodeling, Historic Renovations

 Homes by Design
This walk in pantry combines modern clean lines with a "retro" feel.
Kitchen pantry - large modern galley medium tone wood floor and brown floor kitchen pantry idea in Indianapolis with shaker cabinets, wood countertops, colored appliances and brown countertops
Kitchen pantry - large modern galley medium tone wood floor and brown floor kitchen pantry idea in Indianapolis with shaker cabinets, wood countertops, colored appliances and brown countertops
 Design Builders & Remodeling Inc.
Design Builders & Remodeling is a one stop shop operation. From the start, design solutions are strongly rooted in practical applications and experience. Project planning takes into account the realities of the construction process and mindful of your established budget. All the work is centralized in one firm reducing the chances of costly or time consuming surprises. A solid partnership with solid professionals to help you realize your dreams for a new or improved home.
This classic Connecticut home was bought by a growing family. The house was in an ideal location but needed to be expanded. Design Builders & Remodeling almost doubled the square footage of the home. Creating a new sunny and spacious master bedroom, new guestroom, laundry room, garage, kids bathroom, expanded and renovated the kitchen, family room, and playroom. The upgrades and addition is seamlessly and thoughtfully integrated to the original footprint.

 User
By Thrive Design Group
Inspiration for a large timeless master white tile and matchstick tile marble floor and white floor freestanding bathtub remodel in Chicago with a drop-in sink, dark wood cabinets, gray walls, shaker cabinets, quartz countertops and a hinged shower door
Inspiration for a large timeless master white tile and matchstick tile marble floor and white floor freestanding bathtub remodel in Chicago with a drop-in sink, dark wood cabinets, gray walls, shaker cabinets, quartz countertops and a hinged shower door
70