
Search results for "Master assist" in Home Design Ideas

 kimberly peck architect
For this commission the client hired us to do the interiors of their new home which was under construction. The style of the house was very traditional however the client wanted the interiors to be transitional, a mixture of contemporary with more classic design. We assisted the client in all of the material, fixture, lighting, cabinetry and built-in selections for the home. The floors throughout the first floor of the home are a creme marble in different patterns to suit the particular room; the dining room has a marble mosaic inlay in the tradition of an oriental rug. The ground and second floors are hardwood flooring with a herringbone pattern in the bedrooms. Each of the seven bedrooms has a custom ensuite bathroom with a unique design. The master bathroom features a white and gray marble custom inlay around the wood paneled tub which rests below a venetian plaster domes and custom glass pendant light. We also selected all of the furnishings, wall coverings, window treatments, and accessories for the home. Custom draperies were fabricated for the sitting room, dining room, guest bedroom, master bedroom, and for the double height great room. The client wanted a neutral color scheme throughout the ground floor; fabrics were selected in creams and beiges in many different patterns and textures. One of the favorite rooms is the sitting room with the sculptural white tete a tete chairs. The master bedroom also maintains a neutral palette of creams and silver including a venetian mirror and a silver leafed folding screen. Additional unique features in the home are the layered capiz shell walls at the rear of the great room open bar, the double height limestone fireplace surround carved in a woven pattern, and the stained glass dome at the top of the vaulted ceilings in the great room.

 Lenton Company, Inc.
A luxurious and accessible bathroom that will enable our clients to Live-in-Place for many years. The design and layout allows for ease of use and room to maneuver for someone physically challenged and a caretaker.

 Designstrom
Client hired us to assist with an entire 3 storey home renovation which included opening up the main floor. We re-located the kitchen to the centre of the home for better flow and tucked the stove into the old bay window to accommodate a larger island. Second floor we renovated the existing bathroom, added a laundry room and also added a new master ensuite bathroom. On the third floor we added a new bathroom for the kids with a funky fun tile pattern.
Find the right local pro for your project


 Alair Homes Plano
The homeowners, favorite repeat clients, wanted to update the secondary bathrooms in their home with a more modern and clean look and to more closely match their remodeled master bathroom. Design assistance by Hatfield Builders & Remodelers, photography by Lauren Brown of Versatile Imaging

 Renovations Group Inc
This attic build out in a historic Milwaukee area residence created an expansive master suite for the homeowners. Utilizing the previously unfinished space added immense value and habitable square footage in this home. Gray walls, crisp white trim, and the angles of the roof lines nod toward the contemporary, while rich wood floors and exposed Cream City brick add the perfect touch of warmth. A round shower, finished with glass mosaic tiles and a sleek glass door modernize the space. The opposing claw-foot tub and ceramic wall tiles are reminders of the home's historical nature. A cozy seating area and sleeping alcove creates a serene retreat on the home's upper level.

 Scruggs Lumber
Inspiration for a large timeless master beige tile and porcelain tile porcelain tile and beige floor drop-in bathtub remodel with raised-panel cabinets, dark wood cabinets, beige walls, an undermount sink, granite countertops and a hinged shower door



 Weinstein's Bath and Kitchen Showroom
Example of a mid-sized trendy master white tile and stone tile travertine floor freestanding bathtub design in Philadelphia with shaker cabinets, dark wood cabinets, white walls, an undermount sink and solid surface countertops

 Design Connection, Inc.
Custom designed for the way they live and move throughout their space, each cabinet was well thought out and planned with the clients’ exact needs and ease-of-use in mind. By enlarging the shower, removing the unused bathtub, and installing a large makeup area, the clients are able to make better use of their space.
Arlene assisted the clients with their material selections, including countertops, tiles, lighting, plumbing fixtures, colors, and cabinet design. Arlene also met with the cabinet company and the contractors, ensuring precise designs and quality craftsmanship.
Design Connection, Inc. provided; AutoCAD drawings, tile, plumbing, countertops, light fixtures, and project management.
Kansas City Interior Designers, Overland Park Interior Designers, Leawood Kansas Interior Designers
 Designstrom
Client hired us to assist with an entire 3 storey home renovation which included opening up the main floor. We re-located the kitchen to the centre of the home for better flow and tucked the stove into the old bay window to accommodate a larger island. Second floor we renovated the existing bathroom, added a laundry room and also added a new master ensuite bathroom. On the third floor we added a new bathroom for the kids with a funky fun tile pattern.

 Jaeger Kitchens, NJ
JOHN GASPER, CKD
Kitchen/Bath Cabinetry Designer
As a certified kitchen designer (CKD), John leverages his 20 years of design experience as well as his diverse background in architecture, construction & cabinetry installation. Attention to detail and a love for cooking is an added bonus as John guides his clients through the design & layout process. John calmly and confidently turns his clients' concerns into home designs that are both functional and beautiful. John's work has been published in the popular publication, Design NJ , and his projects have been featured in Westfield, NJ Home Tours , as well as Plainfield, NJ Historic Home Tours. On a personal note, John is an active member of his community serving on various church committees, little League & basketball coaching, as well as Assistant Cub Scout master. John has been a dedicated and valued employee of the Jaeger Lumber design team since 2006.
 Alair Homes Plano
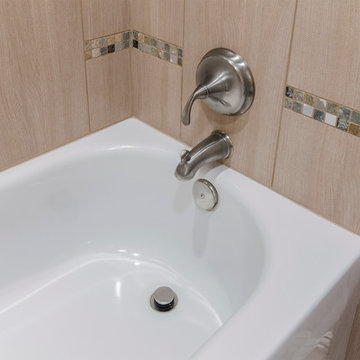
The homeowners, favorite repeat clients, wanted to update the secondary bathrooms in their home with a more modern and clean look and to more closely match their remodeled master bathroom. Design assistance by Hatfield Builders & Remodelers, photography by Lauren Brown of Versatile Imaging
 Versa Style Design
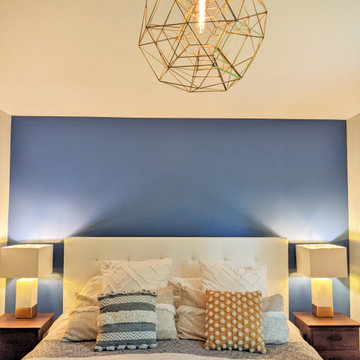
The client wanted a bedroom that was colourful and bright but still serene. They also wanted to organize it with more functional storage. We recommended creating a dynamic focal point with an accent blue wall and artwork. We assisted the clients in purchasing all the furniture, outstanding lighting (for the entire home) and cozy accents. We supervised the bedroom re-design to our client’s complete satisfaction. It is uncluttered and it has personality, and now the clients can relax and enjoy their personalized Master bedroom.

Sponsored
Sunbury, OH

J.Holderby - Renovations
Franklin County's Leading General Contractors - 2X Best of Houzz!
 Design Connection, Inc.
BEFORE & AFTER: This outdated bathtub was never used and took up a great deal of space in the master bath. By enlarging the shower, removing the unused bathtub, and installing a large makeup area, the clients are able to make better use of their space.
Custom designed for the way they live and move throughout their space, each cabinet was well thought out and planned with the clients’ exact needs and ease-of-use in mind.
Arlene assisted the clients with their material selections, including countertops, tiles, lighting, plumbing fixtures, colors, and cabinet design. Arlene also met with the cabinet company and the contractors, ensuring precise designs and quality craftsmanship.
Design Connection, Inc. provided; AutoCAD drawings, tile, plumbing, countertops, light fixtures, and project management.
Kansas City Interior Designers, Overland Park Interior Designers, Leawood Kansas Interior Designers


 Versa Style Design
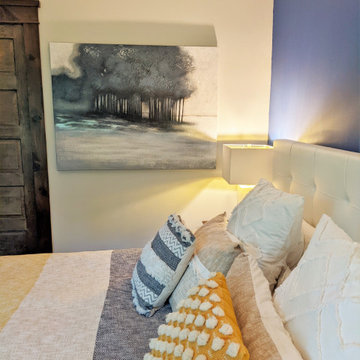
The client wanted a bedroom that was colourful and bright but still serene. They also wanted to organize it with more functional storage. We recommended creating a dynamic focal point with an accent blue wall and artwork. We assisted the clients in purchasing all the furniture, outstanding lighting (for the entire home) and cozy accents. We supervised the bedroom re-design to our client’s complete satisfaction. It is uncluttered and it has personality, and now the clients can relax and enjoy their personalized Master bedroom.
 Designstrom
Client hired us to assist with an entire 3 storey home renovation which included opening up the main floor. We re-located the kitchen to the centre of the home for better flow and tucked the stove into the old bay window to accommodate a larger island. Second floor we renovated the existing bathroom, added a laundry room and also added a new master ensuite bathroom. On the third floor we added a new bathroom for the kids with a funky fun tile pattern.


 Designstrom
Client hired us to assist with an entire 3 storey home renovation which included opening up the main floor. We re-located the kitchen to the centre of the home for better flow and tucked the stove into the old bay window to accommodate a larger island. Second floor we renovated the existing bathroom, added a laundry room and also added a new master ensuite bathroom. On the third floor we added a new bathroom for the kids with a funky fun tile pattern.

 HA Architecture
Within the confines of a strict budget, we assisted a South Austin client who desired an updated kitchen and dining area as well as a new private master bedroom with ensuite and laundry / mudroom area. The existing ranch style home was transformed with only a modest addition but a clever reorganization of space.
Existing space was reorganized into a new laundry area at the rear of the house a sink and stack washer and dryer. The transition of flooring in the hallway from wood to concrete indicate the location of the ensuite addition at the back of the house.
 Versa Style Design
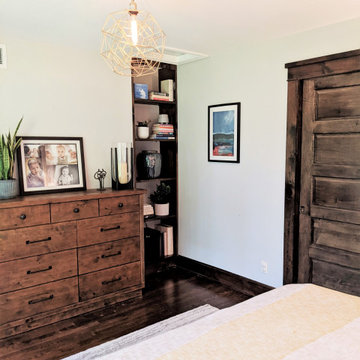
The client wanted a bedroom that was colourful and bright but still serene. They also wanted to organize it with more functional storage. We recommended creating a dynamic focal point with an accent blue wall and artwork. We assisted the clients in purchasing all the furniture, outstanding lighting (for the entire home) and cozy accents. We supervised the bedroom re-design to our client’s complete satisfaction. It is uncluttered and it has personality, and now the clients can relax and enjoy their personalized Master bedroom.
28