
Search results for "Master assist" in Home Design Ideas

 HA Architecture
Within the confines of a strict budget, we assisted a South Austin client who desired an updated kitchen and dining area as well as a new private master bedroom with ensuite and laundry / mudroom area. The existing ranch style home was transformed with only a modest addition but a clever reorganization of space.
The existing fireplace compartmentalized the kitchen and was removed to open the space into the dining and living areas. Existing cabinetry and counter tops were replaced with all new custom cabinetry. Adding a new kitchen island with stainless steel hood over the range and sleek stainless cabinet hardware gave this existing kitchen a fresh modern aesthetic.

 kimberly peck architect
For this commission the client hired us to do the interiors of their new home which was under construction. The style of the house was very traditional however the client wanted the interiors to be transitional, a mixture of contemporary with more classic design. We assisted the client in all of the material, fixture, lighting, cabinetry and built-in selections for the home. The floors throughout the first floor of the home are a creme marble in different patterns to suit the particular room; the dining room has a marble mosaic inlay in the tradition of an oriental rug. The ground and second floors are hardwood flooring with a herringbone pattern in the bedrooms. Each of the seven bedrooms has a custom ensuite bathroom with a unique design. The master bathroom features a white and gray marble custom inlay around the wood paneled tub which rests below a venetian plaster domes and custom glass pendant light. We also selected all of the furnishings, wall coverings, window treatments, and accessories for the home. Custom draperies were fabricated for the sitting room, dining room, guest bedroom, master bedroom, and for the double height great room. The client wanted a neutral color scheme throughout the ground floor; fabrics were selected in creams and beiges in many different patterns and textures. One of the favorite rooms is the sitting room with the sculptural white tete a tete chairs. The master bedroom also maintains a neutral palette of creams and silver including a venetian mirror and a silver leafed folding screen. Additional unique features in the home are the layered capiz shell walls at the rear of the great room open bar, the double height limestone fireplace surround carved in a woven pattern, and the stained glass dome at the top of the vaulted ceilings in the great room.
 Drury Design
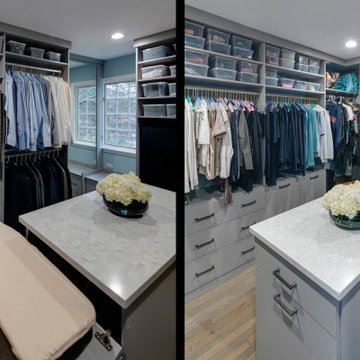
This new primary suite closet is part of a larger remodeling project that also involved a new primary bathroom, an additional bathroom and a large kitchen.
The master suite remodel included converting a long and narrow master bath, a large closet and two awkward baths into a true primary bath oasis. The closet was moved to a new location.
The goal was to create a modern his and hers closet that offered thoughtful organization while maximizing the storage potential of the space. Other needs included space for hampers, a place to iron and a designated space for Indian saris without natural light.
Design challenges:
-Arranging everything: hanging bars, drawers, shoe storage and safes
Design solutions and nice touches:
-Bench in front of the window with shoe storage in drawers
-Two floor-to-ceiling mirrors
-Two tall closet cabinets for storing saris
-She is shorter so hanging clothes on her side are easier to reach
-Plenty of drawer storage
-Two hampers behind doors
-Island in the middle for more storage, with a countertop handy for daily dressing assistance, folding, packing, etc.
-Outlet inside island for collapsible ironing board
-Fully accessorized with valet rods, belt pull-outs
-Rotating tie hangers
Find the right local pro for your project

 Park Avenue Designs, Inc.
 is Tampa Bay's trusted leader in residential construction. Now entering our 23rd year in business, we've earned a reputation for consistently exceeding our clients' expectations. Our dedicated staff with over 40 years of combined experience will answer all your questions and guide you through what sometimes can be a daunting process.
Park Avenue Designs also works with the Bay area's leading Architects, Builders and Designers, assisting them in creating exceptional environments for their clients. Please visit our beautiful Kitchen and Bath Showroom, Google Maps, showcasing nationally recognized custom and semi-custom cabinetry, as well as fine architectural hardware, plumbing fixtures, granite, quartz, and decorative tile.
 Catherine Truman Architecture & Interiors
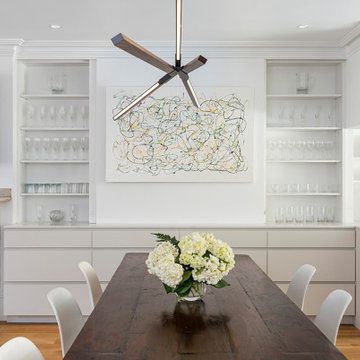
The new owners of this 19th century South End wanted a contemporary renovation that respected the historic character of the old house, and could serve the needs of a family of five. The ground level was completely opened, removing both structural and non structural walls, and opening up the rear façade with a steel and glass window and door to a balcony. The stair to the basement was opened, the mudroom expanded, and a half bath added. The new kitchen is deceptively large; hidden sliding panels conceal storage on either side of the range and the full wall behind the dining table. The formal parlor on the second floor was restored, while the Master suite on the third floor was radically reconfigured to expand the bathroom and closet, and add a new Laundry and Bathroom. On the top floor, a jack and jill bath was converted to two en-suite baths – overall, the project added 2-1/2 baths and one bedroom to the house. CTA was also largely responsible for the furnishings, assisting the owner with lighting, carpets and some furniture.
Photos by Nat Rea

 John R. Schroeder, AIA
Photo by Jody Dole
John R. Schroeder, AIA is a professional design firm specializing in architecture, interiors, and planning. We have over 30 years experience with projects of all types, sizes, and levels of complexity. Because we love what we do, we approach our work with enthusiasm and dedication. We are committed to the highest level of design and service on each and every project. We engage our clients in positive and rewarding collaborations. We strive to exceed expectations through our attention to detail, our understanding of the “big picture”, and our ability to effectively manage a team of design professionals, industry representatives, and building contractors. We carefully analyze budgets and project objectives to assist clients with wise fund allocation.
We continually monitor and research advances in technology, materials, and construction methods, both sustainable and otherwise, to provide a responsible, well-suited, and cost effective product. Our design solutions are highly functional using both innovative and traditional approaches. Our aesthetic style is flexible and open, blending cues from client desires, building function, site context, and material properties, making each project unique, personalized, and enduring.
 Catherine Truman Architecture & Interiors
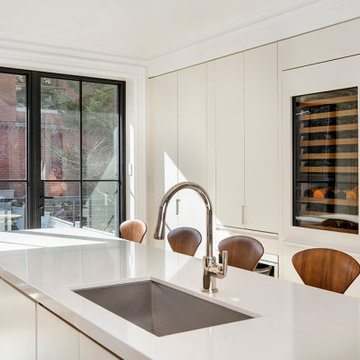
The new owners of this 19th century South End wanted a contemporary renovation that respected the historic character of the old house, and could serve the needs of a family of five. The ground level was completely opened, removing both structural and non structural walls, and opening up the rear façade with a steel and glass window and door to a balcony. The stair to the basement was opened, the mudroom expanded, and a half bath added. The new kitchen is deceptively large; hidden sliding panels conceal storage on either side of the range and the full wall behind the dining table. The formal parlor on the second floor was restored, while the Master suite on the third floor was radically reconfigured to expand the bathroom and closet, and add a new Laundry and Bathroom. On the top floor, a jack and jill bath was converted to two en-suite baths – overall, the project added 2-1/2 baths and one bedroom to the house. CTA was also largely responsible for the furnishings, assisting the owner with lighting, carpets and some furniture.
Photos by Nat Rea

Sponsored
Columbus, OH

Wannemacher Interiors
Customized Award-Winning Interior Design Solutions in Franklin Cnty OH
 Catherine Truman Architecture & Interiors
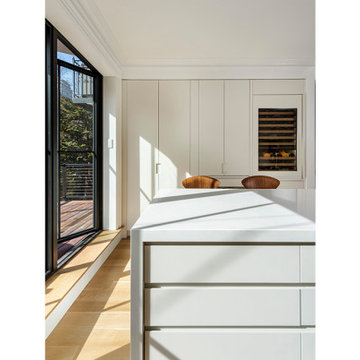
The new owners of this 19th century South End wanted a contemporary renovation that respected the historic character of the old house, and could serve the needs of a family of five. The ground level was completely opened, removing both structural and non structural walls, and opening up the rear façade with a steel and glass window and door to a balcony. The stair to the basement was opened, the mudroom expanded, and a half bath added. The new kitchen is deceptively large; hidden sliding panels conceal storage on either side of the range and the full wall behind the dining table. The formal parlor on the second floor was restored, while the Master suite on the third floor was radically reconfigured to expand the bathroom and closet, and add a new Laundry and Bathroom. On the top floor, a jack and jill bath was converted to two en-suite baths – overall, the project added 2-1/2 baths and one bedroom to the house. CTA was also largely responsible for the furnishings, assisting the owner with lighting, carpets and some furniture.
Photos by Nat Rea
 kimberly peck architect
For this commission the client hired us to do the interiors of their new home which was under construction. The style of the house was very traditional however the client wanted the interiors to be transitional, a mixture of contemporary with more classic design. We assisted the client in all of the material, fixture, lighting, cabinetry and built-in selections for the home. The floors throughout the first floor of the home are a creme marble in different patterns to suit the particular room; the dining room has a marble mosaic inlay in the tradition of an oriental rug. The ground and second floors are hardwood flooring with a herringbone pattern in the bedrooms. Each of the seven bedrooms has a custom ensuite bathroom with a unique design. The master bathroom features a white and gray marble custom inlay around the wood paneled tub which rests below a venetian plaster domes and custom glass pendant light. We also selected all of the furnishings, wall coverings, window treatments, and accessories for the home. Custom draperies were fabricated for the sitting room, dining room, guest bedroom, master bedroom, and for the double height great room. The client wanted a neutral color scheme throughout the ground floor; fabrics were selected in creams and beiges in many different patterns and textures. One of the favorite rooms is the sitting room with the sculptural white tete a tete chairs. The master bedroom also maintains a neutral palette of creams and silver including a venetian mirror and a silver leafed folding screen. Additional unique features in the home are the layered capiz shell walls at the rear of the great room open bar, the double height limestone fireplace surround carved in a woven pattern, and the stained glass dome at the top of the vaulted ceilings in the great room.

 Artistic Tile
This Verona, NJ bath was updated with a light color scheme and an elegant blend of coordinating stone mosaics.
With the assistance of our Paramus showroom team, Interior Designer Tracey Stephens selected 'Whirlwind,' our swirling traditional mosaic, as a graceful floor with the appearance of subtle motion. For the shower panel, she specified 'Arpell' in Azul Cielo mixed with Rivershell, creating a striking centerpiece, and to tie it all together, she used accents of Azul Cielo in a straight joint mosaic for borders, backsplashes and niches throughout the space.

 Reliance Design Build
The master bathroom features a wall mount toilet, gray accent wall with artwork, gray cabinets with a gloss finish, and a gray tile walls.
Photos by Arc Photography
 HA Architecture
Within the confines of a strict budget, we assisted a South Austin client who desired an updated kitchen and dining area as well as a new private master bedroom with ensuite and laundry / mudroom area. The existing ranch style home was transformed with only a modest addition but a clever reorganization of space.
The existing fireplace compartmentalized the kitchen and was removed to open the space into the dining and living areas. Existing cabinetry and counter tops were replaced with all new custom cabinetry. Adding a new kitchen island with stainless steel hood over the range and sleek stainless cabinet hardware gave this existing kitchen a fresh modern aesthetic.

 Design Connection, Inc.
Every client's Dream Bathroom is different. For these clients, a dedicated makeup area with tailored storage was at the top of their wish-list. Designed especially for the way they live and move throughout their space, each cabinet was well thought-out and planned with the clients’ exact needs and ease-of-use in mind.
By enlarging the shower, removing the unused bathtub, and installing a large makeup area, the clients are able to make better use of their space.
Arlene assisted the clients with their material selections, including countertops, tiles, lighting, plumbing fixtures, colors, and cabinet design. Arlene also met with the cabinet company and the contractors, ensuring precise designs and quality craftsmanship.
Design Connection, Inc. provided; AutoCAD drawings, tile, plumbing, countertops, light fixtures, and project management.
Kansas City Interior Designers, Overland Park Interior Designers, Leawood Kansas Interior Designers



 Design Connection, Inc.
Every client's Dream Bathroom is different. For these clients, a dedicated makeup area with tailored storage was at the top of their wish-list. Designed especially for the way they live and move throughout their space, each cabinet was well thought-out and planned with the clients’ exact needs and ease-of-use in mind.
By enlarging the shower, removing the unused bathtub, and installing a large makeup area, the clients are able to make better use of their space.
Arlene assisted the clients with their material selections, including countertops, tiles, lighting, plumbing fixtures, colors, and cabinet design. Arlene also met with the cabinet company and the contractors, ensuring precise designs and quality craftsmanship.
Design Connection, Inc. provided; AutoCAD drawings, tile, plumbing, countertops, light fixtures, and project management.
Kansas City Interior Designers, Overland Park Interior Designers, Leawood Kansas Interior Designers
 kimberly peck architect
For this commission the client hired us to do the interiors of their new home which was under construction. The style of the house was very traditional however the client wanted the interiors to be transitional, a mixture of contemporary with more classic design. We assisted the client in all of the material, fixture, lighting, cabinetry and built-in selections for the home. The floors throughout the first floor of the home are a creme marble in different patterns to suit the particular room; the dining room has a marble mosaic inlay in the tradition of an oriental rug. The ground and second floors are hardwood flooring with a herringbone pattern in the bedrooms. Each of the seven bedrooms has a custom ensuite bathroom with a unique design. The master bathroom features a white and gray marble custom inlay around the wood paneled tub which rests below a venetian plaster domes and custom glass pendant light. We also selected all of the furnishings, wall coverings, window treatments, and accessories for the home. Custom draperies were fabricated for the sitting room, dining room, guest bedroom, master bedroom, and for the double height great room. The client wanted a neutral color scheme throughout the ground floor; fabrics were selected in creams and beiges in many different patterns and textures. One of the favorite rooms is the sitting room with the sculptural white tete a tete chairs. The master bedroom also maintains a neutral palette of creams and silver including a venetian mirror and a silver leafed folding screen. Additional unique features in the home are the layered capiz shell walls at the rear of the great room open bar, the double height limestone fireplace surround carved in a woven pattern, and the stained glass dome at the top of the vaulted ceilings in the great room.
 HA Architecture
Within the confines of a strict budget, we assisted a South Austin client who desired an updated kitchen and dining area as well as a new private master bedroom with ensuite and laundry / mudroom area. The existing ranch style home was transformed with only a modest addition but a clever reorganization of space.
The existing fireplace compartmentalized the kitchen and was removed to open the space into the dining and living areas. Existing cabinetry and counter tops were replaced with all new custom cabinetry. Adding a new kitchen island with stainless steel hood over the range and sleek stainless cabinet hardware gave this existing kitchen a fresh modern aesthetic.

Sponsored
Sunbury, OH

J.Holderby - Renovations
Franklin County's Leading General Contractors - 2X Best of Houzz!
 Catherine Truman Architecture & Interiors
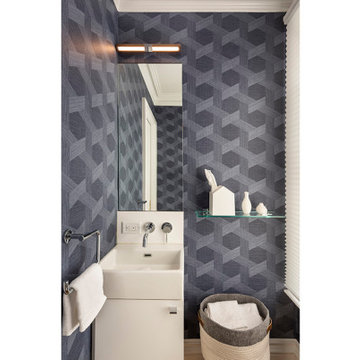
The new owners of this 19th century South End wanted a contemporary renovation that respected the historic character of the old house, and could serve the needs of a family of five. The ground level was completely opened, removing both structural and non structural walls, and opening up the rear façade with a steel and glass window and door to a balcony. The stair to the basement was opened, the mudroom expanded, and a half bath added. The new kitchen is deceptively large; hidden sliding panels conceal storage on either side of the range and the full wall behind the dining table. The formal parlor on the second floor was restored, while the Master suite on the third floor was radically reconfigured to expand the bathroom and closet, and add a new Laundry and Bathroom. On the top floor, a jack and jill bath was converted to two en-suite baths – overall, the project added 2-1/2 baths and one bedroom to the house. CTA was also largely responsible for the furnishings, assisting the owner with lighting, carpets and some furniture.
Photos by Nat Rea
 HA Architecture
Within the confines of a strict budget, we assisted a South Austin client who desired an updated kitchen and dining area as well as a new private master bedroom with ensuite and laundry / mudroom area. The existing ranch style home was transformed with only a modest addition but a clever reorganization of space.
The existing fireplace compartmentalized the kitchen and was removed to open the space into the dining and living areas. Existing cabinetry and counter tops were replaced with all new custom cabinetry. Adding a new kitchen island with stainless steel hood over the range and sleek stainless cabinet hardware gave this existing kitchen a fresh modern aesthetic.
 Catherine Truman Architecture & Interiors
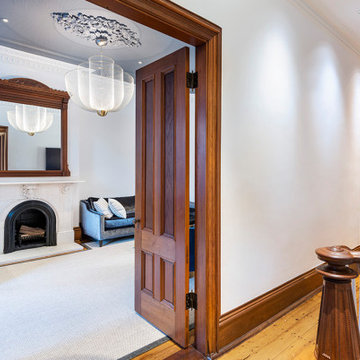
The new owners of this 19th century South End wanted a contemporary renovation that respected the historic character of the old house, and could serve the needs of a family of five. The ground level was completely opened, removing both structural and non structural walls, and opening up the rear façade with a steel and glass window and door to a balcony. The stair to the basement was opened, the mudroom expanded, and a half bath added. The new kitchen is deceptively large; hidden sliding panels conceal storage on either side of the range and the full wall behind the dining table. The formal parlor on the second floor was restored, while the Master suite on the third floor was radically reconfigured to expand the bathroom and closet, and add a new Laundry and Bathroom. On the top floor, a jack and jill bath was converted to two en-suite baths – overall, the project added 2-1/2 baths and one bedroom to the house. CTA was also largely responsible for the furnishings, assisting the owner with lighting, carpets and some furniture.
Photos by Nat Rea
31