
Search results for "Master atlas" in Home Design Ideas

 Jarrett Design
This space was brightened up by removing a wall and door separating the vanity space from the existing toilet, tub/shower space. A sleek marble shower with a frameless glass enclosure allows the room to stay light and bright. A 7ft. vanity provides plenty of storage and counter space. Matt Villano Photography

 Corinthian Fine Homes
This whole-house renovation transformed an 80’s home into a masterpiece for this growing family.
With entertaining, function and livability in the forefront we created an open modern space for
them to enjoy for decades. Complete with a kitchen do-over incorporating current high-end
products and layout as well as a sunroom and living room overlooking their backyard pool, this has
become a great family space. They also enjoy their new spa-like Master Bathroom, an updated
Formal and Service Powder Baths and Laundry Room. They were delighted with the finished
product and enjoy their home to its fullest now.

 Atlas Marble and Tile
Inspiration for a large timeless master gray tile, white tile and stone tile marble floor corner bathtub remodel in Baltimore with white walls
Find the right local pro for your project

 Atlas Floors Carpet One
This is a laminate floor from Mannington called Louisville Hickory - Nutmeg. The realistic visuals of this floor are outstanding. The end result was the look & feel of a real hardwood floor, but with the durability of a laminate. This project was completed by Sandy Cheatham, Allied ASID.
 Reico Kitchen & Bath
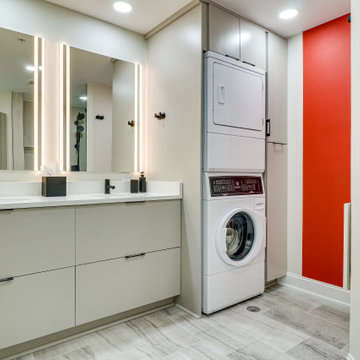
Designed by Shanae Mobley of Reico Kitchen & Bath in Springfield VA in collaboration with Eagle Innovations, this contemporary bathroom remodel features contemporary bathroom cabinets by Ultracraft Cabinetry in the Apex door style in a painted Pebble Gray finish. The vanity top is Calico White from MSI Q Quartz.
The bathroom includes Daltile 12x24 Cove Creek Grey wall tiles and Atlas 12x24 Grespania Tivolo Perla Matte floor tile. Shower floor tiles were provided by others.
“The client’s plan was to retire in place, so we focused on updating their bathroom accordingly with a contemporary twist,” said Shanae. “We created easier access to their washer and dryer, which are now in their master bath. We included features like a curbless, doorless shower with a bench, slip resistant tile, grab bars and lighted mirrors.”
Added the client, “The hardest part of the project was working the washer and dryer into the layout of the room. We love the curbless, doorless shower entrance. Shanae was very helping in selecting products, designing the shower and creating the room layout.”
Photos courtesy of BTW Images LLC.

 Studio 76 Kitchens and Baths
The faucets by Moen, "Align" series is pictured on both tub and vanity sinks. The cabinet hardware is by Atlas "Qua" pulls and projection knobs in chrome. The mirrored vanity wall cabinets are Kohler Catalan with adjustable glass interior shelves including two-way adjustable hinges with 107-degree opening.
 J&J Carpet One Floor & Home
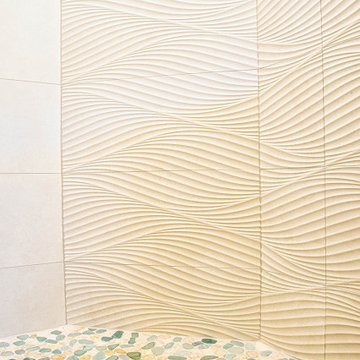
Flooring: Luxury Vinyl Plank - Luxwood - Color: Driftwood Grey
Shower Walls: Bedrosians - Donna Sand
Shower Floor: Stone Mosaics - Shaved Green & White
Cabinet: Pivot - Door Style: Shaker - Color: White
Countertop: Cambria - Kelvingrove
Hardware: Tob Knobs - Channing Pulls
Atlas - Starfish Knob - Color: Pewter
Designer: Noelle Garrison
Installation: J&J Carpet One Floor and Home
Photography: Trish Figari, LLC

Sponsored
Delaware, OH

Buckeye Basements, Inc.
Central Ohio's Basement Finishing ExpertsBest Of Houzz '13-'21

 User
Whether it’s time to turn in or you need a time out, your bedroom ought to be an absolute haven. And the Hepburn Bed, with its smooth upholstery and graceful nailhead trim sets a tranquil tone. Pared down to include only a handful of special essentials, like the rustic Tahoe II End Table, glimmering trophy lamps and cozy woven rug, the space is simply soothing.
 J&J Carpet One Floor & Home
Custom Cabinetry from Homecrest with the Sedona door style in Maple painted White.
Blue Agate Knobs were used for the vanity hardware.
Recycled Glass countertop from Curava in Arctic with a 3cm eased edge.
 Atlas Marble and Tile
This 18x24 custom made mermaid mosaic is a one of a kind mosaic made from natural stone with a glass starfish hairpiece. The white subway tiles that surround her have a wonderful organic quality that couples perfectly with the seeded glass pencils and watery environment of the ocean scene.

 Tileshop
Photo credit: Atlas Concorde
Atlas Concorde’s Decorative “Wave” in the Arty series rides the trend of structured wall tile. Used as an accent or in an entire area, it creates drama without being overwhelming. Suitable for use in dining room, living room, or bathroom interior wall applications
Tileshop
1005 Harrison Street
Berkeley, CA 94710
Other California Locations: San Jose and Van Nuys (Los Angeles)
 J&J Carpet One Floor & Home
Shower Wall Tile from Tesoro in 12x24 Pearl Polished, Porcelain.
Verve Glass Mosaic in Icelandic from Bedrosians was used for the Shower Niche.
Shower Pan tile from Tesoro in the Bark Aspen Hexagon Mosaic.
The Shower Sills were complete with Recycled Glass from Curava in Arctic.

 Atlas Moran Construction
Walk-in closet - mid-sized transitional gender-neutral light wood floor and brown floor walk-in closet idea in DC Metro with open cabinets and white cabinets


 J&J Carpet One Floor & Home
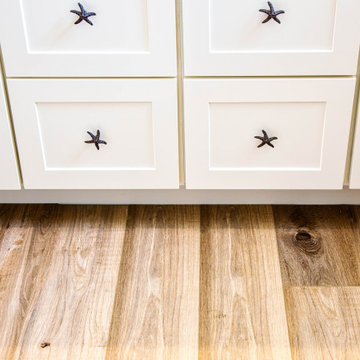
Flooring: Luxury Vinyl Plank - Luxwood - Color: Driftwood Grey
Shower Walls: Bedrosians - Donna Sand
Shower Floor: Stone Mosaics - Shaved Green & White
Cabinet: Pivot - Door Style: Shaker - Color: White
Countertop: Cambria - Kelvingrove
Hardware: Tob Knobs - Channing Pulls
Atlas - Starfish Knob - Color: Pewter
Designer: Noelle Garrison
Installation: J&J Carpet One Floor and Home
Photography: Trish Figari, LLC

 Solstice Kitchen and Bath
This master bathroom design in Crownsville, MD offers luxurious comfort in a spacious bathroom. The Solstice team transformed the space from a two-level bathroom to a single-level, large bathroom, with one floor. A freestanding tub offers the perfect place to relax while enjoying the scenic view from the large windows. The custom alcove shower with a glass hinged door includes Mirabelle Pendleton shower trim and showerheads, a storage niche, and mosaic tile border. Two vanity cabinets in a dark wood finish offer plenty of storage, and are offset by Atlas Hardware Shelley pulls in polished nickel, along with Mirabelle oval sinks. Each vanity area has a custom mirror with a bevel edge. A separate toilet room allows privacy and includes a Mirabelle Boca Raton elongated toilet bowl. This bathroom design is an elegant space that fits the practical and style requirements of this household.

 Kitchens of Diablo
This contemporary dining room area has a mixture of texture and design styles. Ample natural lighting. Large Dining table perfect for hosting guests. The doors to the backyard are accordion doors. The flooring is Oak traditional by Boen in Chaletino. The fireplace is parallel v cladding in tropical white. 6" x 22". The Bench below the fireplace is Dekton in Zirius with 3 1/4" Mitered. The drawers below the bench are all wood cabinets by Elmwood in Natural Quarter Cut Teak. The hardware on the cabinets is Atlas Hardware.
 Treefrog Design
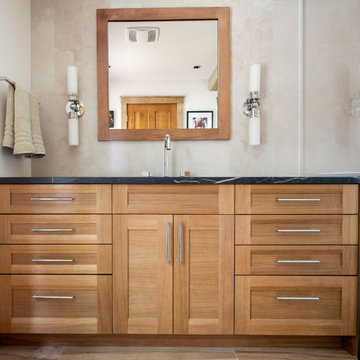
Example of a mid-sized transitional master beige tile and porcelain tile porcelain tile, beige floor and single-sink walk-in shower design in Seattle with recessed-panel cabinets, medium tone wood cabinets, a wall-mount toilet, beige walls, an undermount sink, tile countertops, a hinged shower door, black countertops and a built-in vanity

Sponsored
Sunbury, OH

J.Holderby - Renovations
Franklin County's Leading General Contractors - 2X Best of Houzz!

 Terra Firma Construction llc.
With bold colors, classic tile floors, and wood framing, this bathroom has upgraded to a classy and modern level! Consider how you could add a unique touch to your master bath, 1/2 bath, 3/4 bath & other interior projects!
Contact us for a free in-home consultation!!!
614-707-7003
Photo Credit: Bobbie Teal Atlas Photography

 JayMarc Homes
Inside the en suite bathroom, you'll find a dual-headed shower complete with an indulgent bathtub. HD Estates
Inspiration for a large transitional master white tile porcelain tile freestanding bathtub remodel in Seattle with flat-panel cabinets, dark wood cabinets, gray walls, an undermount sink and quartzite countertops
Inspiration for a large transitional master white tile porcelain tile freestanding bathtub remodel in Seattle with flat-panel cabinets, dark wood cabinets, gray walls, an undermount sink and quartzite countertops

 Alair Homes Plano
This once dated master suite is now a bright and eclectic space with influence from the homeowners travels abroad. We transformed their overly large bathroom with dysfunctional square footage into cohesive space meant for luxury. We created a large open, walk in shower adorned by a leathered stone slab. The new master closet is adorned with warmth from bird wallpaper and a robin's egg blue chest. We were able to create another bedroom from the excess space in the redesign. The frosted glass french doors, blue walls and special wall paper tie into the feel of the home. In the bathroom, the Bain Ultra freestanding tub below is the focal point of this new space. We mixed metals throughout the space that just work to add detail and unique touches throughout. Design by Hatfield Builders & Remodelers | Photography by Versatile Imaging
23