
Search results for "Master attentively" in Home Design Ideas
 Kitchen & Bath Masters
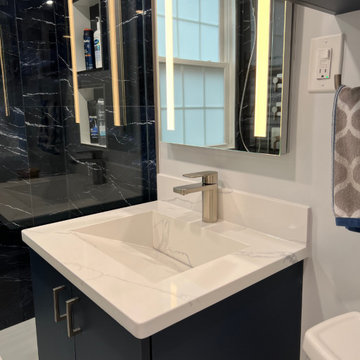
This modern bathroom remodel blends bold design with everyday functionality to create a true spa-like experience at home. The client envisioned a dramatic space featuring deep blue cabinetry and a sleek, dark aesthetic — and we brought that vision to life with custom selections and precise craftsmanship.
A floating vanity in navy blue, paired with a white quartz countertop and integrated sink, serves as the focal point of the space. Matte black shower walls add depth and sophistication, balanced perfectly by the clean white flooring. The custom-built storage and LED-lit mirror elevate both form and function, while the frameless glass shower enclosure gives the room a more open, luxurious feel.
From design consultation to final touches, this project was completed with attention to detail, on time, and with the client’s full satisfaction. The result is a timeless yet modern bathroom that feels tailored, refined, and truly relaxing.
 butler building & restoration llc
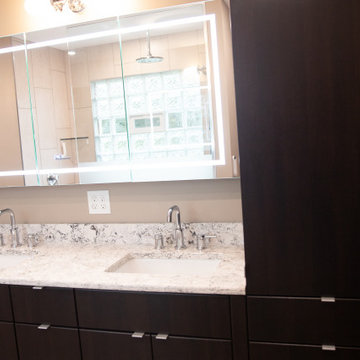
This luxury bathroom remodeling project in Uniontown, Ohio transformed an outdated space into a modern spa-inspired retreat. The renovation features a custom frameless glass shower, illuminated LED mirror, floating-style vanity design, quartz countertops, contemporary fixtures, heated towel rack, and premium tile finishes. Dark accent walls paired with bright surfaces create a sophisticated contrast while maximizing both comfort and functionality.
Completed by Butler Building, this bathroom renovation showcases the craftsmanship and attention to detail homeowners expect when investing in a high-end bathroom remodel.
 DYM Builders Group, Inc.
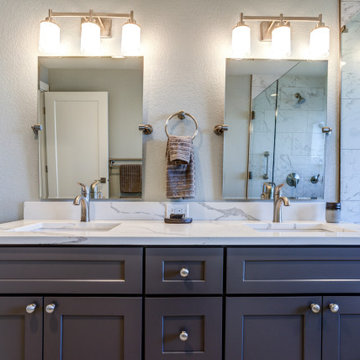
Are you looking for a modern new construction home with all the latest amenities? Look no further than this stunning house, fully renovated with a beautiful navy blue and white kitchen accented with gold fixtures and white marble flooring. The bathrooms are equally as impressive, featuring dark grey and brown cabinetry with stainless and black fixtures for a sleek and sophisticated look. The double sink vanities and open showers with luxurious marble countertops and flooring create a spa-like atmosphere. In the master bath, you'll find a freestanding tub perfect for unwinding after a long day. With these high-end finishes and attention to detail throughout, this home is the epitome of modern construction and design.
Find the right local pro for your project
 DYM Builders Group, Inc.
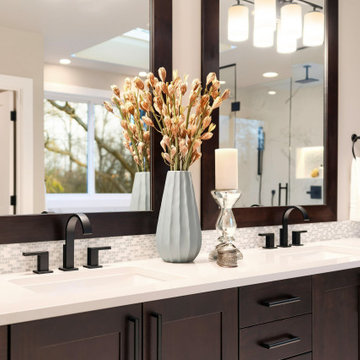
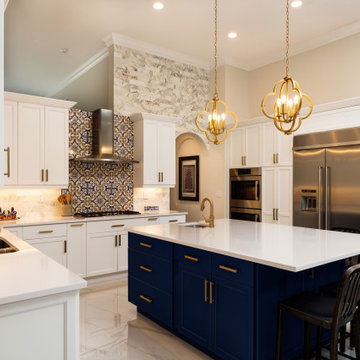
Are you looking for a modern new construction home with all the latest amenities? Look no further than this stunning house, fully renovated with a beautiful navy blue and white kitchen accented with gold fixtures and white marble flooring. The bathrooms are equally as impressive, featuring dark grey and brown cabinetry with stainless and black fixtures for a sleek and sophisticated look. The double sink vanities and open showers with luxurious marble countertops and flooring create a spa-like atmosphere. In the master bath, you'll find a freestanding tub perfect for unwinding after a long day. With these high-end finishes and attention to detail throughout, this home is the epitome of modern construction and design.
 DYM Builders Group, Inc.
Are you looking for a modern new construction home with all the latest amenities? Look no further than this stunning house, fully renovated with a beautiful navy blue and white kitchen accented with gold fixtures and white marble flooring. The bathrooms are equally as impressive, featuring dark grey and brown cabinetry with stainless and black fixtures for a sleek and sophisticated look. The double sink vanities and open showers with luxurious marble countertops and flooring create a spa-like atmosphere. In the master bath, you'll find a freestanding tub perfect for unwinding after a long day. With these high-end finishes and attention to detail throughout, this home is the epitome of modern construction and design.
 butler building & restoration llc
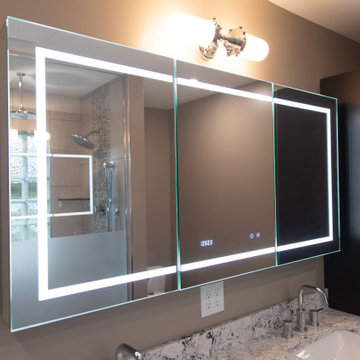
This luxury bathroom remodeling project in Uniontown, Ohio transformed an outdated space into a modern spa-inspired retreat. The renovation features a custom frameless glass shower, illuminated LED mirror, floating-style vanity design, quartz countertops, contemporary fixtures, heated towel rack, and premium tile finishes. Dark accent walls paired with bright surfaces create a sophisticated contrast while maximizing both comfort and functionality.
Completed by Butler Building, this bathroom renovation showcases the craftsmanship and attention to detail homeowners expect when investing in a high-end bathroom remodel.
 butler building & restoration llc
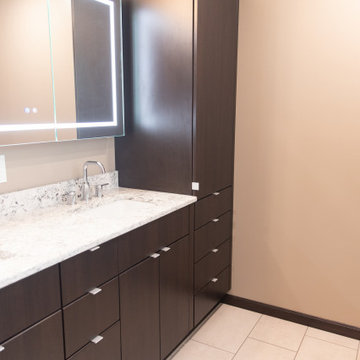
This luxury bathroom remodeling project in Uniontown, Ohio transformed an outdated space into a modern spa-inspired retreat. The renovation features a custom frameless glass shower, illuminated LED mirror, floating-style vanity design, quartz countertops, contemporary fixtures, heated towel rack, and premium tile finishes. Dark accent walls paired with bright surfaces create a sophisticated contrast while maximizing both comfort and functionality.
Completed by Butler Building, this bathroom renovation showcases the craftsmanship and attention to detail homeowners expect when investing in a high-end bathroom remodel.

Sponsored
Sunbury, OH

J.Holderby - Renovations
Franklin County's Leading General Contractors - 2X Best of Houzz!
 WL Kitchen & Home
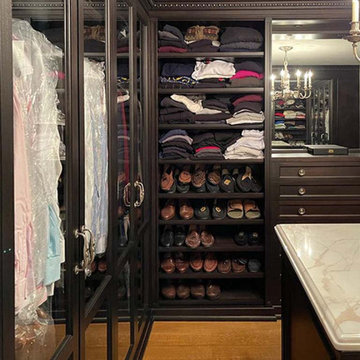
Dark stained mahogany custom walk in closet, NJ
Combining a unique dark mahogany stain with beautiful glass pieces. Centered around a marble top island, the subtleness in the details within the space is what allows for the attention to focus on the clothes and accessories on display.
For more projects visit our website wlkitchenandhome.com
.
.
.
.
#closet #customcloset #darkcloset #walkincloset #dreamcloset #closetideas #closetdesign #closetdesigner #customcabinets #homeinteriors #shakercabinets #shelving #closetisland #customwoodwork #woodworknj #cabinetry #elegantcloset #traiditionalcloset #furniture #customfurniture #fashion #closetorganization #creativestorage #interiordesign #carpenter #architecturalwoodwork #closetenvy #closetremodel #luxurycloset
 butler building & restoration llc
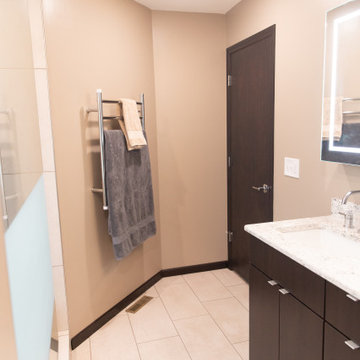
This luxury bathroom remodeling project in Uniontown, Ohio transformed an outdated space into a modern spa-inspired retreat. The renovation features a custom frameless glass shower, illuminated LED mirror, floating-style vanity design, quartz countertops, contemporary fixtures, heated towel rack, and premium tile finishes. Dark accent walls paired with bright surfaces create a sophisticated contrast while maximizing both comfort and functionality.
Completed by Butler Building, this bathroom renovation showcases the craftsmanship and attention to detail homeowners expect when investing in a high-end bathroom remodel.

 ODS Architecture
Alongside Jeff King & Company, Marina Blvd., won CotY 2016 National Winner of Landscape Design/Outdoor Living
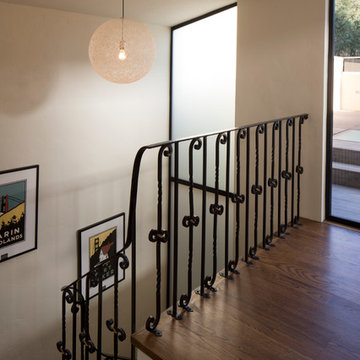
The project was to transform an existing flat roof and master bedroom suite floor into a dramatic deck with kitchen, dining and living areas leading to a stair to an upper deck for America’s Cup race viewing. The existing home is a 3-story 4,000 square foot Spanish Mission-style home built in the 1920’s and sits directly across from the St. Francis Yacht Club on Marina Boulevard in San Francisco – a prime location. No changes were possible for the historic façade and the new construction was to be out of view from the street, as much as possible. Going up the traditionally detailed stairway with decorative railing, you land at the third floor which becomes contemporary in style for the redesigned master bedroom suite, guest bath, sitting room and the roof deck.
Large roof decks require careful attention to waterproofing and a Bison pedestal system was used to create a level deck surface and easy maintenance. Heavy ceramic tile pavers were interspersed with walkable in-floor skylights on the main deck with ipe wood floors at the upper deck and stairs. From both the master bedroom and the outdoor deck you can access a sitting room with large pocket or sliding doors to enclose it. If watching the fireworks on July 4th and it gets cold, people can move to the sitting room which has a fireplace to watch in a heated environment. The sitting room gas fireplace is surrounded by steel with a figured steel panel re-purposed from old sea pier metal that has been cleaned and sealed.
A guest bath is adjacent to the master bath for guest use. A square recessed pattern tile was used to tie the old Spanish Mission-style feeling into the new more contemporary walls. In a large home that was short on storage, a large built-in armoire was built into the master bathroom for extra capacity. The project took two and a half years to complete including design and construction, in part due to historic reviews by the State of California.
 ODS Architecture
Alongside Jeff King & Company, Marina Blvd., won CotY 2016 National Winner of Landscape Design/Outdoor Living
The project was to transform an existing flat roof and master bedroom suite floor into a dramatic deck with kitchen, dining and living areas leading to a stair to an upper deck for America’s Cup race viewing. The existing home is a 3-story 4,000 square foot Spanish Mission-style home built in the 1920’s and sits directly across from the St. Francis Yacht Club on Marina Boulevard in San Francisco – a prime location. No changes were possible for the historic façade and the new construction was to be out of view from the street, as much as possible. Going up the traditionally detailed stairway with decorative railing, you land at the third floor which becomes contemporary in style for the redesigned master bedroom suite, guest bath, sitting room and the roof deck.
Large roof decks require careful attention to waterproofing and a Bison pedestal system was used to create a level deck surface and easy maintenance. Heavy ceramic tile pavers were interspersed with walkable in-floor skylights on the main deck with ipe wood floors at the upper deck and stairs. From both the master bedroom and the outdoor deck you can access a sitting room with large pocket or sliding doors to enclose it. If watching the fireworks on July 4th and it gets cold, people can move to the sitting room which has a fireplace to watch in a heated environment. The sitting room gas fireplace is surrounded by steel with a figured steel panel re-purposed from old sea pier metal that has been cleaned and sealed.
A guest bath is adjacent to the master bath for guest use. A square recessed pattern tile was used to tie the old Spanish Mission-style feeling into the new more contemporary walls. In a large home that was short on storage, a large built-in armoire was built into the master bathroom for extra capacity. The project took two and a half years to complete including design and construction, in part due to historic reviews by the State of California.

 TVL Creative Ltd.
Our clients, two NYC transplants, were excited to have a large yard and ample square footage, but their 1959 ranch featured an en-suite bathroom that was more big-apple-tiny and certainly not fit for two. The original goal was to build a master suite addition on to the south side of the house, but the combination of contractor availability and Denver building costs made the project cost prohibitive. So we turned our attention to how we could maximize the existing square footage to create a true master with walk-in closet, soaking tub, commode room, and large vanity with lots of storage. The south side of the house was converted from two bedrooms, one with the small en-suite bathroom, to a master suite fit for our client’s lifestyle. We used the existing bathroom footprint to place a large shower which hidden niches, a window, and a built-in bench. The commode room took the place of the old shower. The original ‘master’ bedroom was divided in half to provide space for the walk-in closet and their new master bathroom. The clients have, what we dubbed, a classy eclectic aesthetic and we wanted to embrace that with the materials. The 3 x 12 ceramic tile is Fireclay’s Tidewater glaze. The soft variation of a handmade tile plus the herringbone pattern installation makes for a real show stopper. We chose a 3 x 6 marble subway with blue and green veining to compliment the feature tile. The chrome and oil-rubbed bronze metal mix was carefully planned based on where we wanted to add brightness and where we wanted contrast. Chrome was a no-brainer for the shower because we wanted to let the Fireclay tile shine. Over at the vanity, we wanted the fixtures to pop so we opted for oil-rubbed bronze. Final details include a series of robe hook- which is a real option with our dry climate in Colorado. No smelly, damp towels!- a magazine rack ladder and a few pops of wood for warmth and texture.

 Neuman & Neuman Real Estate, Inc.
Photo Credit: Sign On San Diego.
Original kitchen cabinets from 1970. The pass-through which separates the kitchen from the main living area was meticulously removed and the door fronts were used to make cabinets for the Master Bathroom, Guest Bathroom, and Powder Room. The cabinets are extra deep allowing for extra storage and concealed trash and recycling. Granite slab counters are bookended to match on either side, presenting exquisite attention to detail. Enjoy top-of-the-line appliances including a state-of-the-art induction cooktop.

Sponsored
Sunbury, OH
J.Holderby - Renovations
Franklin County's Leading General Contractors - 2X Best of Houzz!

 Bellingham Bay Builders
After many years of careful consideration and planning, these clients came to us with the goal of restoring this home’s original Victorian charm while also increasing its livability and efficiency. From preserving the original built-in cabinetry and fir flooring, to adding a new dormer for the contemporary master bathroom, careful measures were taken to strike this balance between historic preservation and modern upgrading. Behind the home’s new exterior claddings, meticulously designed to preserve its Victorian aesthetic, the shell was air sealed and fitted with a vented rainscreen to increase energy efficiency and durability. With careful attention paid to the relationship between natural light and finished surfaces, the once dark kitchen was re-imagined into a cheerful space that welcomes morning conversation shared over pots of coffee.
Every inch of this historical home was thoughtfully considered, prompting countless shared discussions between the home owners and ourselves. The stunning result is a testament to their clear vision and the collaborative nature of this project.
Photography by Radley Muller Photography
Design by Deborah Todd Building Design Services
 Premium Urban Design
Thomas Kala
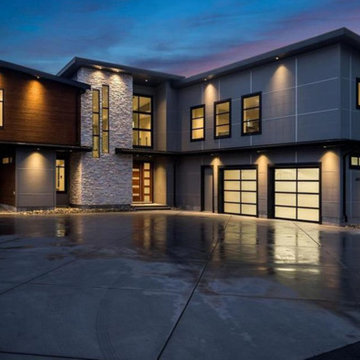
Stunning 2018 Custom Built Modern Home. Ocean views and Striking architecture by award winning Designs’ and build by award winning ‘Lida Homes’. Enjoy the 20-foot- high windows that accentuate the homes tall ceilings and allow for the Dramatic catwalk that carries through the home’s foyer. This home exemplifies the advantage of working with space and the builder’s attention to detail is portrayed throughout the house. From the Gorgeous gourmet kitchen, pantry, and large island to the spacious and bright living room. Enjoy the warmth of the Gas fireplace as you enjoy the illumination of the morning sun in your living room or watch the sun rise from your master bedroom overlooking the ocean. From a media room, 2 car garage, separate 2 Bed suite, 2 balconies, and a huge 1190 sqft. Patio. Easy-care maintenance exterior, resilient finishes, in floor radiant heating, and the balance of 2-5-10. Steps to marinas, ferries, airport & the town of Sidney. This home is a must see.
 Tesla Construction
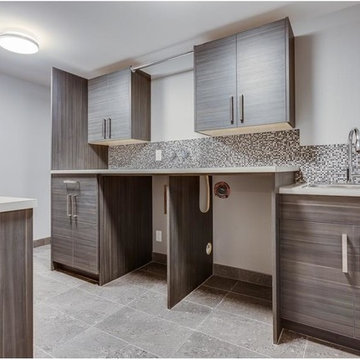
Character and Attention to Detail abound! Exciting features include: an Expansive Bonus Room w/ full bath, fireplace & wet bar, a Main Floor Master Bedroom with coffered ceilings, barn doors & handy 2nd Laundry, a huge Triple Garage w/hot/cold water, drain & 12 foot ceilings (a lift for that 4th Auto?). Great Room, Kitchen & Dining? - well "Eye Candy" comes to mind: 10 foot Open Beam ceilings, an enormous Delightful Kitchen, Gorgeous Plank flooring, Stone Fireplace...Huge Windows & Attractive Lighting pkg. Also of note: High End Jenn-Air Appliances, 5 baths - 3 w/Heated Floors, Sound System, Smart Phone Connect, main floor 2nd bedroom has walk in, 3rd a den, bedroom or office? Theatre room has a full Wet Bar, Insulated between floors, Main laundry room is very spacious! Wonderful Private Backyard has West Exposure: is unencumbered by a garage - 2 huge covered decks & raised flower/plant beds.
 butler building & restoration llc
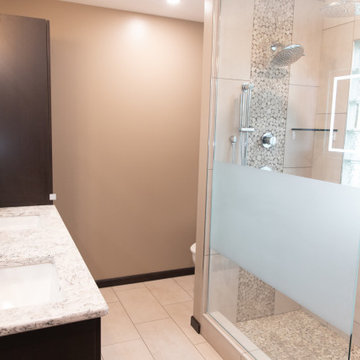
This luxury bathroom remodeling project in Uniontown, Ohio transformed an outdated space into a modern spa-inspired retreat. The renovation features a custom frameless glass shower, illuminated LED mirror, floating-style vanity design, quartz countertops, contemporary fixtures, heated towel rack, and premium tile finishes. Dark accent walls paired with bright surfaces create a sophisticated contrast while maximizing both comfort and functionality.
Completed by Butler Building, this bathroom renovation showcases the craftsmanship and attention to detail homeowners expect when investing in a high-end bathroom remodel.


 WS Design & Build Inc.
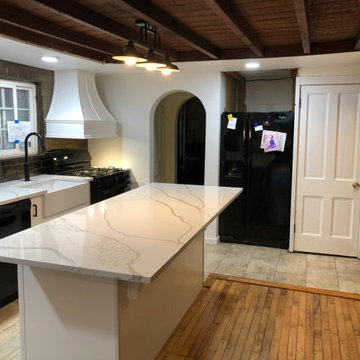
In the heart of historic Northeast PA, WS Design & Build Inc. proudly presents a masterful restoration of a 200-year-old farmhouse kitchen. As experienced contractors, we undertook this remodel project to honor the rich heritage of the region's architecture while infusing it with modern comfort and style.
Located amidst the charming towns nearby, this renovation seamlessly blends the nostalgia of the farmhouse's storied past with contemporary design elements. Our meticulous attention to detail in every build and renovation aspect highlights the craftsmanship required to preserve the farmhouse's legacy while elevating it to meet today's standards.
WS Design & Build Inc.'s commitment to preserving history while embracing innovation is evident in every aspect of this kitchen's renovation. From preserving original beams to integrating cutting-edge appliances, this space embodies the perfect harmony between old-world charm and present-day convenience. Experience the timeless allure of a historic farmhouse kitchen renewed through our dedication to quality renovation.
 butler building & restoration llc
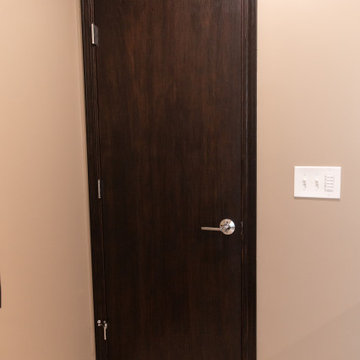
This luxury bathroom remodeling project in Uniontown, Ohio transformed an outdated space into a modern spa-inspired retreat. The renovation features a custom frameless glass shower, illuminated LED mirror, floating-style vanity design, quartz countertops, contemporary fixtures, heated towel rack, and premium tile finishes. Dark accent walls paired with bright surfaces create a sophisticated contrast while maximizing both comfort and functionality.
Completed by Butler Building, this bathroom renovation showcases the craftsmanship and attention to detail homeowners expect when investing in a high-end bathroom remodel.
 WS Design & Build Inc.
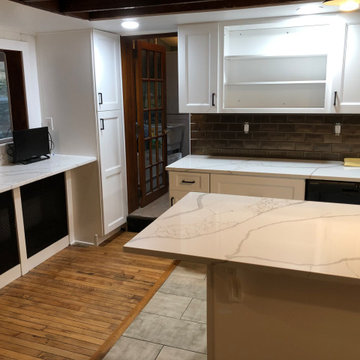
In the heart of historic Northeast PA, WS Design & Build Inc. proudly presents a masterful restoration of a 200-year-old farmhouse kitchen. As experienced contractors, we undertook this remodel project to honor the rich heritage of the region's architecture while infusing it with modern comfort and style.
Located amidst the charming towns nearby, this renovation seamlessly blends the nostalgia of the farmhouse's storied past with contemporary design elements. Our meticulous attention to detail in every build and renovation aspect highlights the craftsmanship required to preserve the farmhouse's legacy while elevating it to meet today's standards.
WS Design & Build Inc.'s commitment to preserving history while embracing innovation is evident in every aspect of this kitchen's renovation. From preserving original beams to integrating cutting-edge appliances, this space embodies the perfect harmony between old-world charm and present-day convenience. Experience the timeless allure of a historic farmhouse kitchen renewed through our dedication to quality renovation.
152