
Search results for "Master attentively" in Home Design Ideas

 CookeConstruction,Inc.
Duel style sinks of glass with the marble pattern add for a posh touch to this master bath. The natural tones are displayed in the wall color and also in the marble veining within the dual sink vanity. The light wood vanity is simply elegant in the clean lines seen here. What a perfect contrast bringing attention to those exquisite sink vessels and faucets. The wall mounted mirrors are a very nice choice to carry the design of the sinks, to the wall as well.

 Studio Z Design Concepts
Family room - transitional open concept medium tone wood floor family room idea in DC Metro with brown walls, a standard fireplace, a stone fireplace and a wall-mounted tv
 WS Design & Build Inc.
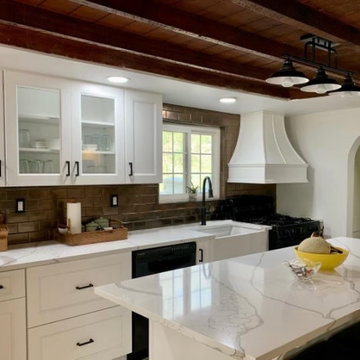
In the heart of historic Northeast PA, WS Design & Build Inc. proudly presents a masterful restoration of a 200-year-old farmhouse kitchen. As experienced contractors, we undertook this remodel project to honor the rich heritage of the region's architecture while infusing it with modern comfort and style.
Located amidst the charming towns nearby, this renovation seamlessly blends the nostalgia of the farmhouse's storied past with contemporary design elements. Our meticulous attention to detail in every build and renovation aspect highlights the craftsmanship required to preserve the farmhouse's legacy while elevating it to meet today's standards.
WS Design & Build Inc.'s commitment to preserving history while embracing innovation is evident in every aspect of this kitchen's renovation. From preserving original beams to integrating cutting-edge appliances, this space embodies the perfect harmony between old-world charm and present-day convenience. Experience the timeless allure of a historic farmhouse kitchen renewed through our dedication to quality renovation.
Find the right local pro for your project
 WS Design & Build Inc.
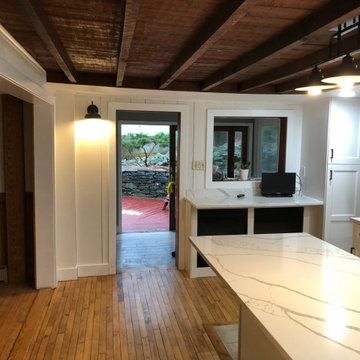
In the heart of historic Northeast PA, WS Design & Build Inc. proudly presents a masterful restoration of a 200-year-old farmhouse kitchen. As experienced contractors, we undertook this remodel project to honor the rich heritage of the region's architecture while infusing it with modern comfort and style.
Located amidst the charming towns nearby, this renovation seamlessly blends the nostalgia of the farmhouse's storied past with contemporary design elements. Our meticulous attention to detail in every build and renovation aspect highlights the craftsmanship required to preserve the farmhouse's legacy while elevating it to meet today's standards.
WS Design & Build Inc.'s commitment to preserving history while embracing innovation is evident in every aspect of this kitchen's renovation. From preserving original beams to integrating cutting-edge appliances, this space embodies the perfect harmony between old-world charm and present-day convenience. Experience the timeless allure of a historic farmhouse kitchen renewed through our dedication to quality renovation.
 Luxoria
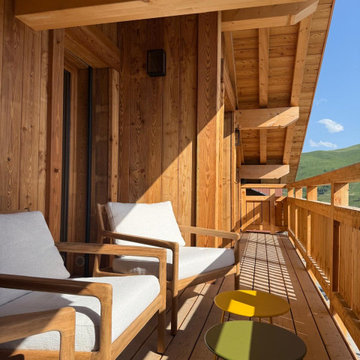
The chalet’s outdoor areas were styled to reflect the same thoughtful attention to comfort and usability:
On the kitchen-side terrace, we placed a table with four chairs—ideal for morning coffee or light lunches when the sun warms the slope-facing side of the house.
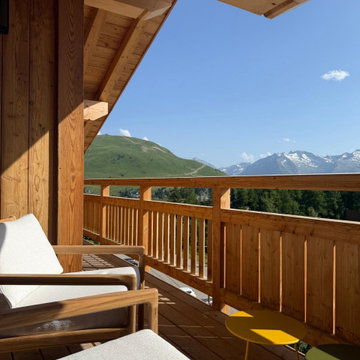
The main terrace, accessible from both the living room and master bedroom, is arranged for laid-back lounging with three armchairs and two low side tables. The pieces are designed to withstand the elements, but we added textured cushions and throws for extra comfort during cooler months.
On the guest bedroom balcony, we opted for a simple wooden bench—a perfect perch to take in the crisp alpine air.
None of these areas is overly styled; instead, they’re built around usability and moments of quiet relaxation.
 butler building & restoration llc
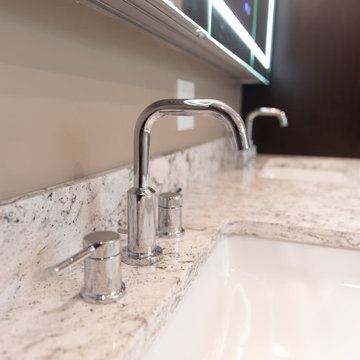
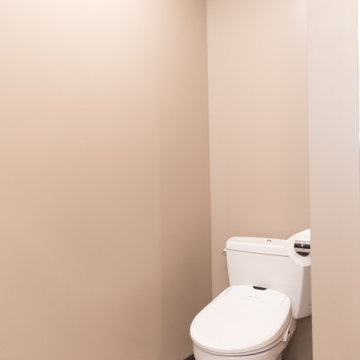
This luxury bathroom remodeling project in Uniontown, Ohio transformed an outdated space into a modern spa-inspired retreat. The renovation features a custom frameless glass shower, illuminated LED mirror, floating-style vanity design, quartz countertops, contemporary fixtures, heated towel rack, and premium tile finishes. Dark accent walls paired with bright surfaces create a sophisticated contrast while maximizing both comfort and functionality.
Completed by Butler Building, this bathroom renovation showcases the craftsmanship and attention to detail homeowners expect when investing in a high-end bathroom remodel.
 butler building & restoration llc
This luxury bathroom remodeling project in Uniontown, Ohio transformed an outdated space into a modern spa-inspired retreat. The renovation features a custom frameless glass shower, illuminated LED mirror, floating-style vanity design, quartz countertops, contemporary fixtures, heated towel rack, and premium tile finishes. Dark accent walls paired with bright surfaces create a sophisticated contrast while maximizing both comfort and functionality.
Completed by Butler Building, this bathroom renovation showcases the craftsmanship and attention to detail homeowners expect when investing in a high-end bathroom remodel.

Sponsored
Sunbury, OH

J.Holderby - Renovations
Franklin County's Leading General Contractors - 2X Best of Houzz!
 WL Kitchen & Home
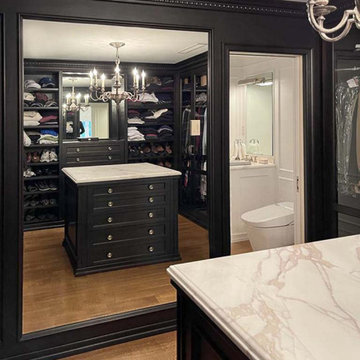
Dark stained mahogany custom walk in closet, NJ
Combining a unique dark mahogany stain with beautiful glass pieces. Centered around a marble top island, the subtleness in the details within the space is what allows for the attention to focus on the clothes and accessories on display.
For more projects visit our website wlkitchenandhome.com
.
.
.
.
#closet #customcloset #darkcloset #walkincloset #dreamcloset #closetideas #closetdesign #closetdesigner #customcabinets #homeinteriors #shakercabinets #shelving #closetisland #customwoodwork #woodworknj #cabinetry #elegantcloset #traiditionalcloset #furniture #customfurniture #fashion #closetorganization #creativestorage #interiordesign #carpenter #architecturalwoodwork #closetenvy #closetremodel #luxurycloset
 DYM Builders Group, Inc.
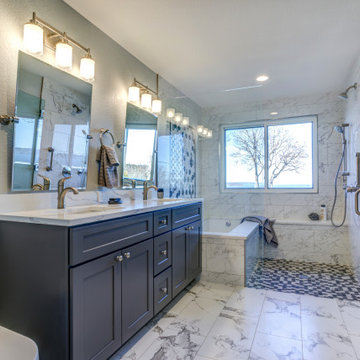
Are you looking for a modern new construction home with all the latest amenities? Look no further than this stunning house, fully renovated with a beautiful navy blue and white kitchen accented with gold fixtures and white marble flooring. The bathrooms are equally as impressive, featuring dark grey and brown cabinetry with stainless and black fixtures for a sleek and sophisticated look. The double sink vanities and open showers with luxurious marble countertops and flooring create a spa-like atmosphere. In the master bath, you'll find a freestanding tub perfect for unwinding after a long day. With these high-end finishes and attention to detail throughout, this home is the epitome of modern construction and design.
 butler building & restoration llc
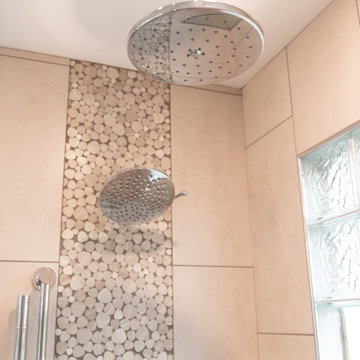
This luxury bathroom remodeling project in Uniontown, Ohio transformed an outdated space into a modern spa-inspired retreat. The renovation features a custom frameless glass shower, illuminated LED mirror, floating-style vanity design, quartz countertops, contemporary fixtures, heated towel rack, and premium tile finishes. Dark accent walls paired with bright surfaces create a sophisticated contrast while maximizing both comfort and functionality.
Completed by Butler Building, this bathroom renovation showcases the craftsmanship and attention to detail homeowners expect when investing in a high-end bathroom remodel.
 CookeConstruction,Inc.
Take a closer look at the very nice raised panel cabinets and black counter top. Theses decorative handles and knobs are another exquisite touch to this design. Every inch was well designed to accommodate every need in every area for our client. Note the smaller and lower cabinetry for easy reach from the corner tub for function and convenience. The black tile border brings your attention to this majestic grey marble flooring. We bring your ideas to life.
 Luxoria
The chalet’s outdoor areas were styled to reflect the same thoughtful attention to comfort and usability:
On the kitchen-side terrace, we placed a table with four chairs—ideal for morning coffee or light lunches when the sun warms the slope-facing side of the house.
The main terrace, accessible from both the living room and master bedroom, is arranged for laid-back lounging with three armchairs and two low side tables. The pieces are designed to withstand the elements, but we added textured cushions and throws for extra comfort during cooler months.
On the guest bedroom balcony, we opted for a simple wooden bench—a perfect perch to take in the crisp alpine air.
None of these areas is overly styled; instead, they’re built around usability and moments of quiet relaxation.
 WL Kitchen & Home
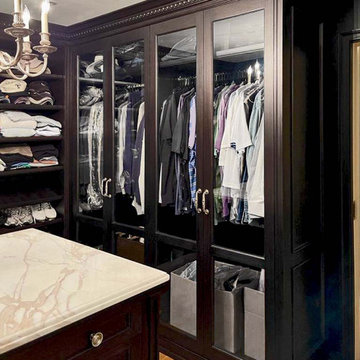
Dark stained mahogany custom walk in closet, NJ
Combining a unique dark mahogany stain with beautiful glass pieces. Centered around a marble top island, the subtleness in the details within the space is what allows for the attention to focus on the clothes and accessories on display.
For more projects visit our website wlkitchenandhome.com
.
.
.
.
#closet #customcloset #darkcloset #walkincloset #dreamcloset #closetideas #closetdesign #closetdesigner #customcabinets #homeinteriors #shakercabinets #shelving #closetisland #customwoodwork #woodworknj #cabinetry #elegantcloset #traiditionalcloset #furniture #customfurniture #fashion #closetorganization #creativestorage #interiordesign #carpenter #architecturalwoodwork #closetenvy #closetremodel #luxurycloset

Sponsored
Delaware, OH

Buckeye Basements, Inc.
Central Ohio's Basement Finishing ExpertsBest Of Houzz '13-'21

 User
"Round Hill," created with the concept of a private, exquisite and exclusive resort, and designed for the discerning Buyer who seeks absolute privacy, security and luxurious accommodations for family, guests and staff, this just-completed resort-compound offers an extraordinary blend of amenity, location and attention to every detail.
Ideally located between Napa, Yountville and downtown St. Helena, directly across from Quintessa Winery, and minutes from the finest, world-class Napa wineries, Round Hill occupies the 21+ acre hilltop that overlooks the incomparable wine producing region of the Napa Valley, and is within walking distance to the world famous Auberge du Soleil.
An approximately 10,000 square foot main residence with two guest suites and private staff apartment, approximately 1,700-bottle wine cellar, gym, steam room and sauna, elevator, luxurious master suite with his and her baths, dressing areas and sitting room/study, and the stunning kitchen/family/great room adjacent the west-facing, sun-drenched, view-side terrace with covered outdoor kitchen and sparkling infinity pool, all embracing the unsurpassed view of the richly verdant Napa Valley. Separate two-bedroom, two en-suite-bath guest house and separate one-bedroom, one and one-half bath guest cottage.
Total of seven bedrooms, nine full and three half baths and requiring five uninterrupted years of concept, design and development, this resort-estate is now offered fully furnished and accessorized.
Quintessential resort living.

 Bellingham Bay Builders
After many years of careful consideration and planning, these clients came to us with the goal of restoring this home’s original Victorian charm while also increasing its livability and efficiency. From preserving the original built-in cabinetry and fir flooring, to adding a new dormer for the contemporary master bathroom, careful measures were taken to strike this balance between historic preservation and modern upgrading. Behind the home’s new exterior claddings, meticulously designed to preserve its Victorian aesthetic, the shell was air sealed and fitted with a vented rainscreen to increase energy efficiency and durability. With careful attention paid to the relationship between natural light and finished surfaces, the once dark kitchen was re-imagined into a cheerful space that welcomes morning conversation shared over pots of coffee.
Every inch of this historical home was thoughtfully considered, prompting countless shared discussions between the home owners and ourselves. The stunning result is a testament to their clear vision and the collaborative nature of this project.
Photography by Radley Muller Photography
Design by Deborah Todd Building Design Services

 TVL Creative Ltd.
Our clients, two NYC transplants, were excited to have a large yard and ample square footage, but their 1959 ranch featured an en-suite bathroom that was more big-apple-tiny and certainly not fit for two. The original goal was to build a master suite addition on to the south side of the house, but the combination of contractor availability and Denver building costs made the project cost prohibitive. So we turned our attention to how we could maximize the existing square footage to create a true master with walk-in closet, soaking tub, commode room, and large vanity with lots of storage. The south side of the house was converted from two bedrooms, one with the small en-suite bathroom, to a master suite fit for our client’s lifestyle. We used the existing bathroom footprint to place a large shower which hidden niches, a window, and a built-in bench. The commode room took the place of the old shower. The original ‘master’ bedroom was divided in half to provide space for the walk-in closet and their new master bathroom. The clients have, what we dubbed, a classy eclectic aesthetic and we wanted to embrace that with the materials. The 3 x 12 ceramic tile is Fireclay’s Tidewater glaze. The soft variation of a handmade tile plus the herringbone pattern installation makes for a real show stopper. We chose a 3 x 6 marble subway with blue and green veining to compliment the feature tile. The chrome and oil-rubbed bronze metal mix was carefully planned based on where we wanted to add brightness and where we wanted contrast. Chrome was a no-brainer for the shower because we wanted to let the Fireclay tile shine. Over at the vanity, we wanted the fixtures to pop so we opted for oil-rubbed bronze. Final details include a series of robe hook- which is a real option with our dry climate in Colorado. No smelly, damp towels!- a magazine rack ladder and a few pops of wood for warmth and texture.

 41 West
Here's what our clients from this project had to say:
We LOVE coming home to our newly remodeled and beautiful 41 West designed and built home! It was such a pleasure working with BJ Barone and especially Paul Widhalm and the entire 41 West team. Everyone in the organization is incredibly professional and extremely responsive. Personal service and strong attention to the client and details are hallmarks of the 41 West construction experience. Paul was with us every step of the way as was Ed Jordon (Gary David Designs), a 41 West highly recommended designer. When we were looking to build our dream home, we needed a builder who listened and understood how to bring our ideas and dreams to life. They succeeded this with the utmost honesty, integrity and quality!
41 West has exceeded our expectations every step of the way, and we have been overwhelmingly impressed in all aspects of the project. It has been an absolute pleasure working with such devoted, conscientious, professionals with expertise in their specific fields. Paul sets the tone for excellence and this level of dedication carries through the project. We so appreciated their commitment to perfection...So much so that we also hired them for two more remodeling projects.
We love our home and would highly recommend 41 West to anyone considering building or remodeling a home.
Sponsored
Sunbury, OH
J.Holderby - Renovations
Franklin County's Leading General Contractors - 2X Best of Houzz!
 User
"Round Hill," created with the concept of a private, exquisite and exclusive resort, and designed for the discerning Buyer who seeks absolute privacy, security and luxurious accommodations for family, guests and staff, this just-completed resort-compound offers an extraordinary blend of amenity, location and attention to every detail.
Ideally located between Napa, Yountville and downtown St. Helena, directly across from Quintessa Winery, and minutes from the finest, world-class Napa wineries, Round Hill occupies the 21+ acre hilltop that overlooks the incomparable wine producing region of the Napa Valley, and is within walking distance to the world famous Auberge du Soleil.
An approximately 10,000 square foot main residence with two guest suites and private staff apartment, approximately 1,700-bottle wine cellar, gym, steam room and sauna, elevator, luxurious master suite with his and her baths, dressing areas and sitting room/study, and the stunning kitchen/family/great room adjacent the west-facing, sun-drenched, view-side terrace with covered outdoor kitchen and sparkling infinity pool, all embracing the unsurpassed view of the richly verdant Napa Valley. Separate two-bedroom, two en-suite-bath guest house and separate one-bedroom, one and one-half bath guest cottage.
Total of seven bedrooms, nine full and three half baths and requiring five uninterrupted years of concept, design and development, this resort-estate is now offered fully furnished and accessorized.
Quintessential resort living.

 Jennifer Taylor Home
's Brooklyn is a yarn dyed star white King headboard set which makes it the perfect addition to any bedroom looking to add a bit of a modern or contemporary flair. Upholstered with 100% polyester, this simple yet elegant headboard set with hand tufted design on both the headboard and foot board is lovely placed in your master suite or any bedroom. Regardless of anywhere you place this headboard set in your home; the Brooklyn's soft colored design will catch anyone's eye and draw attention the room. This King headboard set will help light up your room and give that refreshing and clean look that’ll be sure to please anyone who walks in.
Features:
- Strong and sturdy steam dried hardwood frame is solidly made with plywood and Birchwood to ensure maximum support and longevity
- Quality hand built, painted, and rubbed by experienced furniture craftsmen and women to guarantee this piece lasts a lifetime
- Made with fire retardant foam
- Dry clean or spot clean only
- Some assembly required
- Dimensions: 86.5"Lx87.5"Wx61"H

 Misiaszek Turpin pllc
Located on a beautiful, sloping lakeside parcel, this 3,600 square-foot home is geared towards net-zero living. The residence is organized around a central cupola that provides natural ventilation and connects with the lakefront windows, pulling in a soft, cooling breeze. Attention to passive heating technologies like that of heat absorption and transmittance influenced the exterior material selection and encouraged the use of local materials.
Geared towards large family gatherings, this residence boasts a large screened porch and extensive kitchen and dining spaces in the open-concept main level. One-of-a-kind lake views can be appreciated from all family spaces as well as from the large master suite. Guests have their choice of three bedrooms for their stay and can enjoy the beautiful lake environment from an expansive deck or from any of the landscaped terraces that lead down to the water’s edge.
Photographer: MTA
153