
Search results for "Master attentively" in Home Design Ideas
 The Renowned Group
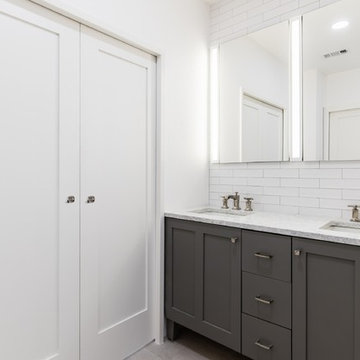
This Poplin vanity cabinet draws its inspiration from Craftsman and Shaker furniture designs and features a prominent wood grain for a robust, rustic feel. Which features a strong modern design that commands attention. This bath sink faucet comes with bold, ergonomic cross handles and Margaux's subtle pillow-top detailing.
Photos by Kenny Richard
 Beryhome
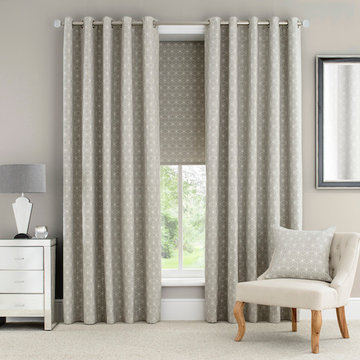
Create style, build drama. Get attentions and compliments with our curtains and roller shades combination designs.
Product: Grommet Curtains.
Design: BOSTON
Fabrics: 63% Polyester, 37% Cotton.
Color: Light Grey (Shown), 2 colors available.
Options: Motorized, Grommet, Tailored Pleat Styles.
Contact email: info@beryhome.com
 Austin Waldhauser - Designer - Kenwood Kitchens
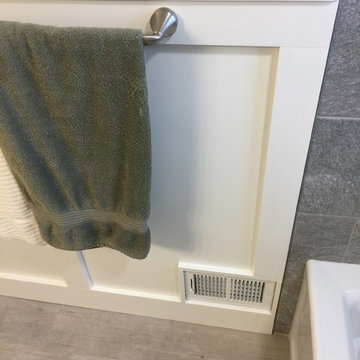
Retro-fitting the wall register into the wainscoting shows craftsmanship and attention to detail.
Transitional home design photo in Baltimore
Transitional home design photo in Baltimore
Find the right local pro for your project

 Norton Homes
Exceptional custom-built 1 ½ story walkout home on a premier cul-de-sac site in the Lakeview neighborhood. Tastefully designed with exquisite craftsmanship and high attention to detail throughout.
Offering main level living with a stunning master suite, incredible kitchen with an open concept and a beautiful screen porch showcasing south facing wooded views. This home is an entertainer’s delight with many spaces for hosting gatherings. 2 private acres and surrounded by nature.

 Westside Remodeling
For this Mediterranean style home, the homeowners wanted to bring an elegant design to their master bathroom. The cherry wood color in the cabinets matches the wood frames of the mirrors. At the center of the room, the spa bathtub commands attention, and it sits on top of an engineered quartz countertop. The natural lighting flowing through the window lights up the spa and makes it the focal point of this room. Decorative tile throughout on the backsplash and as a liner along the spa in the middle of the room.
 Capital Design LLC
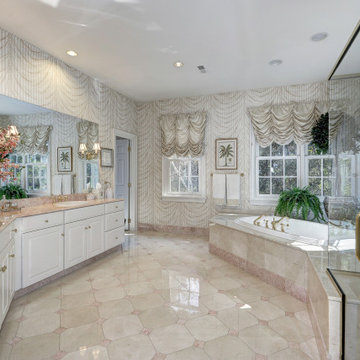
Upscale fixtures, finishes and attention to detail make this expansive master bathroom a stunner. Marble tile in cream and soft pink set a warm tone. A swooped pattern on the wallcoverings is echoed in the drapery treatments. Brass fittings and lighting add sparkle, while natural ight floods the room from two sides. It is a room you never want to leave!

 User
By Thrive Design Group
The floating sink vanity demands attention in the space. We love it, can you imagine waking up to this?
Large trendy master multicolored tile and glass tile porcelain tile drop-in bathtub photo in Chicago with flat-panel cabinets, dark wood cabinets, a one-piece toilet, beige walls, an undermount sink and quartz countertops
Large trendy master multicolored tile and glass tile porcelain tile drop-in bathtub photo in Chicago with flat-panel cabinets, dark wood cabinets, a one-piece toilet, beige walls, an undermount sink and quartz countertops



 Mary Powell Photography
Elegant master marble floor claw-foot bathtub photo in Atlanta with raised-panel cabinets, marble countertops, dark wood cabinets, multicolored walls and an undermount sink
Elegant master marble floor claw-foot bathtub photo in Atlanta with raised-panel cabinets, marble countertops, dark wood cabinets, multicolored walls and an undermount sink

 Attention to Detail Home Remodeling
The driving force for the design of the new bathrooms was to completely reinvent the space to stylishly meet the clients’ current and future needs.
Re-working the entire layout of the space was needed to achieve the goal. With a transitional style, we brought it rustic finished and modern colors to the space to reflect the character and style of the clients.
The new placement of the shower and tub opened up the space allowing natural light penetrate throughout the entire room, making the space feel larger than before.
With the addition of a custom frameless glass walk-in shower, a drop in tub under the window with tile surround, custom cabinetry with His and Her side, the couple is now enjoying their new master bath custom designed for their unique needs.
Cindi with an eye Photography
 Attention to Detail Home Remodeling
The driving force for the design of the new bathrooms was to completely reinvent the space to stylishly meet the clients’ current and future needs.
Re-working the entire layout of the space was needed to achieve the goal. With a transitional style, we brought it rustic finished and modern colors to the space to reflect the character and style of the clients.
The new placement of the shower and tub opened up the space allowing natural light penetrate throughout the entire room, making the space feel larger than before.
With the addition of a custom frameless glass walk-in shower, a drop in tub under the window with tile surround, custom cabinetry with His and Her side, the couple is now enjoying their new master bath custom designed for their unique needs.
Cindi with an eye Photography
 Attention to Detail Home Remodeling
The driving force for the design of the new bathrooms was to completely reinvent the space to stylishly meet the clients’ current and future needs.
Re-working the entire layout of the space was needed to achieve the goal. With a transitional style, we brought it rustic finished and modern colors to the space to reflect the character and style of the clients.
The new placement of the shower and tub opened up the space allowing natural light penetrate throughout the entire room, making the space feel larger than before.
With the addition of a custom frameless glass walk-in shower, a drop in tub under the window with tile surround, custom cabinetry with His and Her side, the couple is now enjoying their new master bath custom designed for their unique needs.
Cindi with an eye Photography
 Attention to Detail Home Remodeling
The driving force for the design of the new bathrooms was to completely reinvent the space to stylishly meet the clients’ current and future needs.
Re-working the entire layout of the space was needed to achieve the goal. With a transitional style, we brought it rustic finished and modern colors to the space to reflect the character and style of the clients.
The new placement of the shower and tub opened up the space allowing natural light penetrate throughout the entire room, making the space feel larger than before.
With the addition of a custom frameless glass walk-in shower, a drop in tub under the window with tile surround, custom cabinetry with His and Her side, the couple is now enjoying their new master bath custom designed for their unique needs.
Cindi with an eye Photography



Sponsored
Sunbury, OH

J.Holderby - Renovations
Franklin County's Leading General Contractors - 2X Best of Houzz!

 Nicole Zules Decorative & Fine Artist and Muralist
For an estate with its consummate attention to detail, I designed then applied the various delicate moldings, followed by muted colors and intentionally placed highlights of gold leaf. A final layer of a subtle aging glaze ties it all together to create this magnificent master suite entry.
 User
This stunning open concept home with its 2 gas fireplaces, walnut hardwood floors and unique oversized limestone tiles was an absolute dream to design and work in! A one of a kind Etobicoke bungalow with impeccable attention to detail features designer finishes throughout.
 Attention to Detail Home Remodeling
The driving force for the design of the new bathrooms was to completely reinvent the space to stylishly meet the clients’ current and future needs.
Re-working the entire layout of the space was needed to achieve the goal. With a transitional style, we brought it rustic finished and modern colors to the space to reflect the character and style of the clients.
The new placement of the shower and tub opened up the space allowing natural light penetrate throughout the entire room, making the space feel larger than before.
With the addition of a custom frameless glass walk-in shower, a drop in tub under the window with tile surround, custom cabinetry with His and Her side, the couple is now enjoying their new master bath custom designed for their unique needs.
Cindi with an eye Photography

 Baer's Furniture
Featuring six drawers, the chest showcases the collection's signature custom hardware. The artisan pulls look like a single piece from a distance, but are actually separate sections on each drawer front. The contemporary molding surrounding the hardware draws attention to the design by framing it on the piece. The feet and base rail feature a contrasting dark walnut finish.

Sponsored
Delaware, OH

Buckeye Basements, Inc.
Central Ohio's Basement Finishing ExpertsBest Of Houzz '13-'21
 Attention to Detail Home Remodeling
The driving force for the design of the new bathrooms was to completely reinvent the space to stylishly meet the clients’ current and future needs.
Re-working the entire layout of the space was needed to achieve the goal. With a transitional style, we brought it rustic finished and modern colors to the space to reflect the character and style of the clients.
The new placement of the shower and tub opened up the space allowing natural light penetrate throughout the entire room, making the space feel larger than before.
With the addition of a custom frameless glass walk-in shower, a drop in tub under the window with tile surround, custom cabinetry with His and Her side, the couple is now enjoying their new master bath custom designed for their unique needs.
Cindi with an eye Photography

 Cipriani Remodeling Solutions
Although this couple was fortunate to have “his and her” master bathrooms, they both needed attention. Now they each have a retreat! “Hers” features a new floating wall to the bright new Master Closet/Vanity area. An island & large custom closet provide plenty of storage. “Hers” also features a soaker tub, seamless glass shower, and a “fireplace”. His” features an expanded shower, more efficient storage, rich colors and bright white wainscoting for an elegant feel.

 Kaestner Designs - Kitchens, Baths & Interiors
My projects feature a keen attention to detail. The veining of the wall tile, along with the very specific cuts around this shower drain are a trademark of the final products designed by Kaestner Designs.
55