
Search results for "Master attentively" in Home Design Ideas

 Vanessa Rome Interiors
Alcove shower - transitional master white tile and subway tile white floor alcove shower idea in New York with flat-panel cabinets, white cabinets, gray walls, an undermount sink and white countertops
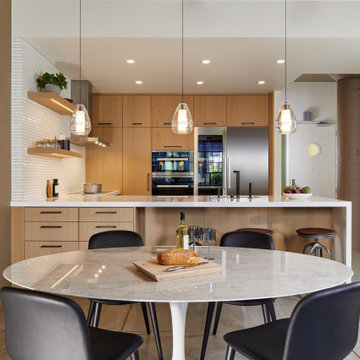
 De Meza + Architecture
There is a warmness to Beale Street Loft that invites you to stay a while. The living room, kitchen & master bedroom get plenty of sunlight flooding in from near-floor-ceiling windows. Simplicity bodes well for this small space and the furniture engages seamlessly with the interior architecture. Home feels easy to imagine and it’s quite clear the attention and care put in to the making of Beale Street Loft.


Find the right local pro for your project
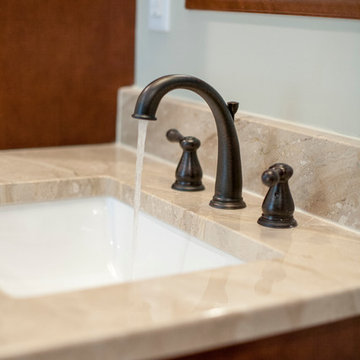
 Attention to Detail Home Remodeling
The driving force for the design of the new bathrooms was to completely reinvent the space to stylishly meet the clients’ current and future needs.
Re-working the entire layout of the space was needed to achieve the goal. With a transitional style, we brought it rustic finished and modern colors to the space to reflect the character and style of the clients.
The new placement of the shower and tub opened up the space allowing natural light penetrate throughout the entire room, making the space feel larger than before.
With the addition of a custom frameless glass walk-in shower, a drop in tub under the window with tile surround, custom cabinetry with His and Her side, the couple is now enjoying their new master bath custom designed for their unique needs.
Cindi with an eye Photography
 Attention to Detail Home Remodeling
The driving force for the design of the new bathrooms was to completely reinvent the space to stylishly meet the clients’ current and future needs.
Re-working the entire layout of the space was needed to achieve the goal. With a transitional style, we brought it rustic finished and modern colors to the space to reflect the character and style of the clients.
The new placement of the shower and tub opened up the space allowing natural light penetrate throughout the entire room, making the space feel larger than before.
With the addition of a custom frameless glass walk-in shower, a drop in tub under the window with tile surround, custom cabinetry with His and Her side, the couple is now enjoying their new master bath custom designed for their unique needs.
Cindi with an eye Photography
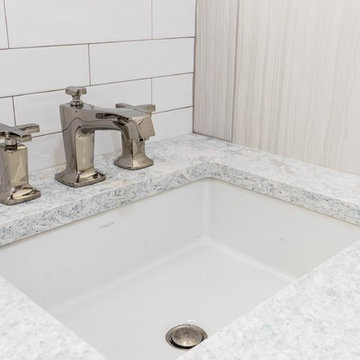
 The Renowned Group
Margaux bathroom sink faucet, which features a strong modern design that commands attention. This bath sink faucet comes with bold, ergonomic cross handles and Margaux's subtle pillow-top detailing. Outfitted with easy-to-install and leak-free UltraGlide™ valves, this faucet is designed for precision and reliability as well as style.
Photos by Kenny Richard

 Madeline Nugent
Waterside Drive is tucked away in private, gated Marina Village. This custom home offers lake & marina views from all angles, exceptional attention to details, gourmet kitchen w/stainless Bosch appliances, wood floors, gorgeous spiral stairway, wet bar, game room, 2 bedrooms on 1st level, elevator to all levels. Awesome master suite w/study.

Sponsored
Fredericksburg, OH

High Point Cabinets
Columbus' Experienced Custom Cabinet Builder | 4x Best of Houzz Winner
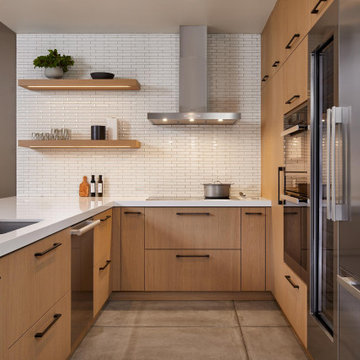 De Meza + Architecture
There is a warmness to Beale Street Loft that invites you to stay a while. The living room, kitchen & master bedroom get plenty of sunlight flooding in from near-floor-ceiling windows. Simplicity bodes well for this small space and the furniture engages seamlessly with the interior architecture. Home feels easy to imagine and it’s quite clear the attention and care put in to the making of Beale Street Loft.

 The Robin Kencel Team
A private country compound on 5.7 lakefront acres, set in the estate section of Round Hill Rd. Exacting attention to detail is evidenced throughout this 9 bedroom Georgian Colonial. The stately facade gives way to gallery-like interior spaces. Dramatic Great Room with wood-beam cathedral ceiling and stone fireplace, professionally equipped kitchen, breakfast room and bi-level family room with floor-to-ceiling windows displaying panoramic pastoral and lake views. Extraordinary master suite, all bedrooms with en suite baths, gym, massage room, and guest house with recording studio and living quarters.
Exquisite gardens, terraces, lush lawns, and sparkling pool with cabana and pavilion, all overlook lake with private island and footbridge.
 Russell Architects
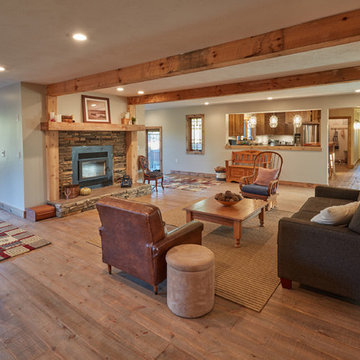
The interior is open and spacious, separated, not by doors, but by floor level changes, partitions, and columns. The fireplace, as shown in this picture, not only acts as a focal point to the room, but as a separation between living areas. The heavy timber beams, are structural, supporting the master bedroom above; but they are also aesthetic, connecting one end of the living area to the other, and directing attention to the fireplace.
 The Design Firm
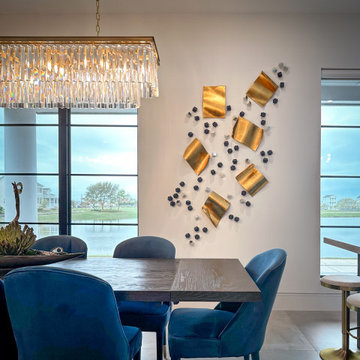
Step into our transitional dining room, where practicality harmonizes with exquisite style. Our meticulous attention to detail extends to the design of the wall accent, meticulously crafted to complement the space seamlessly. With great care, we handpicked the light fixture to infuse the room with the perfect finishing touch, ensuring every element contributes to the overall ambiance.
 Attention to Detail Home Remodeling
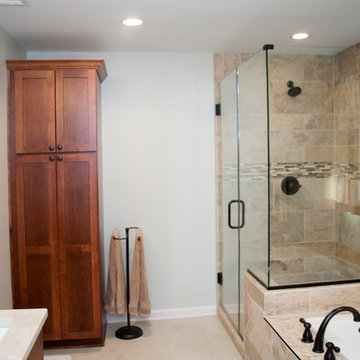
The driving force for the design of the new bathrooms was to completely reinvent the space to stylishly meet the clients’ current and future needs.
Re-working the entire layout of the space was needed to achieve the goal. With a transitional style, we brought it rustic finished and modern colors to the space to reflect the character and style of the clients.
The new placement of the shower and tub opened up the space allowing natural light penetrate throughout the entire room, making the space feel larger than before.
With the addition of a custom frameless glass walk-in shower, a drop in tub under the window with tile surround, custom cabinetry with His and Her side, the couple is now enjoying their new master bath custom designed for their unique needs.
Cindi with an eye Photography
 UpperKey
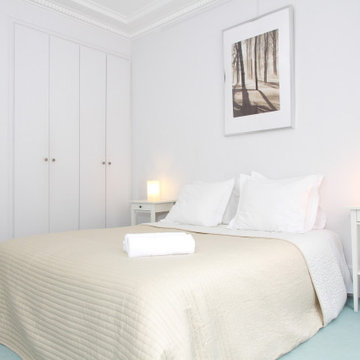
Master bedrooms in Paris apartments are designed to be an elegant and comfortable retreat for residents, with attention paid to every detail. These rooms often feature a blend of classic and contemporary decor, plush bedding, and ample storage space. En-suite bathrooms with modern amenities are also common, creating a seamless and luxurious space for residents to relax and unwind.

Sponsored
Columbus, OH

Wannemacher Interiors
Customized Award-Winning Interior Design Solutions in Franklin Cnty OH

 Cipriani Remodeling Solutions
Although this couple was fortunate to have “his and her” master bathrooms, they both needed attention. Now they each have a retreat! “Hers” features a new floating wall to the bright new Master Closet/Vanity area. An island & large custom closet provide plenty of storage. “Hers” also features a soaker tub, seamless glass shower, and a “fireplace”. His” features an expanded shower, more efficient storage, rich colors and bright white wainscoting for an elegant feel.
 Cipriani Remodeling Solutions
Although this couple was fortunate to have “his and her” master bathrooms, they both needed attention. Now they each have a retreat! “Hers” features a new floating wall to the bright new Master Closet/Vanity area. An island & large custom closet provide plenty of storage. “Hers” also features a soaker tub, seamless glass shower, and a “fireplace”. His” features an expanded shower, more efficient storage, rich colors and bright white wainscoting for an elegant feel.
 Madeline Nugent
Waterside Drive is tucked away in private, gated Marina Village. This custom home offers lake & marina views from all angles, exceptional attention to details, gourmet kitchen w/stainless Bosch appliances, wood floors, gorgeous spiral stairway, wet bar, game room, 2 bedrooms on 1st level, elevator to all levels. Awesome master suite w/study.

 SCM Design Group
Blythe Strait, Pablo Arguello
Freestanding bathtub - large transitional master gray tile and stone tile ceramic tile freestanding bathtub idea in Houston with raised-panel cabinets, dark wood cabinets, a one-piece toilet, gray walls, a vessel sink, marble countertops and a hinged shower door
Freestanding bathtub - large transitional master gray tile and stone tile ceramic tile freestanding bathtub idea in Houston with raised-panel cabinets, dark wood cabinets, a one-piece toilet, gray walls, a vessel sink, marble countertops and a hinged shower door

Sponsored
Delaware, OH

Buckeye Basements, Inc.
Central Ohio's Basement Finishing ExpertsBest Of Houzz '13-'21


 Cabinets by Design
Maison du Parc offers traditional French Quarter design with modern luxury. Its combination of renovated historic structures and ground up construction creates this exclusive community within the cherished New Orleans Vieux Carre. Cabinets by Design collaborated with the owners and design team to provide the kitchen, bar, master and guest baths and laundry rooms for each of the 10 luxury units. Each residence is thoughtfully designed with luxurious amenities and exquisite attention to detail. Architectural craftsmanship and interior design quality are emphasized throughout, from superior kitchen appliances to bathroom fixtures.
 Attention to Detail Home Remodeling
The driving force for the design of the new bathrooms was to completely reinvent the space to stylishly meet the clients’ current and future needs.
Re-working the entire layout of the space was needed to achieve the goal. With a transitional style, we brought it rustic finished and modern colors to the space to reflect the character and style of the clients.
The new placement of the shower and tub opened up the space allowing natural light penetrate throughout the entire room, making the space feel larger than before.
With the addition of a custom frameless glass walk-in shower, a drop in tub under the window with tile surround, custom cabinetry with His and Her side, the couple is now enjoying their new master bath custom designed for their unique needs.
Cindi with an eye Photography
56