
Search results for "Master attentively" in Home Design Ideas
 Nanci Paige Design
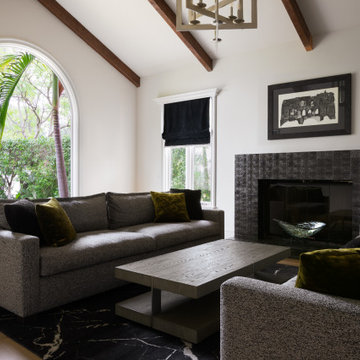
Formal living room. Every inch of this space received our attention
Transitional living room photo in Los Angeles
Transitional living room photo in Los Angeles

 Olamar Interiors
A soft and sophisticated master bedroom retreat with a beachy feel in Alexandria, Va. The soft blue/grey color is soothing and relaxing. We added a grasscloth wallpaper to the tray ceiling to draw attention to the architecture and highlight the rope chandelier. Custom linen draperies add softness and warmth in this large space. A large seating area was warmed and made functional by a custom designed, custom made sectional and storage ottoman. The clients wanted a photo collage for their family photos as the main artwork for this space. Photo by Tinius Photography

 Attention to Detail Home Remodeling
The driving force for the design of the new bathrooms was to completely reinvent the space to stylishly meet the clients’ current and future needs.
Re-working the entire layout of the space was needed to achieve the goal. With a transitional style, we brought it rustic finished and modern colors to the space to reflect the character and style of the clients.
The new placement of the shower and tub opened up the space allowing natural light penetrate throughout the entire room, making the space feel larger than before.
With the addition of a custom frameless glass walk-in shower, a drop in tub under the window with tile surround, custom cabinetry with His and Her side, the couple is now enjoying their new master bath custom designed for their unique needs.
Cindi with an eye Photography
Find the right local pro for your project
 The Design Firm
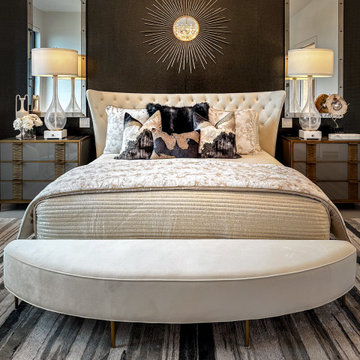
Behold the inviting centerpiece of our Transitional Master Bedroom: the master bed. Notice how the pillows elegantly play off the colors of the wall and the rug, creating a perfect balance within the space. This meticulous attention to detail ensures that every element harmonizes seamlessly, contributing to the overall sense of tranquility and sophistication that defines our master bedroom. Prepare to indulge in a space where comfort meets style, creating an atmosphere of pure serenity and relaxation.

 BANDD DESIGN
The down-to-earth interiors in this Austin home are filled with attractive textures, colors, and wallpapers.
Project designed by Sara Barney’s Austin interior design studio BANDD DESIGN. They serve the entire Austin area and its surrounding towns, with an emphasis on Round Rock, Lake Travis, West Lake Hills, and Tarrytown.
For more about BANDD DESIGN, click here: https://bandddesign.com/
To learn more about this project, click here:
https://bandddesign.com/austin-camelot-interior-design/
 Click Architects
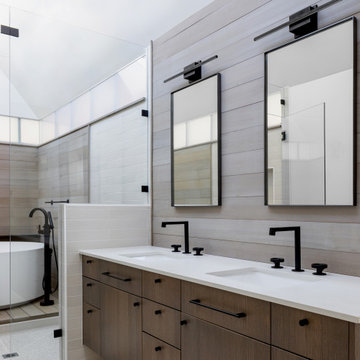
Dramatic guest bathroom with soaring angled ceilings, oversized walk-in shower, floating vanity, and extra tall mirror. A muted material palette is used to focus attention to natural light and matte black accents. A simple pendant light offers a soft glow.

 Beasley & Henley Interior Design
The color palette throughout the home is calming with coastal blues hues, light sand tones and creamy whites. The lighting, always an important element in the every Beasley & Henley interior, is creative and bold, with darker metal and wood tones adding a hint of ‘weight’ to the light colored interiors.
As often happens when Beasley & Henley installs a model, people pay attention -- and the Cameron was no exception.

Sponsored
Fredericksburg, OH

High Point Cabinets
Columbus' Experienced Custom Cabinet Builder | 4x Best of Houzz Winner

 Next Stage Design + Build
Designer: Charlotte Tully LEED Green Assoc., UDCP
Photographer: CasaMokio (Nate Lewis)
Attention was given to coordinate the Master bathroom with other spaces in the home while speaking to the husband’s leaning in contemporary aesthetics. Being that cherry wood appeared in nearby rooms, this material was integrated into the remodeled space uniquely as a durable porcelain tile. This tile was installed as flooring in addition to facing the shower focal wall. A crisp, white engineered quartz was not only used as a countertop, but also caps the curb, pony wall, and interior of the shampoo niche to minimize pesky grout lines.
2014 NARI META Platinum Award: Sunnyvale Bathroom Remodel

 Allen's Fine Woodworking, Inc.
Beautiful cabinetry frames this relaxing master soaking bath. Relaxation is achieved in this Mediterranean-inspired master bath by paying close attention to the details. The mood is set using the Picadilly cabinet door style from Medallion Cabinetry in Maple with Cashew stain and Chocolate glazing.
Photos by Zach Luellan Photography.

 JAZ Design, Inc.
The second level home office / library needed storage for books. We created a built-in feel using pre-made bookcases that were masterfully paneled on the inside by the custom built storage bench under the window. The bench is soft closing.
Photo by: Liz Cordosa

 Martha Franco Architecture & Design
Photo credit: Alex Parent
Inspiration for a large contemporary master white tile and stone tile marble floor and multicolored floor freestanding bathtub remodel in Montreal with flat-panel cabinets, dark wood cabinets, white walls, an undermount sink and solid surface countertops
Inspiration for a large contemporary master white tile and stone tile marble floor and multicolored floor freestanding bathtub remodel in Montreal with flat-panel cabinets, dark wood cabinets, white walls, an undermount sink and solid surface countertops
 Allen's Fine Woodworking, Inc.
Relaxation is achieved in this Mediterranean-inspired master bath by paying close attention to the details. The mood is set using the Picadilly cabinet door style from Medallion Cabinetry in Maple with Cashew stain and Chocolate glazing.
Photos by Zach Luellen Photography.

 Studio McGee
Large beach style guest carpeted and gray floor bedroom photo in Salt Lake City with white walls and no fireplace

Sponsored
Columbus, OH

Hope Restoration & General Contracting
Columbus Design-Build, Kitchen & Bath Remodeling, Historic Renovations

 Lohr Homes
This master bath master suite and master closet remodel was a custom transformation per client’s vision .Everything was taken to the studs and then transformed with custom cabinetry, high end marble, sink and custom cut mirrors ,claw foot tub , unique ceilings to give it this unique look. Attention to details to trim, panels and much more.

 Kristin Hoaglund Design
This beautiful French Provincial home is set on 10 acres, nestled perfectly in the oak trees. The original home was built in 1974 and had two large additions added; a great room in 1990 and a main floor master suite in 2001. This was my dream project: a full gut renovation of the entire 4,300 square foot home! I contracted the project myself, and we finished the interior remodel in just six months. The exterior received complete attention as well. The 1970s mottled brown brick went white to completely transform the look from dated to classic French. Inside, walls were removed and doorways widened to create an open floor plan that functions so well for everyday living as well as entertaining. The white walls and white trim make everything new, fresh and bright. It is so rewarding to see something old transformed into something new, more beautiful and more functional.

 Peltier Interiors
Classic architectural finishes mixed with fresh colors complete this master suite renovation. Attention to functionality and design, such as well appointed accents and a modern floor plan, have taken this suite from outdated to spectacular.
 Danniels-French Design
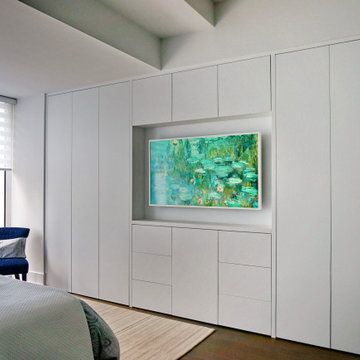
The new master bedroom now allows the bed to be on the opposite wall and so the view is now looking out over the lake.
Everything is kept white to help minimize attention to the tiered ceiling.
Samsung Frame TV - they are great as can really look like art when not in TV mode. Love them!

Sponsored
Delaware, OH

Buckeye Basements, Inc.
Central Ohio's Basement Finishing ExpertsBest Of Houzz '13-'21

 Steven Ray Construction Inc.
This classic Hampton's style master bath was executed with top quality materials and precise attention to detail. Substantial white painted cabinetry, traditional deco-period tile flooring, luxurious deep soaking tub and fine custom woodwork throughout. A laundry chute door is carefully concealed in the tub skirt wainscot.
Construction & execution by Steven Ray Construction, Inc.

 De Meza + Architecture
There is a warmness to Beale Street Loft that invites you to stay a while. The living room, kitchen & master bedroom get plenty of sunlight flooding in from near-floor-ceiling windows. Simplicity bodes well for this small space and the furniture engages seamlessly with the interior architecture. Home feels easy to imagine and it’s quite clear the attention and care put in to the making of Beale Street Loft.

 Lands End Development - Designers & Builders
Inspiration for a rustic kitchen pantry remodel in Minneapolis
52