
Search results for "Master bad" in Home Design Ideas

 Studio Allie
Main master bathroom vanity, an addition and remodel fit into the previous original closet for the master bedroom.
Doorless shower - small 1960s master white tile and ceramic tile ceramic tile and black floor doorless shower idea in San Francisco with flat-panel cabinets, dark wood cabinets, a wall-mount toilet, beige walls, an undermount sink, quartz countertops and a hinged shower door
Doorless shower - small 1960s master white tile and ceramic tile ceramic tile and black floor doorless shower idea in San Francisco with flat-panel cabinets, dark wood cabinets, a wall-mount toilet, beige walls, an undermount sink, quartz countertops and a hinged shower door

 Dan Arnold Photo
Dan Arnold Photo
Freestanding bathtub - mediterranean white tile and marble tile freestanding bathtub idea in Los Angeles
Freestanding bathtub - mediterranean white tile and marble tile freestanding bathtub idea in Los Angeles

 Clark Collins - Collins Design & Development
Photo by Grey Crawford
Alcove bathtub - small victorian white tile alcove bathtub idea in Orange County with a pedestal sink and white walls
Alcove bathtub - small victorian white tile alcove bathtub idea in Orange County with a pedestal sink and white walls
Find the right local pro for your project

 Paul Brant Williger Architect
Inspiration for a mediterranean formal living room remodel in Los Angeles with beige walls, no fireplace and no tv

 Kristin Drohan Collection and Interior Design
Freestanding bathtub - large transitional master freestanding bathtub idea in Atlanta with white cabinets, gray walls and raised-panel cabinets
 alairhomesdecatur
Inspiration for a contemporary bathroom remodel in Atlanta with concrete countertops

 Kaplan Thompson Architects
Sandy Agrafiotis
Bathroom - coastal kids' multicolored tile and stone tile ceramic tile bathroom idea in Portland Maine with green cabinets, an undermount sink, recessed-panel cabinets and blue walls
Bathroom - coastal kids' multicolored tile and stone tile ceramic tile bathroom idea in Portland Maine with green cabinets, an undermount sink, recessed-panel cabinets and blue walls



 Angela Free Design
Example of a transitional blue tile and glass tile powder room design in San Francisco with a wall-mount sink and multicolored walls

 SDH Studio Architecture and Interior Design
SDH Studio - Architecture and Design
Location: Golden Beach, Florida, USA
Overlooking the canal in Golden Beach 96 GB was designed around a 27 foot triple height space that would be the heart of this home. With an emphasis on the natural scenery, the interior architecture of the house opens up towards the water and fills the space with natural light and greenery.

Small transitional kids' gray tile and ceramic tile multicolored floor alcove bathtub photo in Charlotte with dark wood cabinets, a two-piece toilet, gray walls, an undermount sink, marble countertops, white countertops and recessed-panel cabinets

 Miró Rivera Architects
Tomas Segura
Claw-foot bathtub - small contemporary master white tile and ceramic tile mosaic tile floor claw-foot bathtub idea in Austin with flat-panel cabinets, white cabinets, marble countertops and a one-piece toilet
Claw-foot bathtub - small contemporary master white tile and ceramic tile mosaic tile floor claw-foot bathtub idea in Austin with flat-panel cabinets, white cabinets, marble countertops and a one-piece toilet

 Geschke Group Architecture
Jerry Hayes
Pool - mid-sized farmhouse backyard rectangular infinity pool idea in Austin
Pool - mid-sized farmhouse backyard rectangular infinity pool idea in Austin

 TRC Homes, LLC
Vance Fox
Mountain style dark wood floor powder room photo with furniture-like cabinets and beige walls
Mountain style dark wood floor powder room photo with furniture-like cabinets and beige walls

Sponsored
Columbus, OH

Wannemacher Interiors
Customized Award-Winning Interior Design Solutions in Franklin Cnty OH

 Scott Pease Photography
Scott Pease
Example of a huge transitional carpeted living room design in Cleveland
Example of a huge transitional carpeted living room design in Cleveland

 Tanamera Construction / TC Homes
Vance Fox
Example of a large mountain style brown two-story wood gable roof design in Sacramento
Example of a large mountain style brown two-story wood gable roof design in Sacramento
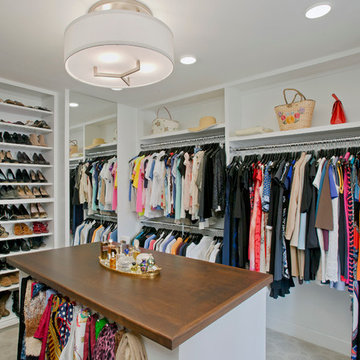
 2e Architects
Vince Lupo / Direction One, Inc.
Large elegant women's carpeted walk-in closet photo in Baltimore with white cabinets and open cabinets
Large elegant women's carpeted walk-in closet photo in Baltimore with white cabinets and open cabinets

 Bromley Caldari Architects PC
Photo: www.mikikokikuyama.com
Example of a minimalist concrete floor living room design in New York
Example of a minimalist concrete floor living room design in New York

Sponsored
Delaware, OH

Buckeye Basements, Inc.
Central Ohio's Basement Finishing ExpertsBest Of Houzz '13-'21

Inspiration for a mid-sized contemporary 3/4 white tile and marble tile marble floor and gray floor alcove shower remodel in San Francisco with an undermount sink, flat-panel cabinets, white cabinets, white walls, solid surface countertops, a hinged shower door and white countertops

 Dynan Construction Management
SRQ Magazine's Home of the Year 2015 Platinum Award for Best Bathroom, Best Kitchen, and Best Overall Renovation
Photo: Raif Fluker
Home design - 1960s glass tile and blue tile pebble tile floor home design idea in Tampa with blue walls
Home design - 1960s glass tile and blue tile pebble tile floor home design idea in Tampa with blue walls

 Astro Design Inc.
Designer: Astro Design Centre, Ottawa Canada
Photos: JVL Photography
The theme for this design was clean lines, symmetry and harmony. They played up the natural beauty surrounding the house, by enhancing the natural light and introducing new textures that would give the space a modern look. Being centred in a wooden lot, we chose to carry natural materials like walnut, marble and slate into the room. However, to add drama and contrast, the elements are juxtaposed with industrial lighting, square high-polished fixtures and a factory-style barn door.
29