
Search results for "Master bad" in Home Design Ideas

 KR Fritz LLC
Example of a mid-sized trendy master porcelain tile, gray tile and white tile porcelain tile doorless shower design in Tampa with flat-panel cabinets, medium tone wood cabinets, an undermount sink, quartz countertops, a one-piece toilet and yellow walls
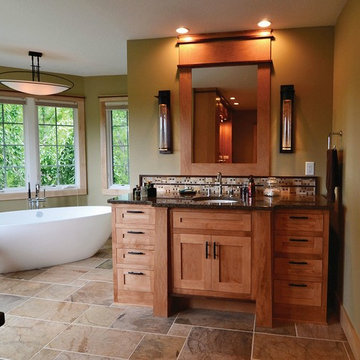
 Remodelers Council of Greater DSM
Master suite remodel by Kaufman Construction, Inc.
"Scott and Teri envisioned a luxurious spa style master suite. Working with Kaufman Construction they were able to realize their vision....."

Find the right local pro for your project
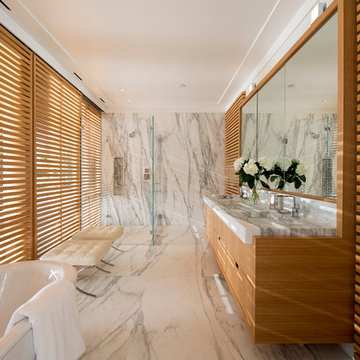
Example of a trendy master white tile and marble tile alcove shower design in New York with an undermount sink, flat-panel cabinets and medium tone wood cabinets

 Twin Cities Closet Company
Inspiration for a mid-sized transitional gender-neutral carpeted walk-in closet remodel in Minneapolis with white cabinets, beige walls and open cabinets
 Jay Greene Photography
Jay Greene Photography
Rockwell Building, 9 Mile Investments, new mgmt Design and Construction

Inspiration for a contemporary bathroom remodel in Los Angeles with marble countertops
Inspiration for a contemporary bathroom remodel in Los Angeles with marble countertops

 Sara Shalls
Daniel O'Conner
Bedroom - huge contemporary master carpeted bedroom idea in Denver with white walls, a ribbon fireplace and a plaster fireplace
Bedroom - huge contemporary master carpeted bedroom idea in Denver with white walls, a ribbon fireplace and a plaster fireplace

Sponsored
Sunbury, OH

J.Holderby - Renovations
Franklin County's Leading General Contractors - 2X Best of Houzz!

 MANDARINA STUDIO interior design
Summary of Scope: gut renovation/reconfiguration of kitchen, coffee bar, mudroom, powder room, 2 kids baths, guest bath, master bath and dressing room, kids study and playroom, study/office, laundry room, restoration of windows, adding wallpapers and window treatments
Background/description: The house was built in 1908, my clients are only the 3rd owners of the house. The prior owner lived there from 1940s until she died at age of 98! The old home had loads of character and charm but was in pretty bad condition and desperately needed updates. The clients purchased the home a few years ago and did some work before they moved in (roof, HVAC, electrical) but decided to live in the house for a 6 months or so before embarking on the next renovation phase. I had worked with the clients previously on the wife's office space and a few projects in a previous home including the nursery design for their first child so they reached out when they were ready to start thinking about the interior renovations. The goal was to respect and enhance the historic architecture of the home but make the spaces more functional for this couple with two small kids. Clients were open to color and some more bold/unexpected design choices. The design style is updated traditional with some eclectic elements. An early design decision was to incorporate a dark colored french range which would be the focal point of the kitchen and to do dark high gloss lacquered cabinets in the adjacent coffee bar, and we ultimately went with dark green.
 U.S. Frameless Glass Shower Door
 http://www.usframelessglassshowerdoor.com/

Inspiration for a mid-sized timeless master gray tile, white tile and porcelain tile dark wood floor alcove shower remodel in Newark with recessed-panel cabinets, gray cabinets, a one-piece toilet, white walls and marble countertops
Inspiration for a mid-sized timeless master gray tile, white tile and porcelain tile dark wood floor alcove shower remodel in Newark with recessed-panel cabinets, gray cabinets, a one-piece toilet, white walls and marble countertops

 catlin stothers design
This country house was previously owned by Halle Berry and sits on a private lake north of Montreal. The kitchen was dated and a part of a large two storey extension which included a master bedroom and ensuite, two guest bedrooms, office, and gym. The goal for the kitchen was to create a dramatic and urban space in a rural setting.
Photo : Drew Hadley

 Gonyea Custom Homes
Basement game room and home bar. Cutaway ceiling reveals rustic wood ceiling with contemporary light fixture.
Photography by Spacecrafting
Large transitional carpeted family room photo in Minneapolis with beige walls and a wall-mounted tv
Large transitional carpeted family room photo in Minneapolis with beige walls and a wall-mounted tv
 PJCArchitecture
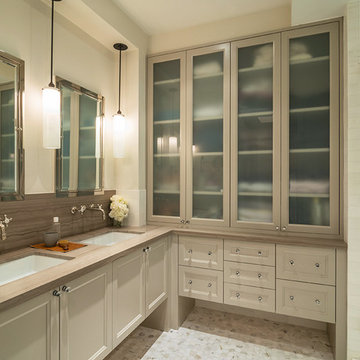
Example of a transitional brown tile mosaic tile floor bathroom design in New York with an undermount sink, recessed-panel cabinets, beige cabinets, beige walls and beige countertops
 Carpenter & MacNeille
Michael J. Lee Photography

Example of a beach style master white tile porcelain tile bathroom design in Boston with an undermount sink, white cabinets, quartzite countertops and shaker cabinets
Example of a beach style master white tile porcelain tile bathroom design in Boston with an undermount sink, white cabinets, quartzite countertops and shaker cabinets

Sponsored
Columbus, OH

Hope Restoration & General Contracting
Columbus Design-Build, Kitchen & Bath Remodeling, Historic Renovations
 FC Architects

Mid-sized trendy black and white tile white floor doorless shower photo in Kent with flat-panel cabinets, brown cabinets, a vessel sink, a hinged shower door, a wall-mount toilet, white walls, wood countertops and brown countertops

 Ownby Design
Minimalist Mountainside
Mark Boisclair Photography
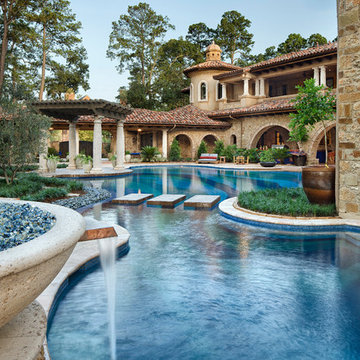
Trendy black tile bathroom photo in Phoenix with an integrated sink
Trendy black tile bathroom photo in Phoenix with an integrated sink
 Anthology Woods

White curare marble in subway tiles surrounds the shower, with a hexagon marble floor. Floating reclaimed wood shelves have been painted white on top & bottom to brighten the space

Sponsored
Sunbury, OH
J.Holderby - Renovations
Franklin County's Leading General Contractors - 2X Best of Houzz!
 Big Bad Wolf Construction Co., LLC
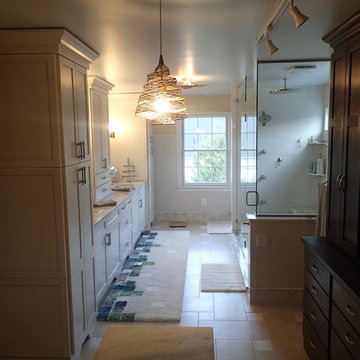
Master Bathroom Renovation -
Full Gut and Relocate Fixtures -
Double shower - large transitional master beige tile and porcelain tile porcelain tile double shower idea in Philadelphia with shaker cabinets, white cabinets, a wall-mount toilet, beige walls, an undermount sink and granite countertops
Double shower - large transitional master beige tile and porcelain tile porcelain tile double shower idea in Philadelphia with shaker cabinets, white cabinets, a wall-mount toilet, beige walls, an undermount sink and granite countertops

 J Design Group - Interior Designers Miami - Modern
J Design Group
The Interior Design of your Bathroom is a very important part of your home dream project.
There are many ways to bring a small or large bathroom space to one of the most pleasant and beautiful important areas in your daily life.
You can go over some of our award winner bathroom pictures and see all different projects created with most exclusive products available today.
Your friendly Interior design firm in Miami at your service.
Contemporary - Modern Interior designs.
Top Interior Design Firm in Miami – Coral Gables.
Bathroom,
Bathrooms,
House Interior Designer,
House Interior Designers,
Home Interior Designer,
Home Interior Designers,
Residential Interior Designer,
Residential Interior Designers,
Modern Interior Designers,
Miami Beach Designers,
Best Miami Interior Designers,
Miami Beach Interiors,
Luxurious Design in Miami,
Top designers,
Deco Miami,
Luxury interiors,
Miami modern,
Interior Designer Miami,
Contemporary Interior Designers,
Coco Plum Interior Designers,
Miami Interior Designer,
Sunny Isles Interior Designers,
Pinecrest Interior Designers,
Interior Designers Miami,
J Design Group interiors,
South Florida designers,
Best Miami Designers,
Miami interiors,
Miami décor,
Miami Beach Luxury Interiors,
Miami Interior Design,
Miami Interior Design Firms,
Beach front,
Top Interior Designers,
top décor,
Top Miami Decorators,
Miami luxury condos,
Top Miami Interior Decorators,
Top Miami Interior Designers,
Modern Designers in Miami,
modern interiors,
Modern,
Pent house design,
white interiors,
Miami, South Miami, Miami Beach, South Beach, Williams Island, Sunny Isles, Surfside, Fisher Island, Aventura, Brickell, Brickell Key, Key Biscayne, Coral Gables, CocoPlum, Coconut Grove, Pinecrest, Miami Design District, Golden Beach, Downtown Miami, Miami Interior Designers, Miami Interior Designer, Interior Designers Miami, Modern Interior Designers, Modern Interior Designer, Modern interior decorators, Contemporary Interior Designers, Interior decorators, Interior decorator, Interior designer, Interior designers, Luxury, modern, best, unique, real estate, decor
J Design Group – Miami Interior Design Firm – Modern – Contemporary
Contact us: (305) 444-4611
www.JDesignGroup.com

 Brendan McHugh, Architect, Manasquan, NJ
VISION AND NEEDS:
Our client came to us with a vision for their family dream house that offered adequate space and a lot of character. They were drawn to the traditional form and contemporary feel of a Modern Farmhouse.
MCHUGH SOLUTION:
In showing multiple options at the schematic stage, the client approved a traditional L shaped porch with simple barn-like columns. The entry foyer is simple in it's two-story volume and it's mono-chromatic (white & black) finishes. The living space which includes a kitchen & dining area - is an open floor plan, allowing natural light to fill the space.
27