
Search results for "Master banking" in Home Design Ideas
 Holly Henderson Interior Design
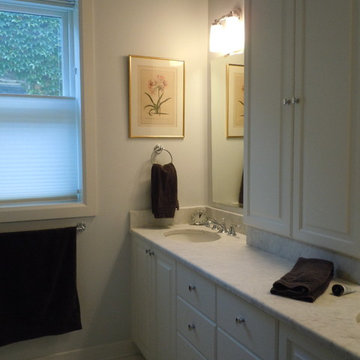
Returning a vintage feel to a master bath in a 3rd floor Wrigleyville walk-up. Honed white carrara is more forgiving and adds to a sense of history and permanence. Easy access is the key to the wide and deep custom medicine cabinet. A pair of 18" wide drawer banks allow for plenty of functional storage. 1" honed white carrara hexagon tiles from Subway Tiles are bordered by a band of black granite mosaic. The floor is framed out in 8"x12" honed carrara pieces.

 Toledo Geller
Jacob Snavely
Example of a beach style master gray tile gray floor alcove shower design in New York with shaker cabinets, a one-piece toilet, gray walls, marble countertops, a hinged shower door and white countertops
Example of a beach style master gray tile gray floor alcove shower design in New York with shaker cabinets, a one-piece toilet, gray walls, marble countertops, a hinged shower door and white countertops

 Visbeen Architects
Builder: Brad DeHaan Homes
Photographer: Brad Gillette
Every day feels like a celebration in this stylish design that features a main level floor plan perfect for both entertaining and convenient one-level living. The distinctive transitional exterior welcomes friends and family with interesting peaked rooflines, stone pillars, stucco details and a symmetrical bank of windows. A three-car garage and custom details throughout give this compact home the appeal and amenities of a much-larger design and are a nod to the Craftsman and Mediterranean designs that influenced this updated architectural gem. A custom wood entry with sidelights match the triple transom windows featured throughout the house and echo the trim and features seen in the spacious three-car garage. While concentrated on one main floor and a lower level, there is no shortage of living and entertaining space inside. The main level includes more than 2,100 square feet, with a roomy 31 by 18-foot living room and kitchen combination off the central foyer that’s perfect for hosting parties or family holidays. The left side of the floor plan includes a 10 by 14-foot dining room, a laundry and a guest bedroom with bath. To the right is the more private spaces, with a relaxing 11 by 10-foot study/office which leads to the master suite featuring a master bath, closet and 13 by 13-foot sleeping area with an attractive peaked ceiling. The walkout lower level offers another 1,500 square feet of living space, with a large family room, three additional family bedrooms and a shared bath.
Find the right local pro for your project

 Hamre’s Kitchen & Bath Remodeling
Inspiration for a mid-sized timeless master beige tile drop-in bathtub remodel in Houston with an undermount sink, shaker cabinets, light wood cabinets and beige walls

 Clean Design
Inspiration for a transitional medium tone wood floor kitchen remodel in New York with an undermount sink, shaker cabinets, white cabinets, white backsplash, stainless steel appliances, an island and white countertops

 The Outer Banks Real Estate Company LLC
Morgan Mason, REALTOR has this gorgeous home listed at $2,400.000. Here are a few photos demonstrating the unique design of the structure itself plus the originality of the interior design.

 Alvarez Homes
Photography by Jorge Alvarez.
Freestanding bathtub - contemporary freestanding bathtub idea in Tampa
Freestanding bathtub - contemporary freestanding bathtub idea in Tampa



 Hamre’s Kitchen & Bath Remodeling
Drop-in bathtub - mid-sized traditional master beige tile drop-in bathtub idea in Houston with an undermount sink, shaker cabinets, light wood cabinets and beige walls

 DBK Home
The undermount tub shines below this bank of window. Plantation shutters are the perfect solution for privacy in a bathroom while still letting the sun in.
Photo by Lindsay Perry
 Hamre’s Kitchen & Bath Remodeling
Example of a mid-sized classic master beige tile drop-in bathtub design in Houston with an undermount sink, shaker cabinets, light wood cabinets and beige walls



Sponsored
Delaware, OH

Buckeye Basements, Inc.
Central Ohio's Basement Finishing ExpertsBest Of Houzz '13-'21
 Hamre’s Kitchen & Bath Remodeling
Mid-sized elegant master beige tile drop-in bathtub photo in Houston with an undermount sink, shaker cabinets, light wood cabinets and beige walls


 Siena Custom Builders, Inc.
Marina Storm - Picture Perfect House
Freestanding bathtub - large transitional master gray tile porcelain tile and brown floor freestanding bathtub idea in Chicago with white cabinets, gray walls, an undermount sink, quartz countertops, white countertops and recessed-panel cabinets
Freestanding bathtub - large transitional master gray tile porcelain tile and brown floor freestanding bathtub idea in Chicago with white cabinets, gray walls, an undermount sink, quartz countertops, white countertops and recessed-panel cabinets



 Susan Anthony Interiors
Photo by Ellen McDermott
Mid-sized mountain style side yard stone patio photo in New York
Mid-sized mountain style side yard stone patio photo in New York

 Chango
Architectural advisement, Interior Design, Custom Furniture Design & Art Curation by Chango & Co.
Photography by Sarah Elliott
See the feature in Domino Magazine

 transFORM Home
This breathtaking project by transFORM is just part of a larger renovation led by Becky Shea Design that transformed the maisonette of a historical building into a home as stylish and elegant as its owners.
Attention to detail was key in the configuration of the master closets and dressing rooms. The women’s master closet greatly elevated the aesthetic of the space with the inclusion of posh items like ostrich drawer faces, jewelry-like hardware, a dedicated shoe section, and glass doors. The boutique-inspired LED lighting system notably added a luxe look that’s both polished and functional.
The contemporary look of the men’s master closet meets office space is striking. Imported wood panels add a natural element to the design while making outstanding use of the residence’s high ceilings. A rolling ladder adds an industrial touch while granting access to the upper cabinetry of the unit.
Custom Closet/Office by transFORM
Interior Design by Becky Shea Design
Photography by Sean Litchfield Photography
59