
Search results for "Master banking" in Home Design Ideas
 Le Belle Maison Interiors Inc.
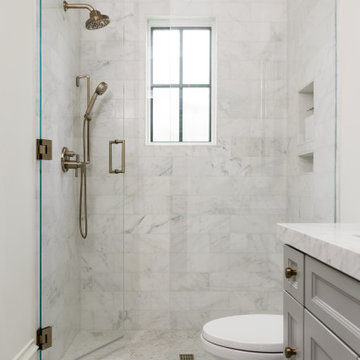
Example of a mid-sized transitional white tile and marble tile marble floor and multicolored floor powder room design in Dallas with beaded inset cabinets, gray cabinets, a two-piece toilet, white walls, an undermount sink, marble countertops, white countertops and a built-in vanity


 House of Ruby Interior Design
’s philosophy is one of relaxed sophistication. With an extensive knowledge of materials, craftsmanship and color, we create warm, layered interiors which have become the hallmark of our firm.
With each project, House of Ruby Interior Design develops a close relationship with the client and strives to celebrate their individuality, interests, and daily essentials for living and entertaining. We are dedicated to creating environments that are distinctive and highly livable.
Photo Credit: Kira Shemano Photography
Find the right local pro for your project

 Designs By Cindy
Inspiration for a mid-sized transitional master white tile and stone slab marble floor and multicolored floor corner shower remodel in New York with raised-panel cabinets, black cabinets, marble countertops, gray walls, an undermount sink and a hinged shower door


 Allen's Fine Woodworking, Inc.
The cabinets set the tone for this Northwest Master Bath. Rustic floors and backsplash are balanced by the clean feeling of Medallion's Park Place door in Maple with Divinity paint. Bathroom designed and installed by Allen's Fine Woodworking Cabinetry and Design, Hood River, OR.
Photos by Zach Luellen Photography

 Merrill Contracting & Remodeling Incorporated
Bedroom - transitional master medium tone wood floor bedroom idea in DC Metro with no fireplace

Sponsored
Fredericksburg, OH

High Point Cabinets
Columbus' Experienced Custom Cabinet Builder | 4x Best of Houzz Winner
 Patton Contracting LLC
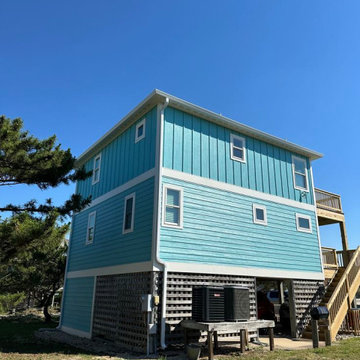
Patton Contracting gave this Nags Head home a major upgrade with new LP Smart Siding, energy-efficient windows, and freshly treated decking, rails, and stairs. Inside, the former sunroom is now a spa-like master bath, creating the property’s first true master suite with modern coastal style.
 Patton Contracting LLC
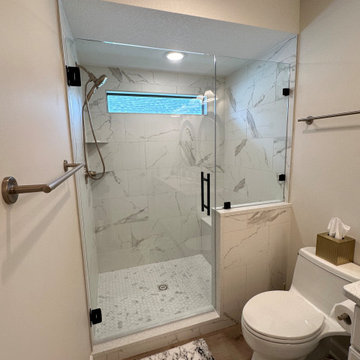
This master bath blends a modern coastal style with spa-like comfort. A frameless glass shower enclosure highlights the marble-look tile walls and a hexagon mosaic floor, while the horizontal transom window fills the space with natural light. Sleek black hardware and a crisp white vanity complete the room, creating a private retreat that feels both airy and luxurious.

 A.S.D. Interiors - Shirry Dolgin, Owner
Inspiration for a transitional master dark wood floor bedroom remodel in Los Angeles with white walls

 User
Karen Millet
Example of a mid-sized farmhouse master light wood floor bedroom design in Los Angeles with white walls and no fireplace
Example of a mid-sized farmhouse master light wood floor bedroom design in Los Angeles with white walls and no fireplace

 Pocci Design Group
Tile and design of other special features make the master bath truly unique. The space was planned so the husband and wife have adequate privacy but can meet romantically in the middle.
The banks of windows did not interfered with by the overhang of the roof keeping the exterior unobstructed.
Storage space was located discreetly so it did not take up room or detract from the look of the room.
Photography: David Lauer

 Kimberley Kay Interiors
Quiana Marie Photography
Modern meets Coastal Design
Family room - small modern open concept dark wood floor and brown floor family room idea in San Francisco with beige walls and a tv stand
Family room - small modern open concept dark wood floor and brown floor family room idea in San Francisco with beige walls and a tv stand

Sponsored
Sunbury, OH

J.Holderby - Renovations
Franklin County's Leading General Contractors - 2X Best of Houzz!
 Sheila Rich Interiors, LLC
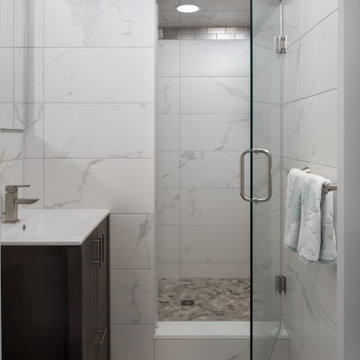
Corner shower - small contemporary master white tile and porcelain tile porcelain tile, white floor and single-sink corner shower idea in Newark with flat-panel cabinets, brown cabinets, a two-piece toilet, white walls, an integrated sink, quartz countertops, a hinged shower door, white countertops and a freestanding vanity

 Center Point Cabinets
Eudora Cabinetry
Oxford Maple Door
Finish: Driftwood Stain
Countertop: White Carrara Marble
Hardware by Jeffrey Alexander
Construction by Southern Coastal Homes
Interior Styled by Kelly Caron of J Banks Design and Leah England of Southern Coastal Homes
Photography by Tom Jenkins


 Stephanie McKenna Interior Design
Photos By: Troy Thies Photography
Inspiration for a transitional bathroom remodel in Minneapolis
Inspiration for a transitional bathroom remodel in Minneapolis

Sponsored
Columbus, OH

Wannemacher Interiors
Customized Award-Winning Interior Design Solutions in Franklin Cnty OH

 Wendy O'Brien Interior Planning & Design
On the main level of Hearth and Home is a full luxury master suite complete with all the bells and whistles. Access the suite from a quiet hallway vestibule, and you’ll be greeted with plush carpeting, sophisticated textures, and a serene color palette. A large custom designed walk-in closet features adjustable built ins for maximum storage, and details like chevron drawer faces and lit trifold mirrors add a touch of glamour. Getting ready for the day is made easier with a personal coffee and tea nook built for a Keurig machine, so you can get a caffeine fix before leaving the master suite. In the master bathroom, a breathtaking patterned floor tile repeats in the shower niche, complemented by a full-wall vanity with built-in storage. The adjoining tub room showcases a freestanding tub nestled beneath a elegant chandelier.
For more photos of this project visit our website: https://wendyobrienid.com.
Photography by Valve Interactive: https://valveinteractive.com/

 A.S.D. Interiors - Shirry Dolgin, Owner
Light and bright master bath
Inspiration for a large transitional master white tile and stone slab ceramic tile and gray floor freestanding bathtub remodel in Los Angeles with shaker cabinets, gray cabinets, an undermount sink, quartzite countertops, a hinged shower door, gray countertops and white walls
Inspiration for a large transitional master white tile and stone slab ceramic tile and gray floor freestanding bathtub remodel in Los Angeles with shaker cabinets, gray cabinets, an undermount sink, quartzite countertops, a hinged shower door, gray countertops and white walls
56