
Search results for "Master banned" in Home Design Ideas
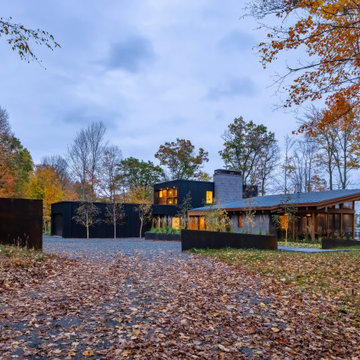
 Lundin Architects LLC
Large rustic black two-story mixed siding and board and batten house exterior idea in Minneapolis with a shed roof, a metal roof and a gray roof
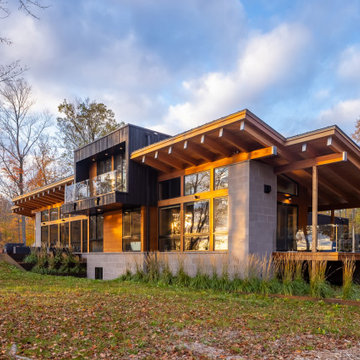 Lundin Architects LLC
Example of a mountain style gray two-story concrete house exterior design in Minneapolis with a shed roof
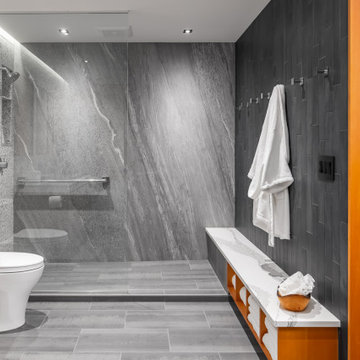 Lundin Architects LLC
Example of a mid-sized mountain style master black and white tile and porcelain tile porcelain tile, gray floor and single-sink freestanding bathtub design in Minneapolis with flat-panel cabinets, medium tone wood cabinets, a two-piece toilet, gray walls, a trough sink, quartz countertops, white countertops and a floating vanity
Find the right local pro for your project

 Moore Design Works
Custom screens were fabricated by MDW to separate the bedroom from the entry hall. Using a wire mesh infill, the screens are opaque at an angle and translucent looking through.

 jo scott design
A mid-century inspired privacy fence encloses a front deck and provides privacy for an east facing master suite. The large windows can double as walk out access. The 1x2 shou sugi ban fence boards create a rustic interpretation of a mid century front courtyard enclosure.

 Schwartz and Architecture
This project, an extensive remodel and addition to an existing modern residence high above Silicon Valley, was inspired by dominant images and textures from the site: boulders, bark, and leaves. We created a two-story addition clad in traditional Japanese Shou Sugi Ban burnt wood siding that anchors home and site. Natural textures also prevail in the cosmetic remodeling of all the living spaces. The new volume adjacent to an expanded kitchen contains a family room and staircase to an upper guest suite.
The original home was a joint venture between Min | Day as Design Architect and Burks Toma Architects as Architect of Record and was substantially completed in 1999. In 2005, Min | Day added the swimming pool and related outdoor spaces. Schwartz and Architecture (SaA) began work on the addition and substantial remodel of the interior in 2009, completed in 2015.
Photo by Matthew Millman
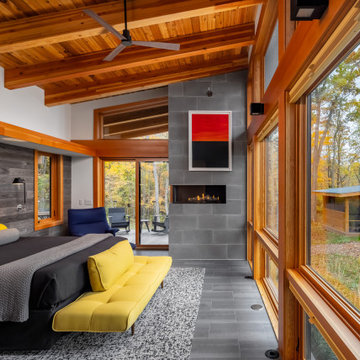 Lundin Architects LLC
Bedroom - mid-sized rustic master porcelain tile, gray floor, exposed beam, vaulted ceiling, wood ceiling and wood wall bedroom idea in Minneapolis with a concrete fireplace, white walls and a corner fireplace

Sponsored
Sunbury, OH

J.Holderby - Renovations
Franklin County's Leading General Contractors - 2X Best of Houzz!
 Moore Design Works
The addition included a new back entrance/ mud room for the home which also mitigates the level change between the original bungalow and the new addtion.

 Y Rosemary Fivian Architect Inc
This project is a total rework and update of an existing outdated home with a total rework of the floor plan, an addition of a master suite, and an ADU (attached dwelling unit) with a separate entry added to the walk out basement.
Daniel O'Connor Photography


Sponsored
Fredericksburg, OH

High Point Cabinets
Columbus' Experienced Custom Cabinet Builder | 4x Best of Houzz Winner

 User
Fleetwood Picture Window bringing the geography of the desert into the master bathroom
Ban Hoac
Example of a huge minimalist master white tile and glass tile ceramic tile freestanding bathtub design with an undermount sink, flat-panel cabinets, white cabinets, marble countertops, a one-piece toilet and beige walls
Example of a huge minimalist master white tile and glass tile ceramic tile freestanding bathtub design with an undermount sink, flat-panel cabinets, white cabinets, marble countertops, a one-piece toilet and beige walls

Sponsored
Sunbury, OH
J.Holderby - Renovations
Franklin County's Leading General Contractors - 2X Best of Houzz!

 AAHA Studio
Master Bedroom Seating Area
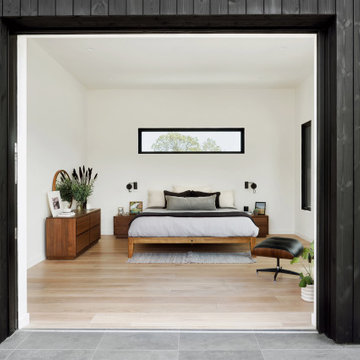
Bedroom - mid-sized contemporary master medium tone wood floor and brown floor bedroom idea in Los Angeles with white walls
Bedroom - mid-sized contemporary master medium tone wood floor and brown floor bedroom idea in Los Angeles with white walls
8