
Search results for "Master base" in Home Design Ideas

 Ketti Kupper Conscious Life Design
Build out of the Meditation Hut next to the spa deck and gravel filled steps that lead into a recessed fire pit area. Photo by Ketti Kupper.
This is an example of a small asian drought-tolerant and partial sun backyard landscaping in Los Angeles with decking.
This is an example of a small asian drought-tolerant and partial sun backyard landscaping in Los Angeles with decking.


 Modern Room Remodels
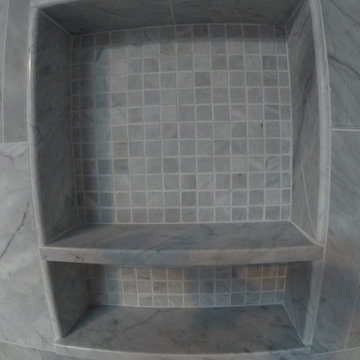
Bianca Carrera Marble with a custom shelf
Home design - small contemporary master white tile and mosaic tile marble floor home design idea in Newark with furniture-like cabinets
Home design - small contemporary master white tile and mosaic tile marble floor home design idea in Newark with furniture-like cabinets
Find the right local pro for your project

 Steve Lopes, Custom Metalwork Design & Fabrication
Detail of mesh screen.
Example of an eclectic closet design in Sacramento
Example of an eclectic closet design in Sacramento

 Lake and Forest Interior Design
Photo by Lance Gerber
Example of a large trendy master porcelain tile and gray floor bedroom design in Los Angeles with white walls
Example of a large trendy master porcelain tile and gray floor bedroom design in Los Angeles with white walls

 Maryann Thompson Architects
Example of a trendy light wood floor living room design in Boston with white walls

 Hirshson Architecture + Design
Inspiration for a farmhouse master marble floor and white floor bathroom remodel in New York with recessed-panel cabinets, white cabinets, gray walls, an undermount sink and quartzite countertops

Sponsored
Columbus, OH
Free consultation for landscape design!

Peabody Landscape Group
Franklin County's Reliable Landscape Design & Contracting


 Odell Construction Inc.
This Cleveland West side remodel in Rocky River includes the basement home bar, master bathroom and bedroom, and the kitchen.
The basement bar is fully equipped with a wine cooler, sink, granite countertops, and a custom built wine rack.
The master bathroom has a beautiful double slate tile shower with a pebble stone base. The heated light hardwood floors are a great accent to the dark hardwood cabinets and granite countertop.
The master bedroom has been finished with hardwood floors and new closet shelving.
What was once an enclosed kitchen has been transformed in to a beautiful, open space. A wall has been removed, allowing for an open galley style kitchen at the heart of the first floor.

 Ross Design Inc.
An angled perspective highlights the bungalow’s layered rooflines, stone foundation, and inviting entry steps. Traditional Craftsman details are elevated with a fresh modern palette.



 Superior Crafters LLC
Inspiration for a small timeless carpeted and gray floor hallway remodel in Indianapolis

 Rechsteiner Signature Homes
This contemporary Vancouver bathroom renovation transforms a compact space into a spa-like retreat. The walk-in shower features full-height white tiles accented with a bold vertical strip of natural river rock, adding organic texture and visual depth. A frameless glass enclosure, built-in bench, and rain showerhead provide both function and luxury. Clean lines and efficient storage solutions create a sleek, tranquil space that feels open and inviting.
Rod Datoc - Datoc Design

Sponsored
Sunbury, OH

J.Holderby - Renovations
Franklin County's Leading General Contractors - 2X Best of Houzz!
 Robert Frank Interiors
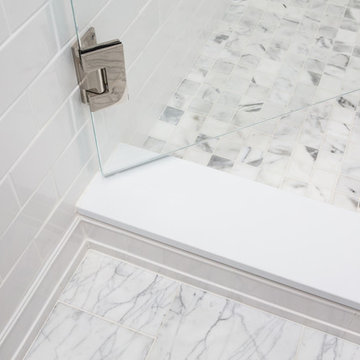
Inspiration for a small transitional blue tile and mosaic tile marble floor home design remodel in Los Angeles with recessed-panel cabinets, white cabinets, a one-piece toilet, an undermount sink and quartz countertops

 HaiJoe Stamped Concrete Patios and Decks
Stamped concrete patio with a retaining wall with a wood burning firepit.
Patio - large tropical backyard stamped concrete patio idea
Patio - large tropical backyard stamped concrete patio idea

 Douglas C. Wright Architects
Architect: Douglas Wright
www.dcwarchitects.com
Photography: Francesco Lagnese
Transitional bedroom photo in New York
Transitional bedroom photo in New York





 Native Gardening
This is an example of a mid-sized traditional partial sun backyard mulch landscaping in Houston.


221