
Search results for "Master basic" in Home Design Ideas


 RSH Design and Development
builders basic bath becomes a master retreat with all new tile, cabinets stained a dark espresso, quartzite counters, polished nickel lighting and hardware


Find the right local pro for your project
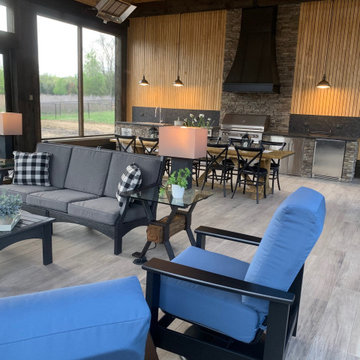
 Master's Landscape Design
You basically only need a bunkroom and bathroom and you wouldn't need to go in the house at all.
Home design - rustic home design idea in Nashville
Home design - rustic home design idea in Nashville


 Closets Plus
Wilhelm Photography
Inspiration for a large timeless gender-neutral carpeted and gray floor walk-in closet remodel with open cabinets and white cabinets
Inspiration for a large timeless gender-neutral carpeted and gray floor walk-in closet remodel with open cabinets and white cabinets


Sponsored
Columbus, OH

Wannemacher Interiors
Customized Award-Winning Interior Design Solutions in Franklin Cnty OH

 Gandia Custom Homes
Large trendy master gray tile and ceramic tile light wood floor alcove shower photo in Los Angeles with a hot tub, white walls and a hinged shower door

 Rikki Snyder
Photo: Rikki Snyder ©2016 Houzz
Study room - eclectic freestanding desk painted wood floor study room idea in Providence with white walls
Study room - eclectic freestanding desk painted wood floor study room idea in Providence with white walls

 Village Home Stores
Separating the two vanities with a large corner bathtub gives a complete and custom look and allows each user plenty of space and natural light. The addition of a matching tub apron and tapered wood legs may seem like minor details but those final elements are what takes this Master Bathroom from basic to breathtaking.
Hazelwood Homes

 Dane Cronin Photography
www.danecronin.com
Mid-sized transitional master white tile and ceramic tile ceramic tile bathroom photo in Denver with shaker cabinets, dark wood cabinets, gray walls, an undermount sink and a hinged shower door
Mid-sized transitional master white tile and ceramic tile ceramic tile bathroom photo in Denver with shaker cabinets, dark wood cabinets, gray walls, an undermount sink and a hinged shower door

 Gainesville Kitchen & Bath
Powered by CABINETWORX
Masterbrand, sky light, bathroom sky light, glass doors, walk in shower, built in niche, mosaic back splash, lots of natural light, porcelain floors, standing tub, his and hers vanity, shower bench, waterfall shower head

 Plus Interiors
This spacious, classic white walk in closet includes space for his and her clothes, accessories and shoes. Adjustable floor-to-ceiling open shelving maximizes one wall of space, while single and double-hang sections allow for versatile storage of clothing. Utilizing every inch of closet space helps maximize the storage capacity of this walk-in closet space.

Sponsored
Columbus, OH

Hope Restoration & General Contracting
Columbus Design-Build, Kitchen & Bath Remodeling, Historic Renovations

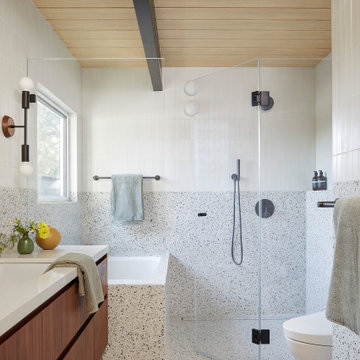
 Cathie Hong Interiors
This Eichler remodel consisted of a new kitchen, two bathrooms, laundry/mudroom, and new lighting and paint throughout. We updated the previously poorly renovated Mediterranean style to match the original midcentury architectural style with a Japandi twist to best reflect the homeowners' cultural and stylistic preferences.


 Burke Homes Inc.
Walk-in closet - large transitional gender-neutral porcelain tile walk-in closet idea in New Orleans with open cabinets and beige cabinets

Sponsored
Sunbury, OH

J.Holderby - Renovations
Franklin County's Leading General Contractors - 2X Best of Houzz!

 JKA Design LLC
This was a unique remodel and Master addition. Basic to the progran was a complete overhaul of the bones and basic construction of the old cabin. The client program called for maintaining the upper level public and view level while adding on a very private master suite at the lowest level. The terrace seen here extends the master level. A new deck (siting partially atop the master suite) leads out from the existing Living Room. A new kitchen remodel and pop-out eating area is to the left in this photo.

 LA Dwelling Inc
Mario Peixoto Photography
Inspiration for a mid-sized timeless white tile and subway tile marble floor and white floor alcove bathtub remodel in Los Angeles with recessed-panel cabinets, white cabinets, gray walls, an undermount sink, quartzite countertops and a hinged shower door
Inspiration for a mid-sized timeless white tile and subway tile marble floor and white floor alcove bathtub remodel in Los Angeles with recessed-panel cabinets, white cabinets, gray walls, an undermount sink, quartzite countertops and a hinged shower door

 Kircher Design & Build
Example of a trendy black tile and mosaic tile porcelain tile alcove shower design in Orange County with recessed-panel cabinets, medium tone wood cabinets, blue walls, an undermount sink and granite countertops
95