
Search results for "Master basic" in Home Design Ideas

 Luke Gibson Photography
Inspiration for a mid-sized mediterranean courtyard gravel formal garden in Los Angeles.
Inspiration for a mid-sized mediterranean courtyard gravel formal garden in Los Angeles.

 Outside In Construction, Inc.
Drop-in bathtub - small traditional 3/4 gray tile and ceramic tile ceramic tile drop-in bathtub idea in Boston with shaker cabinets, white cabinets, a two-piece toilet, blue walls, an integrated sink and laminate countertops

 SGDI - Sarah Gallop Design Inc.
photography: Paul Grdina
Example of a mid-sized transitional l-shaped medium tone wood floor and brown floor open concept kitchen design in Vancouver with an undermount sink, recessed-panel cabinets, white cabinets, quartz countertops, blue backsplash, glass tile backsplash, paneled appliances and an island
Example of a mid-sized transitional l-shaped medium tone wood floor and brown floor open concept kitchen design in Vancouver with an undermount sink, recessed-panel cabinets, white cabinets, quartz countertops, blue backsplash, glass tile backsplash, paneled appliances and an island
Find the right local pro for your project

 Cabinets & Design By Cozette Inc
Alcove shower - mid-sized rustic 3/4 medium tone wood floor and brown floor alcove shower idea in Milwaukee with furniture-like cabinets, dark wood cabinets, a two-piece toilet, gray walls, an integrated sink and solid surface countertops

 Closettec
This large Master Closet is made from a Designer melamine laminate. Notice the pull down rods in the hanging sections.
Inspiration for a large craftsman gender-neutral dark wood floor and brown floor walk-in closet remodel in Cleveland with light wood cabinets and open cabinets
Inspiration for a large craftsman gender-neutral dark wood floor and brown floor walk-in closet remodel in Cleveland with light wood cabinets and open cabinets

 Hammer & Hand
Referred to inside H&H as “the basement of dreams,” this project transformed a raw, dark, unfinished basement into a bright living space flooded with daylight. Working with architect Sean Barnett of Polymath Studio, Hammer & Hand added several 4’ windows to the perimeter of the basement, a new entrance, and wired the unit for future ADU conversion.
This basement is filled with custom touches reflecting the young family’s project goals. H&H milled custom trim to match the existing home’s trim, making the basement feel original to the historic house. The H&H shop crafted a barn door with an inlaid chalkboard for their toddler to draw on, while the rest of the H&H team designed a custom closet with movable hanging racks to store and dry their camping gear.
Photography by Jeff Amram.

 Kate Solomon
Example of a mid-sized trendy master carpeted bedroom design in Philadelphia with brown walls



 Purple Cherry Architecture & Interiors
David Burroughs
Inspiration for a timeless bedroom remodel in Baltimore
Inspiration for a timeless bedroom remodel in Baltimore

 Cathers Home Furniture + Interior Design
Freestanding bathtub - mid-sized contemporary master gray tile and cement tile cement tile floor, gray floor and double-sink freestanding bathtub idea in Denver with flat-panel cabinets, dark wood cabinets, a two-piece toilet, gray walls, an undermount sink, quartz countertops and white countertops


 Holmes + Salter Interiors
Abby Caroline Photography
Mid-sized elegant single-wall beige floor and travertine floor dedicated laundry room photo in Atlanta with a side-by-side washer/dryer, raised-panel cabinets, white cabinets and multicolored walls
Mid-sized elegant single-wall beige floor and travertine floor dedicated laundry room photo in Atlanta with a side-by-side washer/dryer, raised-panel cabinets, white cabinets and multicolored walls

 Novum Architecture, Inc.
Modern design by Alberto Juarez and Darin Radac of Novum Architecture in Los Angeles.
Mid-sized minimalist white tile and mosaic tile porcelain tile alcove shower photo in Los Angeles with flat-panel cabinets, light wood cabinets, a one-piece toilet, white walls and a wall-mount sink
Mid-sized minimalist white tile and mosaic tile porcelain tile alcove shower photo in Los Angeles with flat-panel cabinets, light wood cabinets, a one-piece toilet, white walls and a wall-mount sink

Sponsored
Sunbury, OH

J.Holderby - Renovations
Franklin County's Leading General Contractors - 2X Best of Houzz!

 User
I took a "builder basic" bathroom and turned it into a cottage style bathroom, complete with white vanity, marble top, shiplap walls, and delicate cottage details like this arched mirror, vintage style faucet, and artwork

Inspiration for a coastal open concept carpeted and gray floor family room remodel in Salt Lake City with gray walls, a standard fireplace and a wall-mounted tv

 Karen S Kerns Licensed Interior Designer
Transitional guest medium tone wood floor and brown floor bedroom photo in Miami with white walls and no fireplace

 ROBERT J. CHERNACK, ARCHITECT P.C.
New Porch, & Dormer addition to a standard existing cape, in Huntington, New York.
Photo By: Robert J. Chernack Architect, P.C.
Small elegant front yard and two-story vinyl exterior home photo in New York
Small elegant front yard and two-story vinyl exterior home photo in New York

Sponsored
Sunbury, OH
J.Holderby - Renovations
Franklin County's Leading General Contractors - 2X Best of Houzz!
 Isla Home Improvement
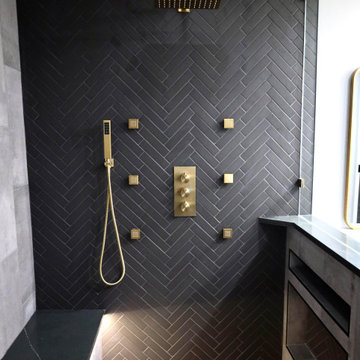
Example of a large minimalist master black tile and subway tile ceramic tile and double-sink wet room design in Tampa with shaker cabinets, black cabinets, gray walls, an undermount sink and marble countertops

 Innovative Closet Designs
This album is to show some of the basic closet configurations, because the majority of our closets are not five figure master walk-ins.
Here is a reach-in entry closet with double hang and fixed shelving above the hanging area. Plenty of room for your family's coats, jackets, hats, and gloves!

 toilechic
ken rice
Inspiration for a transitional bathroom remodel in San Francisco with an undermount tub and a pedestal sink
Inspiration for a transitional bathroom remodel in San Francisco with an undermount tub and a pedestal sink
93