
Search results for "Master basic" in Home Design Ideas
 LA Dwelling Inc
Corinne Cobabe

Doorless shower - small industrial 3/4 white tile and ceramic tile porcelain tile doorless shower idea in Los Angeles with white walls
Doorless shower - small industrial 3/4 white tile and ceramic tile porcelain tile doorless shower idea in Los Angeles with white walls

 User
UserPeter Murdock
Bedroom - contemporary master bedroom idea in New York with blue walls and no fireplace
Bedroom - contemporary master bedroom idea in New York with blue walls and no fireplace

 alairhomesdecatur
Inspiration for a contemporary eat-in kitchen remodel in Atlanta with an undermount sink, shaker cabinets, white cabinets, white backsplash and subway tile backsplash
Find the right local pro for your project



 Copper Creek Homes

Inspiration for a small transitional 3/4 gray tile, multicolored tile, white tile and ceramic tile porcelain tile corner bathtub remodel with flat-panel cabinets, white cabinets, a one-piece toilet, beige walls, a drop-in sink and granite countertops

 Great Neighborhood Homes
spacecrafting
Inspiration for a timeless formal and enclosed medium tone wood floor living room remodel in Minneapolis with gray walls, a standard fireplace, a tile fireplace and a wall-mounted tv
Inspiration for a timeless formal and enclosed medium tone wood floor living room remodel in Minneapolis with gray walls, a standard fireplace, a tile fireplace and a wall-mounted tv

Sponsored
Columbus, OH
Free consultation for landscape design!

Peabody Landscape Group
Franklin County's Reliable Landscape Design & Contracting
 Zurich Homes Inc

Example of a huge classic gender-neutral carpeted walk-in closet design in Nashville with open cabinets and white cabinets
 User
UserToday’s Vintage Farmhouse by KCS Estates is the perfect pairing of the elegance of simpler times with the sophistication of today’s design sensibility.
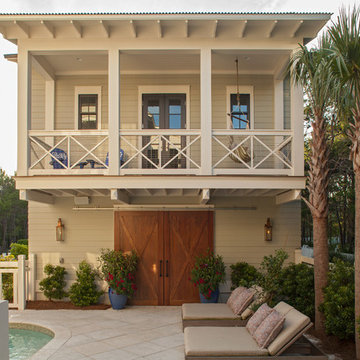
Nestled in Homestead Valley this home, located at 411 Montford Ave Mill Valley CA, is 3,383 square feet with 4 bedrooms and 3.5 bathrooms. And features a great room with vaulted, open truss ceilings, chef’s kitchen, private master suite, office, spacious family room, and lawn area. All designed with a timeless grace that instantly feels like home. A natural oak Dutch door leads to the warm and inviting great room featuring vaulted open truss ceilings flanked by a white-washed grey brick fireplace and chef’s kitchen with an over sized island.
The Farmhouse’s sliding doors lead out to the generously sized upper porch with a steel fire pit ideal for casual outdoor living. And it provides expansive views of the natural beauty surrounding the house. An elegant master suite and private home office complete the main living level.
411 Montford Ave Mill Valley CA
Presented by Melissa Crawford
 Alair Kirkland

Example of a large transitional gender-neutral medium tone wood floor and brown floor walk-in closet design in Seattle with open cabinets and white cabinets

Example of a large minimalist gender-neutral light wood floor and brown floor walk-in closet design in DC Metro with flat-panel cabinets and light wood cabinets
 Drömhus General Contractors
mcardleimages
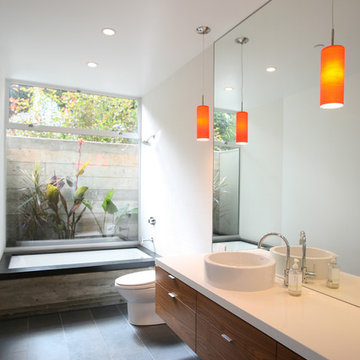
Minimalist tub/shower combo photo in San Francisco with a vessel sink, flat-panel cabinets, an undermount tub, white walls and medium tone wood cabinets
Minimalist tub/shower combo photo in San Francisco with a vessel sink, flat-panel cabinets, an undermount tub, white walls and medium tone wood cabinets


Sponsored
Delaware, OH

Buckeye Basements, Inc.
Central Ohio's Basement Finishing ExpertsBest Of Houzz '13-'21

 Vivid Interior Design - Danielle Loven
Photography: Alyssa Lee Photography
Mid-sized transitional 3/4 porcelain tile and multicolored tile porcelain tile and beige floor alcove shower photo in Minneapolis with a two-piece toilet, beige walls, an undermount sink, quartz countertops, a hinged shower door, white countertops, dark wood cabinets and shaker cabinets
Mid-sized transitional 3/4 porcelain tile and multicolored tile porcelain tile and beige floor alcove shower photo in Minneapolis with a two-piece toilet, beige walls, an undermount sink, quartz countertops, a hinged shower door, white countertops, dark wood cabinets and shaker cabinets
 Tanner Interiors
David Durbak, Durbak Photography,
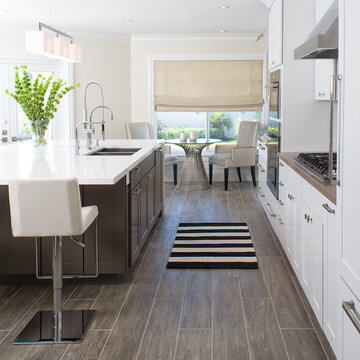
Inspiration for a transitional galley eat-in kitchen remodel in Miami with an undermount sink, shaker cabinets, white cabinets, stainless steel appliances and an island
Inspiration for a transitional galley eat-in kitchen remodel in Miami with an undermount sink, shaker cabinets, white cabinets, stainless steel appliances and an island



 Heiser Designs
This remodel project in Kirkland involved a new chef’s kitchen, updated family room and fully transformed bathrooms. The once dark and dated kitchen was completely reimagined by brightening the space, reconfiguring the island to create a larger and more usable cooking area and maximizing the storage throughout by adding custom floor-to-ceiling cabinetry. The transformed bathrooms find the perfect balance of design harmony and practicality through creative layout enhancements coupled with a charming modern farmhouse vibe.

Sponsored
Delaware, OH
Buckeye Basements, Inc.
Central Ohio's Basement Finishing ExpertsBest Of Houzz '13-'21

 Twin Cities Closet Company
Inspiration for a mid-sized transitional gender-neutral carpeted walk-in closet remodel in Minneapolis with white cabinets, beige walls and open cabinets

 shadiworks
Designer: Shadi Khadivi
Photography: Sebastien Barre
Inspiration for a transitional medium tone wood floor bedroom remodel in Boston with gray walls, a standard fireplace and a brick fireplace
Inspiration for a transitional medium tone wood floor bedroom remodel in Boston with gray walls, a standard fireplace and a brick fireplace

 StudioLAB
Across from Hudson River Park, the Classic 7 pre-war apartment had not renovated in over 50 years. The new owners, a young family with two kids, desired to open up the existing closed in spaces while keeping some of the original, classic pre-war details. Dark, dimly-lit corridors and clustered rooms that were a detriment to the brilliant natural light and expansive views the existing apartment inherently possessed, were demolished to create a new open plan for a more functional style of living. Custom charcoal stained white oak herringbone floors were laid throughout the space. The dark blue lacquered kitchen cabinets provide a sharp contrast to the otherwise neutral colored space. A wall unit in the same blue lacquer floats on the wall in the Den.
20