
Search results for "Master basic" in Home Design Ideas

 Jessica Koltun Home
Modern farmhouse designs by Jessica Koltun in Dallas, TX. Light oak floors, navy cabinets, blue cabinets, chrome fixtures, gold mirrors, subway tile, zellige square tile, black vertical fireplace tile, black wall sconces, gold chandeliers, gold hardware, navy blue wall tile, marble hex tile, marble geometric tile, modern style, contemporary, modern tile, interior design, real estate, for sale, luxury listing, dark shaker doors, blue shaker cabinets, white subway shower

 Harold Leidner Landscape Architects
Piassick Photography.
Patio - transitional patio idea in Dallas with a roof extension and a bbq area
Patio - transitional patio idea in Dallas with a roof extension and a bbq area
 phyle

phyleWalk-in closet - small industrial men's light wood floor walk-in closet idea in Tokyo with white cabinets
Find the right local pro for your project

 Talianko Design Group, LLC
Within the master bedroom was a small entry hallway and extra closet. A perfect spot to carve out a small laundry room. Full sized stacked washer and dryer fit perfectly with left over space for adjustable shelves to hold supplies. New louvered doors offer ventilation and work nicely with the home’s plantation shutters throughout. Photography by Erika Bierman

 Delphinium Design
Photography: Tiffany Ringwald
Builder: Ekren Construction
Inspiration for a transitional master white tile and porcelain tile porcelain tile, white floor and double-sink corner shower remodel in Charlotte with shaker cabinets, gray cabinets, an undermount tub, an undermount sink, quartz countertops, a hinged shower door, white countertops, a niche and a built-in vanity
Inspiration for a transitional master white tile and porcelain tile porcelain tile, white floor and double-sink corner shower remodel in Charlotte with shaker cabinets, gray cabinets, an undermount tub, an undermount sink, quartz countertops, a hinged shower door, white countertops, a niche and a built-in vanity
 Beth Webb Interiors
Emily Followill

Example of a transitional master light wood floor bedroom design in Atlanta with beige walls
Example of a transitional master light wood floor bedroom design in Atlanta with beige walls

Bathroom - coastal white tile bathroom idea in Minneapolis with an undermount sink, flat-panel cabinets, medium tone wood cabinets and gray walls

Sponsored
Columbus, OH

Hope Restoration & General Contracting
Columbus Design-Build, Kitchen & Bath Remodeling, Historic Renovations
 Gonyea Custom Homes
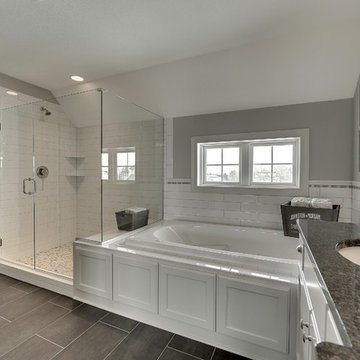
Brick set tile floor. White elongated subway tile with chair rail tile around room. Pebble tile on shower floor. Expansive walk in closet with built in shelving off bathroom.
Photography by Spacecrafting.

 Bensonwood
Great Island Photography
Alcove shower - rustic beige tile alcove shower idea in Boston with an undermount sink, medium tone wood cabinets, a two-piece toilet and white walls
Alcove shower - rustic beige tile alcove shower idea in Boston with an undermount sink, medium tone wood cabinets, a two-piece toilet and white walls

 PEG Properties & Design
PEG Properties & Design.
EMBARC Architecture + Design Studios.
Kennedy Design Build.
Benjamin Gebo Photography.
Example of a mid-sized trendy master white tile and stone tile marble floor freestanding bathtub design in Boston with marble countertops, a one-piece toilet, white walls and an integrated sink
Example of a mid-sized trendy master white tile and stone tile marble floor freestanding bathtub design in Boston with marble countertops, a one-piece toilet, white walls and an integrated sink

 Hungerford Interior Design
Mid-sized trendy open concept light wood floor and beige floor family room photo in Vancouver with white walls, a ribbon fireplace, a wall-mounted tv and a plaster fireplace
 PB General Contractors

Example of a small minimalist master white tile and ceramic tile porcelain tile and white floor doorless shower design in Dallas with glass-front cabinets, gray cabinets, a one-piece toilet, gray walls, an undermount sink, quartz countertops and white countertops
 Cindy Hayes

Example of a mid-sized beach style built-in desk light wood floor and beige floor study room design in Providence with white walls and no fireplace

Sponsored
Columbus, OH

Wannemacher Interiors
Customized Award-Winning Interior Design Solutions in Franklin Cnty OH

 RVP Photography
Ross Van Pelt - RVP Photography
Inspiration for a modern galley open concept kitchen remodel in Cincinnati with an undermount sink, flat-panel cabinets, white cabinets and white backsplash
Inspiration for a modern galley open concept kitchen remodel in Cincinnati with an undermount sink, flat-panel cabinets, white cabinets and white backsplash

 Niemand Interiors LLC
Photo: HomeServices of Illinois, LLC
Kitchen/dining room combo - mid-sized contemporary l-shaped light wood floor and brown floor kitchen/dining room combo idea in Chicago with an undermount sink, flat-panel cabinets, white cabinets, quartz countertops, gray backsplash, glass tile backsplash, an island, gray walls and no fireplace
Kitchen/dining room combo - mid-sized contemporary l-shaped light wood floor and brown floor kitchen/dining room combo idea in Chicago with an undermount sink, flat-panel cabinets, white cabinets, quartz countertops, gray backsplash, glass tile backsplash, an island, gray walls and no fireplace
 Avex Builders Inc.

Example of a small trendy gender-neutral dark wood floor walk-in closet design in Orange County with open cabinets and white cabinets

 Coldwell Banker United, Realtors
© Erin Parker, Emerald Coast Real Estate Photography, LLC
Inspiration for a coastal wooden staircase remodel in Miami with painted risers
Inspiration for a coastal wooden staircase remodel in Miami with painted risers

Sponsored
Sunbury, OH

J.Holderby - Renovations
Franklin County's Leading General Contractors - 2X Best of Houzz!



Example of a small transitional gender-neutral carpeted and gray floor walk-in closet design in Omaha with white cabinets and open cabinets
 Buckeye Cabinetry
Freestanding bathtub - mid-sized transitional master white tile and marble tile marble floor, gray floor and double-sink freestanding bathtub idea in Cleveland with recessed-panel cabinets, brown cabinets, a two-piece toilet, gray walls, an undermount sink, quartz countertops, a hinged shower door, white countertops and a freestanding vanity
18