
Search results for "Master bathroom makeup vanity" in Home Design Ideas

 Black Oak Construction, LLC
Freestanding bathtub - mid-sized transitional master white tile and subway tile porcelain tile, double-sink and white floor freestanding bathtub idea in Kansas City with white cabinets, blue walls, an undermount sink, quartz countertops, a hinged shower door, gray countertops, a built-in vanity, recessed-panel cabinets and a niche

 Wesley Design Inc.
Nellie Gail Ranch Master Bath - Award Winning Complete Master Bathroom Remodel. Above the Tub, Artisan Carved Glass Panel
Example of a large classic master multicolored tile and ceramic tile limestone floor doorless shower design in Orange County with furniture-like cabinets, dark wood cabinets, onyx countertops, a hot tub, a one-piece toilet, beige walls and an undermount sink
Example of a large classic master multicolored tile and ceramic tile limestone floor doorless shower design in Orange County with furniture-like cabinets, dark wood cabinets, onyx countertops, a hot tub, a one-piece toilet, beige walls and an undermount sink

 Ellen Pandorf Interior Design
Corner shower - large modern master black and white tile and mosaic tile marble floor corner shower idea in San Diego with flat-panel cabinets, black cabinets, white walls, an undermount sink and marble countertops
Find the right local pro for your project

 Buckeye Cabinet & Supply, Inc.
Mid-sized elegant master white tile and subway tile dark wood floor freestanding bathtub photo with an undermount sink, white cabinets, marble countertops, green walls and raised-panel cabinets

 Beth Haley Design
Transitional master gray floor corner shower photo in Nashville with shaker cabinets, white cabinets, gray walls, an undermount sink, a hinged shower door and gray countertops

 Advance Design Studio, Ltd.
This 1930's Barrington Hills farmhouse was in need of some TLC when it was purchased by this southern family of five who planned to make it their new home. The renovation taken on by Advance Design Studio's designer Scott Christensen and master carpenter Justin Davis included a custom porch, custom built in cabinetry in the living room and children's bedrooms, 2 children's on-suite baths, a guest powder room, a fabulous new master bath with custom closet and makeup area, a new upstairs laundry room, a workout basement, a mud room, new flooring and custom wainscot stairs with planked walls and ceilings throughout the home.
The home's original mechanicals were in dire need of updating, so HVAC, plumbing and electrical were all replaced with newer materials and equipment. A dramatic change to the exterior took place with the addition of a quaint standing seam metal roofed farmhouse porch perfect for sipping lemonade on a lazy hot summer day.
In addition to the changes to the home, a guest house on the property underwent a major transformation as well. Newly outfitted with updated gas and electric, a new stacking washer/dryer space was created along with an updated bath complete with a glass enclosed shower, something the bath did not previously have. A beautiful kitchenette with ample cabinetry space, refrigeration and a sink was transformed as well to provide all the comforts of home for guests visiting at the classic cottage retreat.
The biggest design challenge was to keep in line with the charm the old home possessed, all the while giving the family all the convenience and efficiency of modern functioning amenities. One of the most interesting uses of material was the porcelain "wood-looking" tile used in all the baths and most of the home's common areas. All the efficiency of porcelain tile, with the nostalgic look and feel of worn and weathered hardwood floors. The home’s casual entry has an 8" rustic antique barn wood look porcelain tile in a rich brown to create a warm and welcoming first impression.
Painted distressed cabinetry in muted shades of gray/green was used in the powder room to bring out the rustic feel of the space which was accentuated with wood planked walls and ceilings. Fresh white painted shaker cabinetry was used throughout the rest of the rooms, accentuated by bright chrome fixtures and muted pastel tones to create a calm and relaxing feeling throughout the home.
Custom cabinetry was designed and built by Advance Design specifically for a large 70” TV in the living room, for each of the children’s bedroom’s built in storage, custom closets, and book shelves, and for a mudroom fit with custom niches for each family member by name.
The ample master bath was fitted with double vanity areas in white. A generous shower with a bench features classic white subway tiles and light blue/green glass accents, as well as a large free standing soaking tub nestled under a window with double sconces to dim while relaxing in a luxurious bath. A custom classic white bookcase for plush towels greets you as you enter the sanctuary bath.

 Hamilburg Interiors
Example of a large ornate master beige tile ceramic tile bathroom design in Boston with flat-panel cabinets, white cabinets, granite countertops, a one-piece toilet, beige walls, an undermount tub and an undermount sink

Sponsored
Sunbury, OH

J.Holderby - Renovations
Franklin County's Leading General Contractors - 2X Best of Houzz!

 Ekman Design Studio
Master bath with Thassos marble tile wall and fireplace. Paneled marble tub surround with matching marble countertops,
Bathroom - traditional master multicolored tile and mosaic tile beige floor, double-sink and vaulted ceiling bathroom idea in Denver with recessed-panel cabinets, dark wood cabinets, an undermount sink, marble countertops, multicolored countertops and a built-in vanity
Bathroom - traditional master multicolored tile and mosaic tile beige floor, double-sink and vaulted ceiling bathroom idea in Denver with recessed-panel cabinets, dark wood cabinets, an undermount sink, marble countertops, multicolored countertops and a built-in vanity

 Evolution Design
Drew Hadley Photographs
Example of a transitional women's dark wood floor dressing room design in Montreal with recessed-panel cabinets and white cabinets
Example of a transitional women's dark wood floor dressing room design in Montreal with recessed-panel cabinets and white cabinets
 NMB Custom Homes & Renovations

Perfect design! We created a home spa in this bathroom remodel. Porcelain slabs on the back wall are book matched to create the unique veining pattern. Soaking freestanding tub with hand shower. Rain head in the shower.

 TruDesign Co. Inc.
Mid-sized transitional master gray tile and porcelain tile porcelain tile and gray floor alcove shower photo in Boston with raised-panel cabinets, gray cabinets, gray walls, an undermount sink, quartz countertops and white countertops
 JM Kitchen & Bath Design
Juli

Example of a huge trendy master beige tile and ceramic tile medium tone wood floor freestanding bathtub design in Denver with flat-panel cabinets, distressed cabinets, gray walls, an undermount sink and granite countertops
Example of a huge trendy master beige tile and ceramic tile medium tone wood floor freestanding bathtub design in Denver with flat-panel cabinets, distressed cabinets, gray walls, an undermount sink and granite countertops
 User

UserAlcove shower - transitional master gray tile and white tile double-sink alcove shower idea in Birmingham with recessed-panel cabinets, beige cabinets, blue walls, an undermount sink, a hinged shower door, multicolored countertops and a built-in vanity


 Next Stage Design + Build
Scott Dubois Photography

Inspiration for a mid-sized timeless master gray tile and glass tile white floor bathroom remodel in San Francisco with white cabinets, a one-piece toilet, an undermount sink, quartz countertops, a hinged shower door, white countertops, beaded inset cabinets and brown walls
Inspiration for a mid-sized timeless master gray tile and glass tile white floor bathroom remodel in San Francisco with white cabinets, a one-piece toilet, an undermount sink, quartz countertops, a hinged shower door, white countertops, beaded inset cabinets and brown walls
 TOTAL CONCEPTS
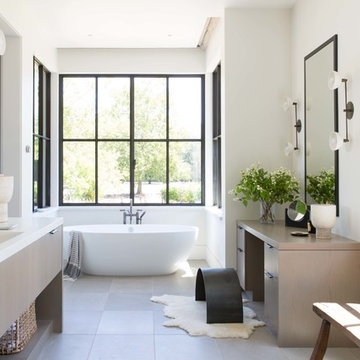
Freestanding bathtub - cottage master gray floor freestanding bathtub idea in San Francisco with flat-panel cabinets, light wood cabinets, white walls, an integrated sink and white countertops
 Cabinet-S-Top
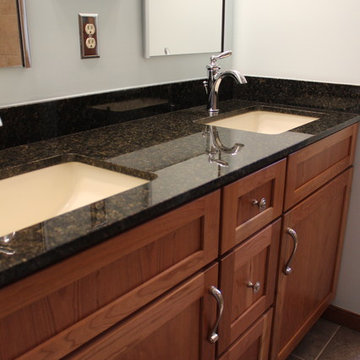
In this masterbath renovation we removed the shower and tub and redesigned this bathroom with a tile shower and makeup vanity area. The cabinets are Medallion Cherry cabinets with natural finish in the Potter’s Mill door style. The countertop is Uba Tuba 2cm Granite with 2 rectangular biscuit sinks accented with Moen Brantford Collection Chrome 2 handle faucets and new vanity lights. The shower tile is American Olean Avante Ceramic porcelain shower wall tile, on the floor of the shower is Island Stone Absolute Pebbles. And on the bathroom floor is Avante porcelain floor tile.
 Bear Mountain Builders

Master Bath with Incredible Lake View
Example of a large mountain style master dark wood floor and brown floor freestanding bathtub design with flat-panel cabinets, medium tone wood cabinets, an integrated sink, granite countertops, a hinged shower door, gray countertops and beige walls
Example of a large mountain style master dark wood floor and brown floor freestanding bathtub design with flat-panel cabinets, medium tone wood cabinets, an integrated sink, granite countertops, a hinged shower door, gray countertops and beige walls

 Brechbuhler Architects
Neumann Photography

Large mountain style limestone floor and beige floor freestanding bathtub photo with shaker cabinets, white walls, an undermount sink, quartz countertops and dark wood cabinets
Large mountain style limestone floor and beige floor freestanding bathtub photo with shaker cabinets, white walls, an undermount sink, quartz countertops and dark wood cabinets

 Levi Design Build
The master bathroom at our Wrightwood Residence in Studio City, CA features large dual shower, double vanity, and a freestanding tub.
Located in Wrightwood Estates, Levi Construction’s latest residency is a two-story mid-century modern home that was re-imagined and extensively remodeled with a designer’s eye for detail, beauty and function. Beautifully positioned on a 9,600-square-foot lot with approximately 3,000 square feet of perfectly-lighted interior space. The open floorplan includes a great room with vaulted ceilings, gorgeous chef’s kitchen featuring Viking appliances, a smart WiFi refrigerator, and high-tech, smart home technology throughout. There are a total of 5 bedrooms and 4 bathrooms. On the first floor there are three large bedrooms, three bathrooms and a maid’s room with separate entrance. A custom walk-in closet and amazing bathroom complete the master retreat. The second floor has another large bedroom and bathroom with gorgeous views to the valley. The backyard area is an entertainer’s dream featuring a grassy lawn, covered patio, outdoor kitchen, dining pavilion, seating area with contemporary fire pit and an elevated deck to enjoy the beautiful mountain view.
Project designed and built by
Levi Construction
http://www.leviconstruction.com/
Levi Construction is specialized in designing and building custom homes, room additions, and complete home remodels. Contact us today for a quote.

 M.T.N Design
Weathered wood panels and barn-style additions, make this master bathroom's appearance simulate an old western outhouse.
Produced By: PrecisionCraft Log & Timber Homes
Photo Cred: Heidi Long, Longview Studios
46