
Search results for "Master batten" in Home Design Ideas


 manola construction llc
Horizontal cedar board and batten siding, portland cement stucco, original art glass windows, Marvin windows, cedar deck, GAF Ultra Timberline shingles
Matt Kosterman Photography.

 New Rosslyn Construction
Inspiration for a mid-sized coastal master dark wood floor and brown floor bedroom remodel in Atlanta with white walls and no fireplace
Find the right local pro for your project
 Made To Last Custom Homes Ltd.
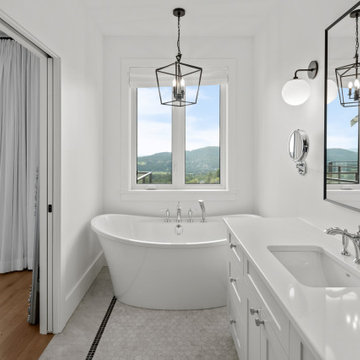
Master ensuite with large vanity and storage. Freestanding soaker tub by the window to enjoy the views of the valley. There is a seamless transition between the hardwood flooring in the Master bedroom and the tile flooring in the Master ensuite. A pocket door tucks away to provide more space in both rooms.

 Whipple | Callender Architects
View from garden of main cottage building and master bedroom building with screened porch.
Photo by © Trent Bell
Example of a large mountain style beige two-story wood house exterior design in Portland Maine with a shingle roof
Example of a large mountain style beige two-story wood house exterior design in Portland Maine with a shingle roof



Sponsored
Sunbury, OH

J.Holderby - Renovations
Franklin County's Leading General Contractors - 2X Best of Houzz!
 Made To Last Custom Homes Ltd.
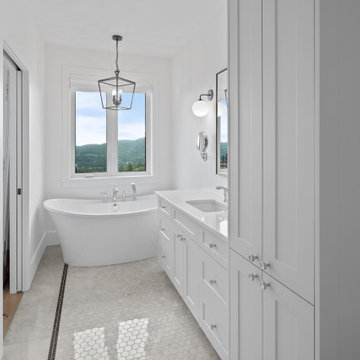
Master ensuite with large vanity and storage. Freestanding soaker tub by the window to enjoy the views of the valley. There is a seamless transition between the hardwood flooring in the Master bedroom and the tile flooring in the Master ensuite. A pocket door tucks away to provide more space in both rooms.



 Made To Last Custom Homes Ltd.
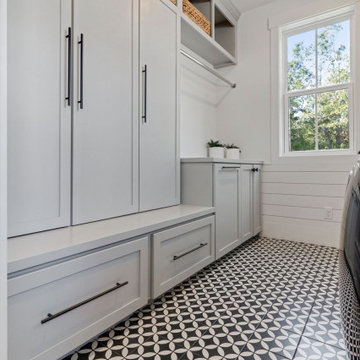
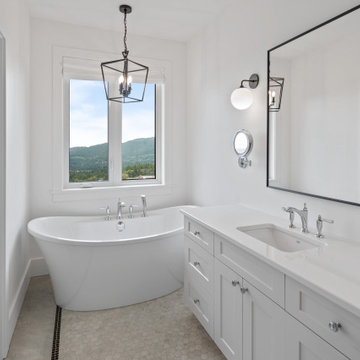
Master ensuite with large vanity and storage. Freestanding soaker tub by the window to enjoy the views of the valley. There is a seamless transition between the hardwood flooring in the Master bedroom and the tile flooring in the Master ensuite. A pocket door tucks away to provide more space in both rooms.

 Lori Pedersen Home
This stunning, renovated, farmhouse is spacious and bright. Beautiful views out every window. Stone fireplace, vaulted ceilings, beautiful hardwood floors, amazing master suite, wraparound porch/rear deck.


Sponsored
Delaware, OH

Buckeye Basements, Inc.
Central Ohio's Basement Finishing ExpertsBest Of Houzz '13-'21
 Edward Road Design
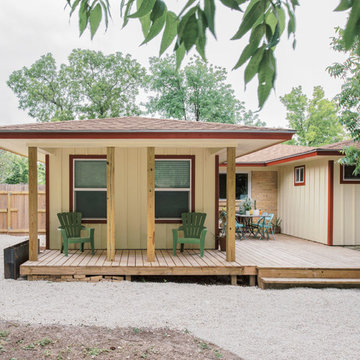
This small 900ft2 house needed to grow along with its family. The two rear extensions created a living space and a master suite, along with a deck on the exterior.

 Gordon James Construction
Enter the upstairs master suite via an arched hallway with barrel ceiling leading to a window seat overlooking the backyard
Landmark Photography
Bedroom - large transitional master carpeted bedroom idea in Minneapolis with blue walls, a standard fireplace and a stone fireplace
Bedroom - large transitional master carpeted bedroom idea in Minneapolis with blue walls, a standard fireplace and a stone fireplace
 Made To Last Custom Homes Ltd.
Master ensuite with large vanity and storage. Freestanding soaker tub by the window to enjoy the views of the valley. There is a seamless transition between the hardwood flooring in the Master bedroom and the tile flooring in the Master ensuite. A pocket door tucks away to provide more space in both rooms.


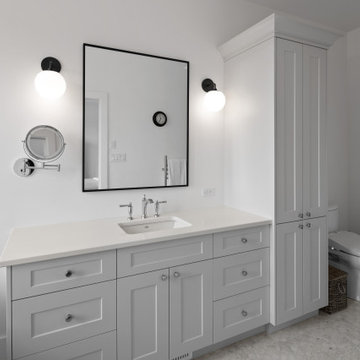 Made To Last Custom Homes Ltd.
Master ensuite with large vanity and storage. Freestanding soaker tub by the window to enjoy the views of the valley. There is a seamless transition between the hardwood flooring in the Master bedroom and the tile flooring in the Master ensuite. A pocket door tucks away to provide more space in both rooms.
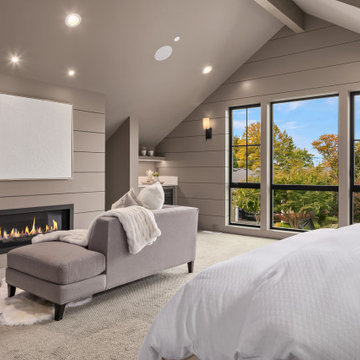
 Enfort Homes
Luxury modern farmhouse master bedroom featuring jumbo shiplap accent wall and fireplace, oversized pendants, custom built-ins, wet bar, and vaulted ceilings.
Paint color: SW Elephant Ear

 Starr Custom Homes
Dreambuilder 11 is a beautiful, rustic, cottage-style home with an abundance of rich colors and textures on the exterior. Generous stone, lap siding and board & batten siding in blacks, tans and greens create a vision of a forest retreat. The four bedroom, two and a half bath home features 2,347 SF on two floors. Inside, an open floor plan with dramatic two-story great room, separate dining room and first-floor master suite make for a beautiful and functional home.
Deremer Studios
121