
Search results for "Master batten" in Home Design Ideas
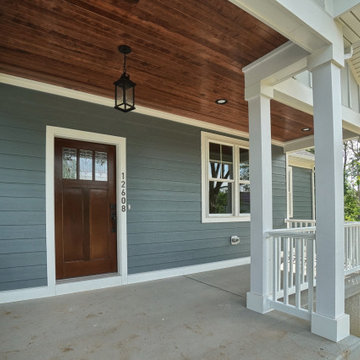
 Home Innovations LLC
Wood Ceiling Detail and a Board and Batten Trim Detail. Azek trim Hardie Board Siding and all the luxury Finishes you expect from building Material
Inspiration for a craftsman home design remodel in DC Metro
Inspiration for a craftsman home design remodel in DC Metro
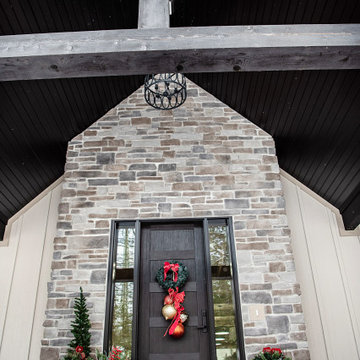
 DW3 Construction LLC
Waudena front entry door
Inspiration for a large rustic foyer remodel with a black front door
Inspiration for a large rustic foyer remodel with a black front door
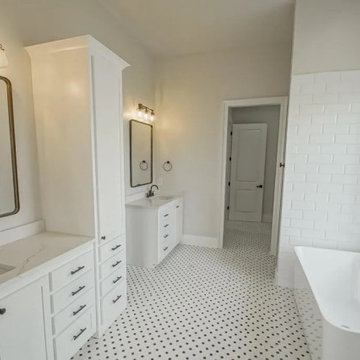
 Oneup
This Master Bathroom is showered with natural light throughout the day, the minimalist color palette was selected to reflect and distribute the light through out the space. An interesting feature is the connection of the laundry room through the door at the end.
Find the right local pro for your project

 Walcott Adams Verneuille Architects
English Tudor Riverside Remodel With Elegant Details
Large eclectic men's medium tone wood floor dressing room photo with medium tone wood cabinets
Large eclectic men's medium tone wood floor dressing room photo with medium tone wood cabinets
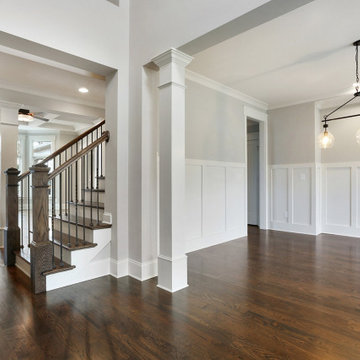
 Barry Holder & Associates
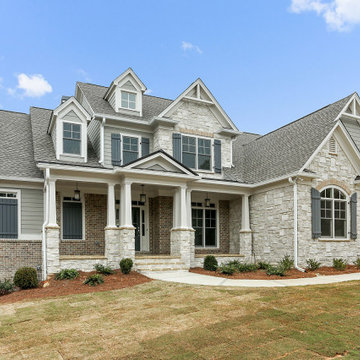
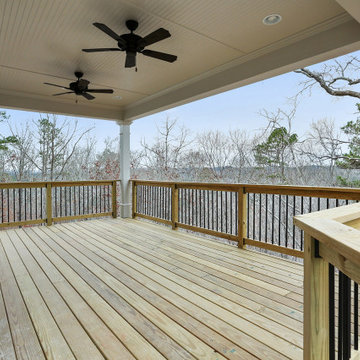
This handsome two-story home in Acworth GA was designed with a stonework, brick and siding exterior along with board and batten shutters. The bright kitchen features white custom cabinets, hardwood floors, a coffered ceiling, and stainless steel appliances. The kitchen flows into the family room which also has a coffered ceiling as well as a stone fireplace surrounded by bookshelves and cabinets. There is hardwood flooring throughout the living area. The home also exhibits a second stone fireplace surrounded by bookshelves and cabinets leading up to a tall vaulted ceiling and a stone fireplace. The master bedroom has a deep trey ceiling, a curved exterior wall with abundant natural lighting as well as a barn door style entrance to the master bath. The large master bath has a walk-in shower with a separate stand alone tub. The outdoor living includes a large covered deck.
 Barry Holder & Associates
This handsome two-story home in Acworth GA was designed with a stonework, brick and siding exterior along with board and batten shutters. The bright kitchen features white custom cabinets, hardwood floors, a coffered ceiling, and stainless steel appliances. The kitchen flows into the family room which also has a coffered ceiling as well as a stone fireplace surrounded by bookshelves and cabinets. There is hardwood flooring throughout the living area. The home also exhibits a second stone fireplace surrounded by bookshelves and cabinets leading up to a tall vaulted ceiling and a stone fireplace. The master bedroom has a deep trey ceiling, a curved exterior wall with abundant natural lighting as well as a barn door style entrance to the master bath. The large master bath has a walk-in shower with a separate stand alone tub. The outdoor living includes a large covered deck.
 Barry Holder & Associates
This handsome two-story home in Acworth GA was designed with a stonework, brick and siding exterior along with board and batten shutters. The bright kitchen features white custom cabinets, hardwood floors, a coffered ceiling, and stainless steel appliances. The kitchen flows into the family room which also has a coffered ceiling as well as a stone fireplace surrounded by bookshelves and cabinets. There is hardwood flooring throughout the living area. The home also exhibits a second stone fireplace surrounded by bookshelves and cabinets leading up to a tall vaulted ceiling and a stone fireplace. The master bedroom has a deep trey ceiling, a curved exterior wall with abundant natural lighting as well as a barn door style entrance to the master bath. The large master bath has a walk-in shower with a separate stand alone tub. The outdoor living includes a large covered deck.

Sponsored
Sunbury, OH

J.Holderby - Renovations
Franklin County's Leading General Contractors - 2X Best of Houzz!


 Broderick Design Group
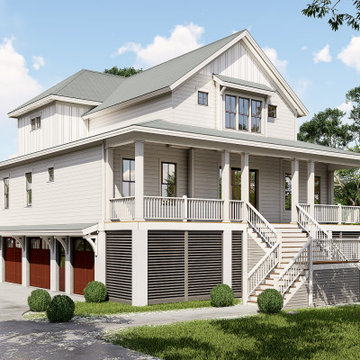
Top Water House- 2,836 Heated Square Feet, 4 bedroom / 3.5 Bathroom, Open Living Plan and Office, 1st Floor Master Bedroom, Flex Room and Upper Sundeck / Porch, 3 Car Garage with Side Entry, 45'-0" x 59'-8" Footprint

 User
Jeff Herr
Enclosed dining room - large transitional enclosed dining room idea in Atlanta with gray walls
Enclosed dining room - large transitional enclosed dining room idea in Atlanta with gray walls

 Irwin Construction, LLC
Inspiration for a large timeless master white tile and ceramic tile porcelain tile and multicolored floor freestanding bathtub remodel in Dallas with shaker cabinets, blue cabinets, gray walls, an undermount sink, marble countertops and white countertops

 DW3 Construction LLC
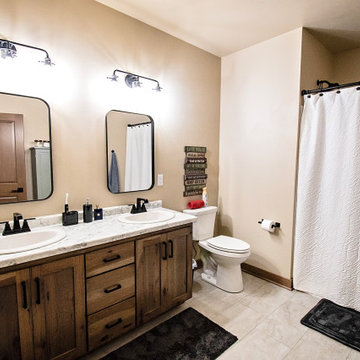
Main bathroom
Example of a mid-sized mountain style kids' ceramic tile, multicolored floor and double-sink alcove bathtub design with flat-panel cabinets, medium tone wood cabinets, a two-piece toilet, beige walls, a drop-in sink, laminate countertops, multicolored countertops and a freestanding vanity
Example of a mid-sized mountain style kids' ceramic tile, multicolored floor and double-sink alcove bathtub design with flat-panel cabinets, medium tone wood cabinets, a two-piece toilet, beige walls, a drop-in sink, laminate countertops, multicolored countertops and a freestanding vanity



 Broderick Design Group
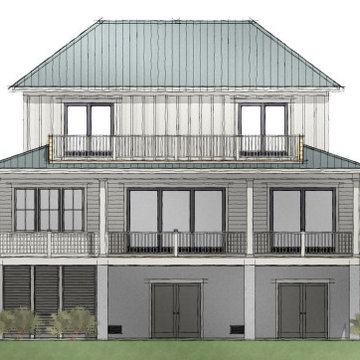
Top Water House- 2,836 Heated Square Feet, 4 bedroom / 3.5 Bathroom, Open Living Plan and Office, 1st Floor Master Bedroom, Flex Room and Upper Sundeck / Porch, 3 Car Garage with Side Entry, 45'-0" x 59'-8" Footprint

Sponsored
Sunbury, OH
J.Holderby - Renovations
Franklin County's Leading General Contractors - 2X Best of Houzz!
 Top Interiors
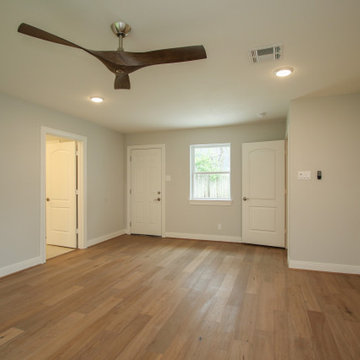
Master Bed Room
Mid-sized transitional master light wood floor and beige floor bedroom photo in Houston with gray walls
Mid-sized transitional master light wood floor and beige floor bedroom photo in Houston with gray walls
159