
Search results for "Master batten" in Home Design Ideas


 Marcelle Guilbeau Interior Design
Steven Long Photography
Example of a large farmhouse master black and white tile and ceramic tile ceramic tile freestanding bathtub design in Nashville with shaker cabinets, white cabinets, blue walls, an undermount sink and marble countertops
Example of a large farmhouse master black and white tile and ceramic tile ceramic tile freestanding bathtub design in Nashville with shaker cabinets, white cabinets, blue walls, an undermount sink and marble countertops
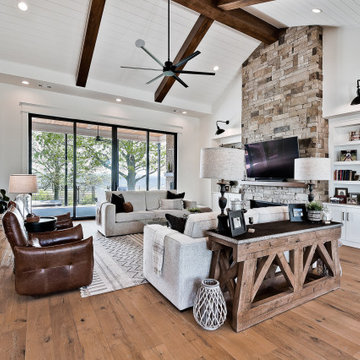
 Celtic Custom Homes
Large farmhouse open concept light wood floor and vaulted ceiling family room photo with white walls, a ribbon fireplace, a stone fireplace and a wall-mounted tv
Find the right local pro for your project

 B-K Construction Company, LLC
Example of a large country gray two-story vinyl gable roof design with a shingle roof
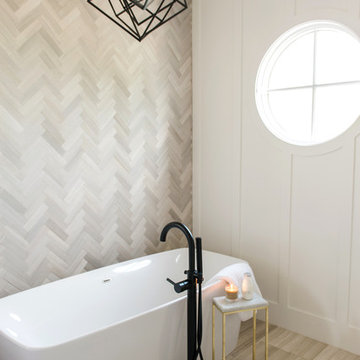
 Serendipite Designs
Contemporary Beach Home. Ann Sacks Athens Silver Cream tile, Kelly Wearstler chandelier, white batten board, herringbone tile, basket weave tile, freestanding tub
Melissa Brandman
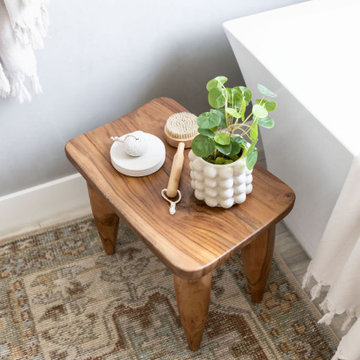

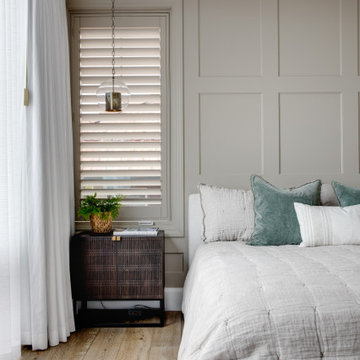
 Nate Fischer Interiors
Inspiration for a coastal master light wood floor and wall paneling bedroom remodel in Orange County with gray walls

Sponsored
Fredericksburg, OH

High Point Cabinets
Columbus' Experienced Custom Cabinet Builder | 4x Best of Houzz Winner
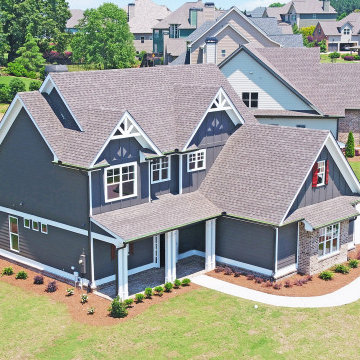
 Southernwood Homes
New handsome siding and brick two-story home with board-n-batten style shutters which we built in Braselton GA. This custom home features a wide covered front porch entrance with brick flooring. The elegant kitchen flows into the family room in an open concept layout. The kitchen was designed with custom cabinetry, stone counter tops and backslash, stainless steel appliances and a large island with available seating. The family room has built in bookshelves and carnets on either side of the fireplace as well as a deep coffered ceiling. There is hard flooring on the main left. The master is on the main and is designed with a large trey ceiling. The master bath features his and hers vanity as well as a step-less walk-in shower. The outdoor living space includes a covered patio with a wood inlaid ceiling and stone flooring.
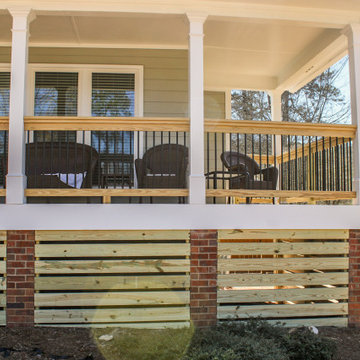
 Nelson Exteriors Inc
Some of the services we completed on this 1988 built home in Acworth included: the replacement of the old siding with new James Hardie products. In some areas we installed Board and Batten, and others have James Hardie - Hardieplank Vertical or Lap siding. Some areas of fascia and soffit were also replaced, along with a few windows, which were replaced with new Master 2800 Series Vinyl replacement windows. Another service we completed included the porch renovation, with removal of the old railings and columns and installation of new wood railing with black aluminum balusters. In the end, the crews also refreshed the home with new exterior paint.
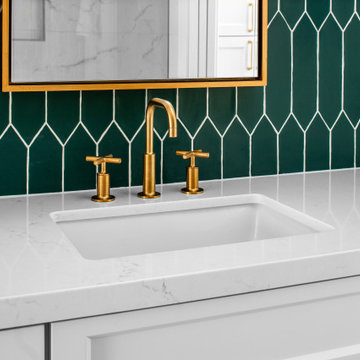
 ProPacific Builders, Inc.
Example of a large country kids' green tile and marble tile ceramic tile, beige floor and double-sink walk-in shower design in San Diego with shaker cabinets, green cabinets, a one-piece toilet, white walls, an undermount sink, quartzite countertops, white countertops, a niche and a built-in vanity

 Pike Properties
Example of a mid-sized beach style medium tone wood floor home office design in Charlotte

 HAVEN design+building llc
Jetted tub in the Master bath capitolized on the nature views.
Radiant heated flagstone floors are slip resistant and comfortable in winter.
photo: Carolyn Bates
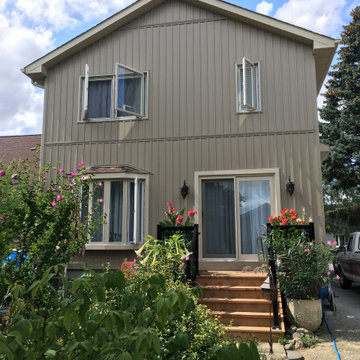
 EZDimensions - Home Renovation Design to Permits
Rear Elevation 2 storey addition. Main floor living and dining area and 2nd floor master suite.

Sponsored
Columbus, OH

Hope Restoration & General Contracting
Columbus Design-Build, Kitchen & Bath Remodeling, Historic Renovations
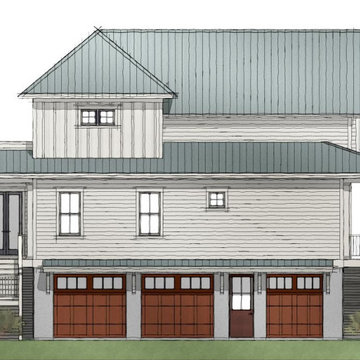
 Broderick Design Group
Top Water House- 2,836 Heated Square Feet, 4 bedroom / 3.5 Bathroom, Open Living Plan and Office, 1st Floor Master Bedroom, Flex Room and Upper Sundeck / Porch, 3 Car Garage with Side Entry, 45'-0" x 59'-8" Footprint
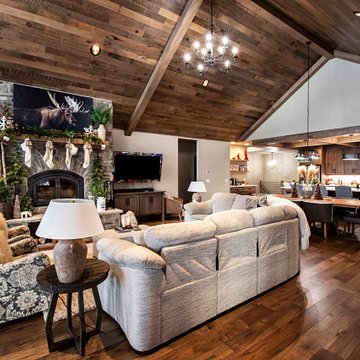
 DW3 Construction LLC
Great room and kitchen /dining room
Inspiration for a large rustic open concept medium tone wood floor, multicolored floor and exposed beam living room remodel with beige walls, a standard fireplace, a stacked stone fireplace and a wall-mounted tv
Inspiration for a large rustic open concept medium tone wood floor, multicolored floor and exposed beam living room remodel with beige walls, a standard fireplace, a stacked stone fireplace and a wall-mounted tv

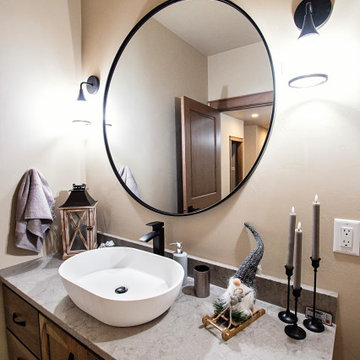 DW3 Construction LLC
!/2 bathroom vanity
Bathroom - large rustic master ceramic tile, multicolored floor and single-sink bathroom idea with flat-panel cabinets, medium tone wood cabinets, beige walls, a vessel sink, quartzite countertops, multicolored countertops and a floating vanity
Bathroom - large rustic master ceramic tile, multicolored floor and single-sink bathroom idea with flat-panel cabinets, medium tone wood cabinets, beige walls, a vessel sink, quartzite countertops, multicolored countertops and a floating vanity


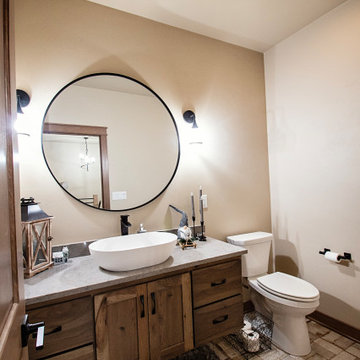 DW3 Construction LLC
!/2 bathroom
Inspiration for a large rustic ceramic tile, multicolored floor and single-sink bathroom remodel with flat-panel cabinets, medium tone wood cabinets, a two-piece toilet, beige walls, a vessel sink, quartzite countertops, multicolored countertops and a floating vanity
Inspiration for a large rustic ceramic tile, multicolored floor and single-sink bathroom remodel with flat-panel cabinets, medium tone wood cabinets, a two-piece toilet, beige walls, a vessel sink, quartzite countertops, multicolored countertops and a floating vanity

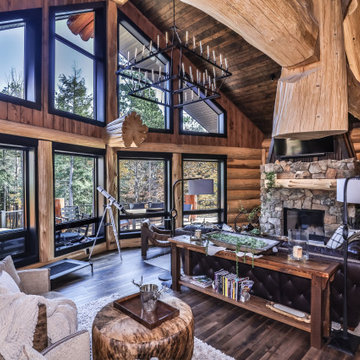
 Schultz Building Inc
Wood Burning Fireplace with Full Stone Surround and Weathered Metal Wall Panel Upper with Reclaimed Wood Accents and Log Mantle. Great Room, Log Posts and Beams. Loft Balcony above. Hidden Door to Master Suite, Concealed in Board and Batten Wall Finish
157