
Search results for "Master batten" in Home Design Ideas

 Cascade West Development
This Multi-Level Transitional Craftsman Home Features Blended Indoor/Outdoor Living, a Split-Bedroom Layout for Privacy in The Master Suite and Boasts Both a Master & Guest Suite on The Main Level!
 Barry Holder & Associates
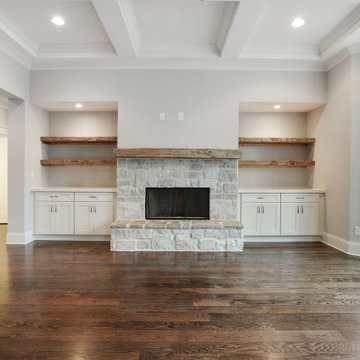
This handsome two-story home in Acworth GA was designed with a stonework, brick and siding exterior along with board and batten shutters. The bright kitchen features white custom cabinets, hardwood floors, a coffered ceiling, and stainless steel appliances. The kitchen flows into the family room which also has a coffered ceiling as well as a stone fireplace surrounded by bookshelves and cabinets. There is hardwood flooring throughout the living area. The home also exhibits a second stone fireplace surrounded by bookshelves and cabinets leading up to a tall vaulted ceiling and a stone fireplace. The master bedroom has a deep trey ceiling, a curved exterior wall with abundant natural lighting as well as a barn door style entrance to the master bath. The large master bath has a walk-in shower with a separate stand alone tub. The outdoor living includes a large covered deck.

 Beautiful Chaos Interior Design & Styling
Inspiration for a large farmhouse look-out carpeted and beige floor basement remodel in Minneapolis with blue walls, a standard fireplace and a stone fireplace
Find the right local pro for your project
 Timberlake Custom Homes
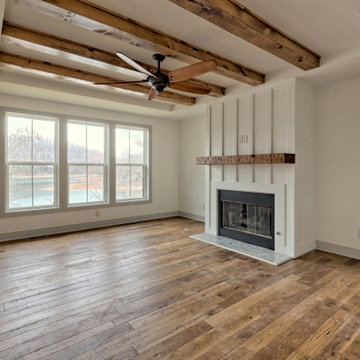
This large custom Farmhouse style home features Hardie board & batten siding, cultured stone, arched, double front door, custom cabinetry, and stained accents throughout.

 Visbeen Architects
Builder: Falcon Custom Homes
Interior Designer: Mary Burns - Gallery
Photographer: Mike Buck
A perfectly proportioned story and a half cottage, the Farfield is full of traditional details and charm. The front is composed of matching board and batten gables flanking a covered porch featuring square columns with pegged capitols. A tour of the rear façade reveals an asymmetrical elevation with a tall living room gable anchoring the right and a low retractable-screened porch to the left.
Inside, the front foyer opens up to a wide staircase clad in horizontal boards for a more modern feel. To the left, and through a short hall, is a study with private access to the main levels public bathroom. Further back a corridor, framed on one side by the living rooms stone fireplace, connects the master suite to the rest of the house. Entrance to the living room can be gained through a pair of openings flanking the stone fireplace, or via the open concept kitchen/dining room. Neutral grey cabinets featuring a modern take on a recessed panel look, line the perimeter of the kitchen, framing the elongated kitchen island. Twelve leather wrapped chairs provide enough seating for a large family, or gathering of friends. Anchoring the rear of the main level is the screened in porch framed by square columns that match the style of those found at the front porch. Upstairs, there are a total of four separate sleeping chambers. The two bedrooms above the master suite share a bathroom, while the third bedroom to the rear features its own en suite. The fourth is a large bunkroom above the homes two-stall garage large enough to host an abundance of guests.
 DW3 Construction LLC
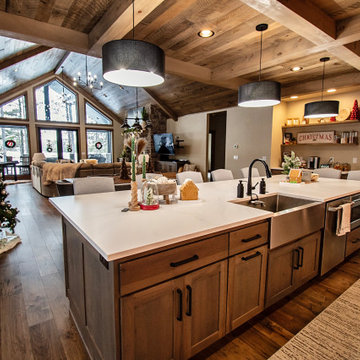
Lake view from kitchen
Example of a large mountain style single-wall medium tone wood floor, multicolored floor and coffered ceiling open concept kitchen design with a farmhouse sink, flat-panel cabinets, medium tone wood cabinets, quartzite countertops, stainless steel appliances, an island and multicolored countertops
Example of a large mountain style single-wall medium tone wood floor, multicolored floor and coffered ceiling open concept kitchen design with a farmhouse sink, flat-panel cabinets, medium tone wood cabinets, quartzite countertops, stainless steel appliances, an island and multicolored countertops


Sponsored
Delaware, OH

Buckeye Basements, Inc.
Central Ohio's Basement Finishing ExpertsBest Of Houzz '13-'21

 Changras & Frey Construction Inc.
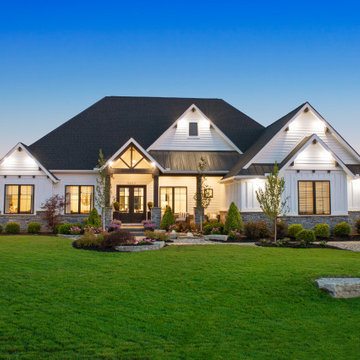
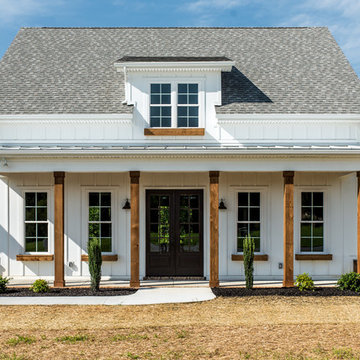
The newly designed front with it's multi textured facade and landscaping really gives this home curb appeal.
Large traditional beige one-story mixed siding gable roof idea in San Francisco with a shingle roof
Large traditional beige one-story mixed siding gable roof idea in San Francisco with a shingle roof

 DW3 Construction LLC
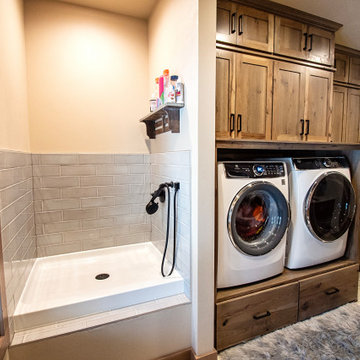
Laundry room with dog wash and lots of storage
Inspiration for a large rustic ceramic tile and multicolored floor laundry room remodel with flat-panel cabinets, brown cabinets, granite countertops, beige walls and white countertops
Inspiration for a large rustic ceramic tile and multicolored floor laundry room remodel with flat-panel cabinets, brown cabinets, granite countertops, beige walls and white countertops

 Christine Kelly / Crafted Architecture
Stacy Zarin Goldberg, Photographer
Charlotte Savafi, Producer and Stylist
Jennifer Costanzo, Interior Design
Entryway - traditional entryway idea in DC Metro
Entryway - traditional entryway idea in DC Metro
 Visbeen Architects
Builder: Pete's Construction, Inc.
Photographer: Jeff Garland
Why choose when you don't have to? Today's top architectural styles are reflected in this impressive yet inviting design, which features the best of cottage, Tudor and farmhouse styles. The exterior includes board and batten siding, stone accents and distinctive windows. Indoor/outdoor spaces include a three-season porch with a fireplace and a covered patio perfect for entertaining. Inside, highlights include a roomy first floor, with 1,800 square feet of living space, including a mudroom and laundry, a study and an open plan living, dining and kitchen area. Upstairs, 1400 square feet includes a large master bath and bedroom (with 10-foot ceiling), two other bedrooms and a bunkroom. Downstairs, another 1,300 square feet await, where a walk-out family room connects the interior and exterior and another bedroom welcomes guests.
 Kim Ronemus Interiors
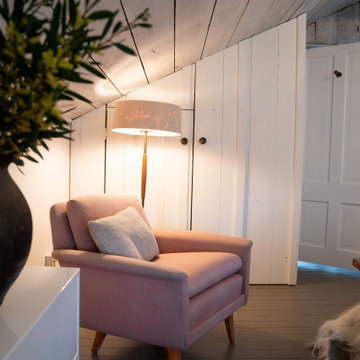
We transformed an unused attic into a master bedroom. We took off the sheet rock ceiling and added old wood that we white washed. We added closets to mimic the batten board constructio throughout the house. We pulled up the old wall to wall carpet and repaired and painted the oak floors.


 Celtic Custom Homes
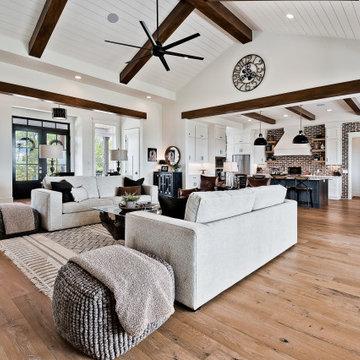
Inspiration for a large country open concept light wood floor and vaulted ceiling family room remodel with white walls, a ribbon fireplace, a stone fireplace and a wall-mounted tv
 DW3 Construction LLC
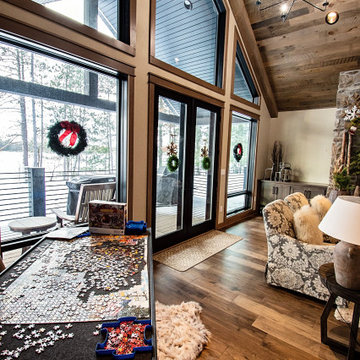
lake side view from family room
Living room - large rustic open concept light wood floor, multicolored floor, vaulted ceiling and wood wall living room idea with a standard fireplace and a stacked stone fireplace
Living room - large rustic open concept light wood floor, multicolored floor, vaulted ceiling and wood wall living room idea with a standard fireplace and a stacked stone fireplace

 Foreman Builders Inc
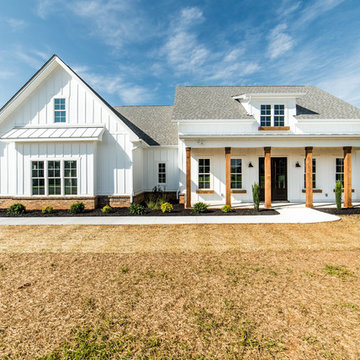
This 3500 sq. ft. home built with a master bedroom on the first floor, 3 additional bedrooms, and 3.5 bathrooms. Two stone fireplaces and a large screened in porch off of the kitchen keeping area.
Single level custom home built in Winchester Virginia by Foreman Builders.

Sponsored
Columbus, OH

Hope Restoration & General Contracting
Columbus Design-Build, Kitchen & Bath Remodeling, Historic Renovations


 Scott Christopher Homes
Nestled in the countryside and designed to accommodate a multi-generational family, this custom compound boasts a nearly 5,000 square foot main residence, an infinity pool with luscious landscaping, a guest and pool house as well as a pole barn. The spacious, yet cozy flow of the main residence fits perfectly with the farmhouse style exterior. The gourmet kitchen with separate bakery kitchen offers built-in banquette seating for casual dining and is open to a cozy dining room for more formal meals enjoyed in front of the wood-burning fireplace. Completing the main level is a library, mudroom and living room with rustic accents throughout. The upper level features a grand master suite, a guest bedroom with dressing room, a laundry room as well as a sizable home office. The lower level has a fireside sitting room that opens to the media and exercise rooms by custom-built sliding barn doors. The quaint guest house has a living room, dining room and full kitchen, plus an upper level with two bedrooms and a full bath, as well as a wrap-around porch overlooking the infinity edge pool and picturesque landscaping of the estate.
 Barry Holder & Associates
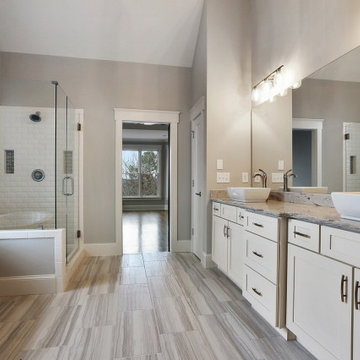
This handsome two-story home in Acworth GA was designed with a stonework, brick and siding exterior along with board and batten shutters. The bright kitchen features white custom cabinets, hardwood floors, a coffered ceiling, and stainless steel appliances. The kitchen flows into the family room which also has a coffered ceiling as well as a stone fireplace surrounded by bookshelves and cabinets. There is hardwood flooring throughout the living area. The home also exhibits a second stone fireplace surrounded by bookshelves and cabinets leading up to a tall vaulted ceiling and a stone fireplace. The master bedroom has a deep trey ceiling, a curved exterior wall with abundant natural lighting as well as a barn door style entrance to the master bath. The large master bath has a walk-in shower with a separate stand alone tub. The outdoor living includes a large covered deck.
155