
Search results for "Master batten" in Home Design Ideas

 Stephen Moser Architect
The long linear space of the den and dining areas allows for maximum flexibility which backs up on the Kitchen's pennisula.
Inspiration for a mid-sized contemporary light wood floor kitchen/dining room combo remodel in New York with white walls, a standard fireplace and a plaster fireplace
Inspiration for a mid-sized contemporary light wood floor kitchen/dining room combo remodel in New York with white walls, a standard fireplace and a plaster fireplace



Find the right local pro for your project

 Havlicek Builders Inc.
Example of a large transitional ceramic tile and gray floor sunroom design in Chicago with a stone fireplace, a standard fireplace and a standard ceiling

 Starr Custom Homes
This river front farmhouse is located on the St. Johns River in St. Augustine Florida. The two-toned exterior color palette invites you inside to see the warm, vibrant colors that complement the rustic farmhouse design. This 4 bedroom, 3 1/2 bath home features a two story plan with a downstairs master suite. Rustic wood floors, porcelain brick tiles and board & batten trim work are just a few the details that are featured in this home. The kitchen features Thermador appliances, two cabinet finishes and Zodiac countertops. A true "farmhouse" lovers delight!

 Judith Balis Interiors
Dawn Burkhart
Single front door - country medium tone wood floor single front door idea in Boise with beige walls and a glass front door
Single front door - country medium tone wood floor single front door idea in Boise with beige walls and a glass front door



Sponsored
Delaware, OH

Buckeye Basements, Inc.
Central Ohio's Basement Finishing ExpertsBest Of Houzz '13-'21





Sponsored
Sunbury, OH

J.Holderby - Renovations
Franklin County's Leading General Contractors - 2X Best of Houzz!


 Kuklinski + Rappe Architects
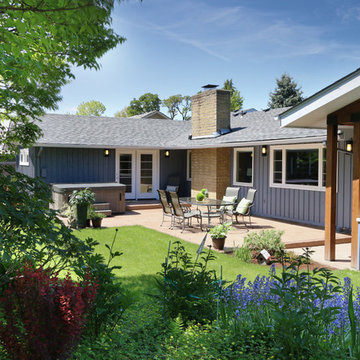
Outdoor kitchen and patio looking towards Lake Michigan
Example of a transitional side yard stone patio kitchen design in Chicago
Example of a transitional side yard stone patio kitchen design in Chicago

 DW3 Construction LLC
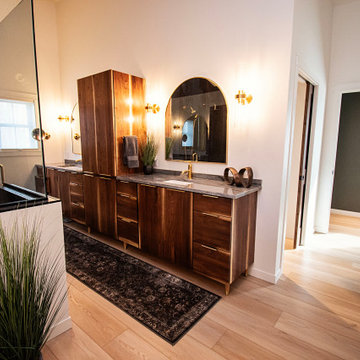
master bathroom custom walnut vanity with his and hers sinks
Inspiration for a large craftsman master light wood floor, multicolored floor, double-sink and vaulted ceiling corner shower remodel with flat-panel cabinets, medium tone wood cabinets, white walls, an undermount sink, granite countertops, a hinged shower door, multicolored countertops and a freestanding vanity
Inspiration for a large craftsman master light wood floor, multicolored floor, double-sink and vaulted ceiling corner shower remodel with flat-panel cabinets, medium tone wood cabinets, white walls, an undermount sink, granite countertops, a hinged shower door, multicolored countertops and a freestanding vanity

Sponsored
Delaware, OH
Buckeye Basements, Inc.
Central Ohio's Basement Finishing ExpertsBest Of Houzz '13-'21


 Visbeen Architects
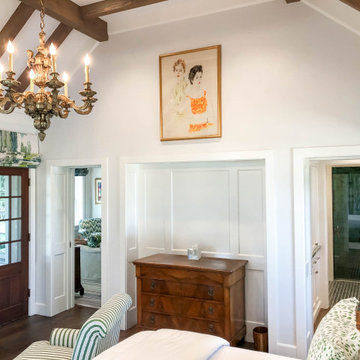
American farmhouse meets English cottage style in this welcoming design featuring a large living room, kitchen and spacious landing-level master suite with handy walk-in closet. Five other bedrooms, 4 1/2 baths, a screen porch, home office and a lower-level sports court make Alcott the perfect family home.
Photography: David Bixel
 Alair Homes Hunt Country
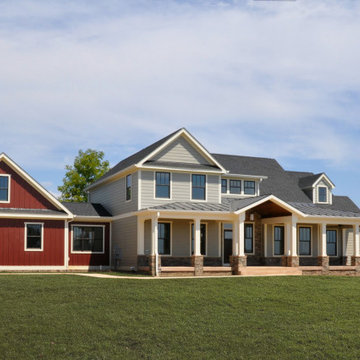
Beautiful palette of exterior materials: stone, board and batten, metal seam roofing, horizontal siding, custom window colors and window trim details.
129