
Search results for "Master batten" in Home Design Ideas

 Barker Kappelle Construction, LLC
This dreamy spacious Master Bedroom designed with large custom sliding doors connecting the in-door to the out-door giving an open and dreamy feel and clear view of the pool.
David Moore


Find the right local pro for your project

 Starr Custom Homes
Dreambuilder 11 is a beautiful, rustic, cottage-style home with an abundance of rich colors and textures on the exterior. Generous stone, lap siding and board & batten siding in blacks, tans and greens create a vision of a forest retreat. The four bedroom, two and a half bath home features 2,347 SF on two floors. Inside, an open floor plan with dramatic two-story great room, separate dining room and first-floor master suite make for a beautiful and functional home.
Deremer Studios

 On Edge Design & Construction
Inspiration for a large craftsman master dark wood floor and brown floor bedroom remodel in Chicago with gray walls and no fireplace



Sponsored
Columbus, OH

Wannemacher Interiors
Customized Award-Winning Interior Design Solutions in Franklin Cnty OH
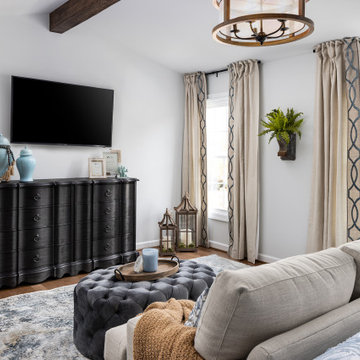


 Jennifer Grey Interiors Design & Color Specialist
A small 8 x 10 bedroom is transformed to efficiently accommodate a sleep sanctuary and two full-time work spaces for a couple sharing one cozy small space. A full size iron bed from IKEA is flanked by a small computer desk (workspace #1) and a floating wall shelf offering extra storage space. The small closet was transformed into workspace #2. Featuring custom board and batten wall treatment, accessorized with vintage style photographs and various unique antique treasures.

 Visbeen Architects
The Musgrove features clean lines and beautiful symmetry. The inviting drive welcomes homeowners and guests to a front entrance flanked by columns and stonework. The main level foyer leads to a spacious sitting area, whose hearth is shared by the open dining room and kitchen. Multiple doorways give access to a sunroom and outdoor living spaces. Also on the main floor is the master suite. Upstairs, there is room for three additional bedrooms and two full baths.
Photographer: Brad Gillette


Sponsored
Columbus, OH

Hope Restoration & General Contracting
Columbus Design-Build, Kitchen & Bath Remodeling, Historic Renovations

 chadbourne + doss architects
 have designed a washroom in the historic Alderbrook Station Netshed. The exterior gapped boards are inspired by cracks of light in the netshed's historic board and batten siding that shrink and grow depending on the season.
The Interior is clad in Aluminum plate and translucent fiberglass.
Interior Bath photo by Tom Barwick

 Simons Design Studio
Painted cabinetry with antique brass hardware. Custom wood stained island and extra thick countertop edge detail. Outlets hidden under the cabinets - so no outlets in the backsplash!
Interior Designer: Simons Design Studio
Builder: Magleby Construction
Photography: Alan Blakely Photography


Sponsored
Columbus, OH
Free consultation for landscape design!

Peabody Landscape Group
Franklin County's Reliable Landscape Design & Contracting
 J.S. Brown & Co.
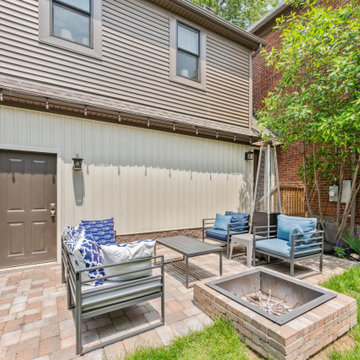
Pavers salvaged from the original driveway were repurposed into a backyard patio by the homeowners.
Elegant patio photo in Columbus
Elegant patio photo in Columbus


 Nordaas American Homes
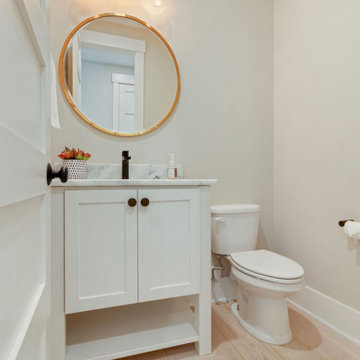
This farmhouse style house in southern Minnesota could be the definition of charming. Wrapped in rustic grain, smooth plank James Hardi board and batten with metal roof accents and decorative gable bracket above the front door are only a few of the many highlights of this house. With elegant white Dura Supreme cabinets to light up the kitchen, and warm dark stained cabinets in the master bathroom to truly make it a serine escape.
Metal Roof Accents
James Hardi Board & Batten
Hayfield Double Hung Windows
Paintable Dura Supreme Cabinetry in Kitchen
Poplar Interior Trim
133