
Search results for "Master batten" in Home Design Ideas
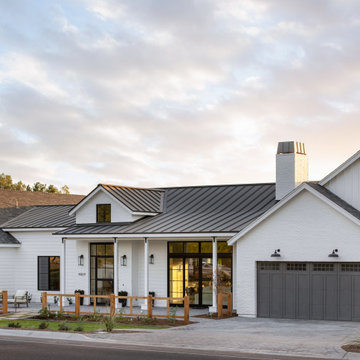


 B-K Construction Company, LLC
Inspiration for a large cottage open concept medium tone wood floor family room remodel with beige walls, a standard fireplace and a stone fireplace

 Visbeen Architects
The Musgrove features clean lines and beautiful symmetry. The inviting drive welcomes homeowners and guests to a front entrance flanked by columns and stonework. The main level foyer leads to a spacious sitting area, whose hearth is shared by the open dining room and kitchen. Multiple doorways give access to a sunroom and outdoor living spaces. Also on the main floor is the master suite. Upstairs, there is room for three additional bedrooms and two full baths.
Photographer: Brad Gillette
Find the right local pro for your project

 Sippican Partners Construction, LLC
Master bedroom exterior.
Example of an arts and crafts exterior home design in Boston
Example of an arts and crafts exterior home design in Boston

 Meyer Design
In this modern farmhouse master bedroom they have vaulted ceilings with wooden shiplap and a huge chandelier over the bed to give that romantic yet not to girly feel.
Photo Credit: Meyer Design

 Timberlake Custom Homes
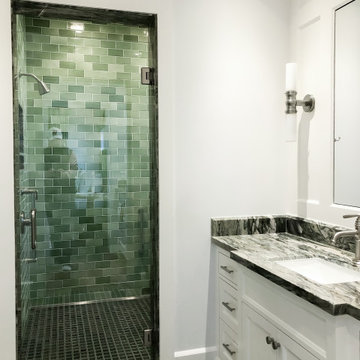
Farmhouse interior with traditional/transitional design elements. Accents include nickel gap wainscoting, tongue and groove ceilings, wood accent doors, wood beams, porcelain and marble tile, and LVP flooring, The master bathroom features a built-in soaking tub and spacious tile shower.
 B-K Construction Company, LLC
Large farmhouse master ceramic tile and beige floor claw-foot bathtub photo with shaker cabinets, beige walls, granite countertops, gray countertops, black cabinets and a hinged shower door

Sponsored
Columbus, OH
Free consultation for landscape design!

Peabody Landscape Group
Franklin County's Reliable Landscape Design & Contracting


 DW3 Construction LLC
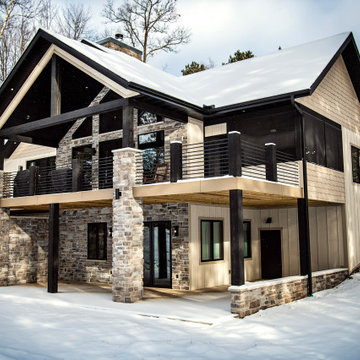
lake front of home on little St Germain.
rebar railing ,cultured stone
Large rustic beige one-story wood and board and batten gable roof idea with a shingle roof and a black roof
Large rustic beige one-story wood and board and batten gable roof idea with a shingle roof and a black roof


 Donald A. Gardner Architects
Board-n-batten siding accents a box bay set off by stone. A metal roof tops another bay window, while dormers, arches and columns create a dramatic entrance. The family-efficient floorplan features a natural traffic flow, making everyday living easier. The column and tray ceiling of the dining room opens to the grand cathedral ceiling of the great room. An angled counter is all that separates the kitchen from the breakfast nook. Flexibility abounds in a study/bedroom and bonus room, while the master suite provides a private haven. As a bay window, tray ceiling and French doors highlight the master bedroom, the master bath is complete with a private privy, double vanity, separate shower and garden tub.

 Vision Interiors
The Holloway blends the recent revival of mid-century aesthetics with the timelessness of a country farmhouse. Each façade features playfully arranged windows tucked under steeply pitched gables. Natural wood lapped siding emphasizes this homes more modern elements, while classic white board & batten covers the core of this house. A rustic stone water table wraps around the base and contours down into the rear view-out terrace.
Inside, a wide hallway connects the foyer to the den and living spaces through smooth case-less openings. Featuring a grey stone fireplace, tall windows, and vaulted wood ceiling, the living room bridges between the kitchen and den. The kitchen picks up some mid-century through the use of flat-faced upper and lower cabinets with chrome pulls. Richly toned wood chairs and table cap off the dining room, which is surrounded by windows on three sides. The grand staircase, to the left, is viewable from the outside through a set of giant casement windows on the upper landing. A spacious master suite is situated off of this upper landing. Featuring separate closets, a tiled bath with tub and shower, this suite has a perfect view out to the rear yard through the bedroom's rear windows. All the way upstairs, and to the right of the staircase, is four separate bedrooms. Downstairs, under the master suite, is a gymnasium. This gymnasium is connected to the outdoors through an overhead door and is perfect for athletic activities or storing a boat during cold months. The lower level also features a living room with a view out windows and a private guest suite.
Architect: Visbeen Architects
Photographer: Ashley Avila Photography
Builder: AVB Inc.

Sponsored
Columbus, OH

Wannemacher Interiors
Customized Award-Winning Interior Design Solutions in Franklin Cnty OH

 ReVision Design + Build
© Deborah Scannell Photography
Mid-sized arts and crafts master gray tile and porcelain tile porcelain tile freestanding bathtub photo in Charlotte with beaded inset cabinets, dark wood cabinets, a two-piece toilet, blue walls, an undermount sink and quartz countertops
Mid-sized arts and crafts master gray tile and porcelain tile porcelain tile freestanding bathtub photo in Charlotte with beaded inset cabinets, dark wood cabinets, a two-piece toilet, blue walls, an undermount sink and quartz countertops
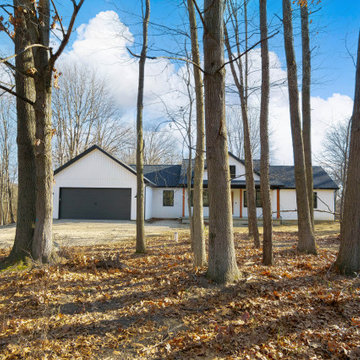
 Shettler Construction Company, Inc.
Beautiful modern farmhouse with Andersen 400 series divided light black windows , Certainteed board and batten siding, Certainteed Landmark Pro Black Noir Dimensional Shingles, C.H.I. Carriage House Insulated Garage Door, Engineered Wood Flooring, Open Cathedral Floor Plan, White Kitchen Cabinets, Marble Tiled Shower and Flooring in Master Bath, White Interior Doors and Trim, 1,650 sqft Ranch
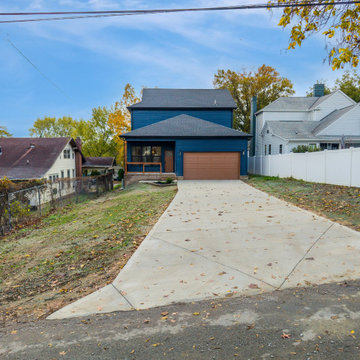
 Master Plan Builders and Design LLC
Welcome to 2549 Jefferson Avenue, a stunning new construction home nestled in a vibrant historic district of Knoxville! This 4-bedroom, 3.5-bath gem perfectly blends classic charm with modern convenience. Located just minutes from downtown and the new professional ball field, you'll love the unbeatable walkability to local restaurants, breweries, and all the best Knoxville has to offer. With easy access to the highway, this home offers both convenience and an up-and-coming neighborhood that's quickly becoming one of Knoxville's most sought-after areas. Enjoy two charming decks on the front and an additional deck on the back, perfect for relaxing or entertaining. Plus, a two-car garage ensures plenty of space for parking and storage. If you're looking for a beautiful home in a prime location with historic charm and modern amenities, this is the one!

Sponsored
Columbus, OH
Free consultation for landscape design!
Peabody Landscape Group
Franklin County's Reliable Landscape Design & Contracting
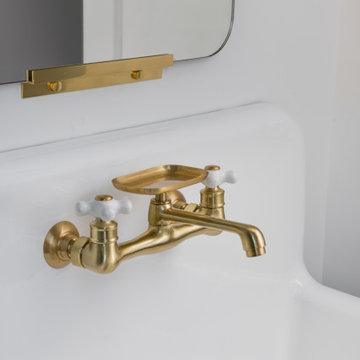
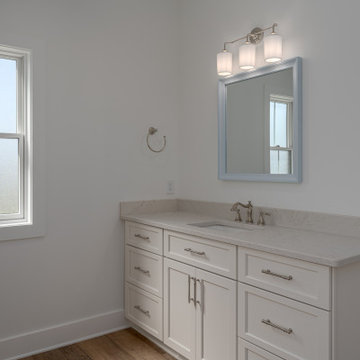 Timberlake Custom Homes
Farmhouse interior with traditional/transitional design elements. Accents include nickel gap wainscoting, tongue and groove ceilings, wood accent doors, wood beams, porcelain and marble tile, and LVP flooring, The master bathroom features a built-in soaking tub and spacious tile shower.
 B-K Construction Company, LLC
Large cottage open concept medium tone wood floor family room photo with beige walls, a standard fireplace and a stone fireplace
169