
Search results for "Master batten" in Home Design Ideas
 Southernwood Homes
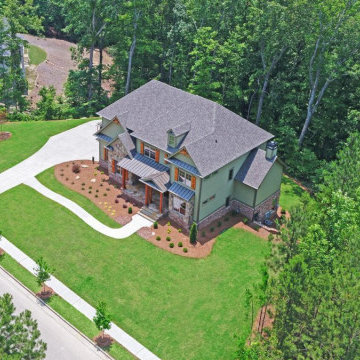
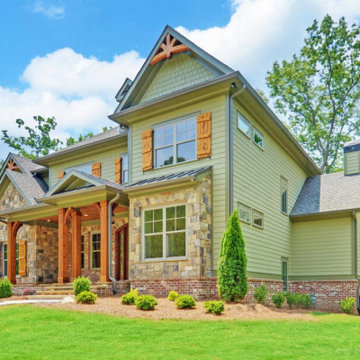
Flowery Branch GA New Custom Single-Family Home Construction – This attractive two-story home beautifully utilizes a combination of exterior finishes including stone, brick, shake and siding. The home’s exterior also features handsome board-n-batten shutters. The welcoming front porch includes stone pavers and a wood inlaid ceiling.
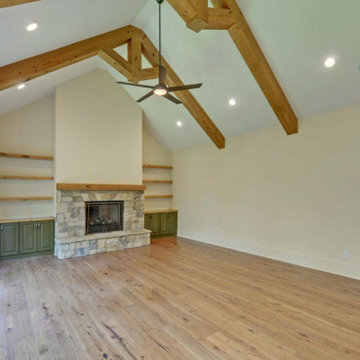
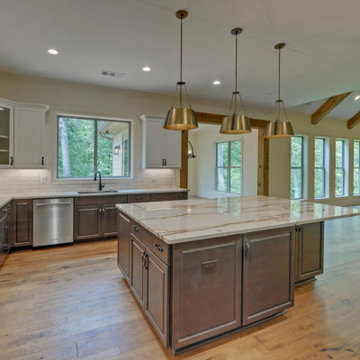
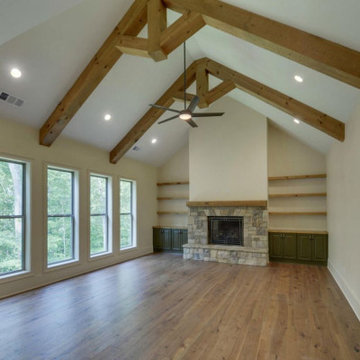
The charming kitchen incorporates marbled counter tops, recessed paneled cabinetry, polished stainless-steel appliances and all-around tiled brick backslash. The kitchen opens into the family room with is exposed bean vaulted ceiling and the stone fireplace with build-in cabinetry on each side. The hardwood flooring throughout the living spaces makes the home warm and inviting.
The master bedroom is designed with a multi-tiered craftsman tray ceiling with recessed lighting. The master bath features his-and-her vanities, a walk-in shower and separate tub. The outdoor living space includes a large sun deck that also serves as a cover for the patio below.
 Barry Holder & Associates
This modern craftsman home pairs dark board-and-batten siding with warm wood accents, nestled among tall pine trees. A spacious front porch and gabled rooflines create a welcoming, rustic retreat. Inside, the sleek kitchen features black cabinetry, bright quartz countertops, and light wood floors, accented by a wood range hood, rustic beam, and pendant lighting.
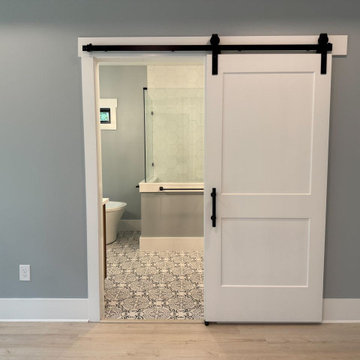
The master suite offers woodland views, rustic ceiling beams, and a barn door to the ensuite bath with patterned tile floors, dual vanities, a freestanding tub, and a glass shower. The open-concept family room boasts vaulted ceilings, exposed beams, and a brick fireplace, with large glass doors connecting to the kitchen.
Outdoor living shines with a screened-in space featuring a brick fireplace, dark siding, and wood accents, blending comfort and nature. This home combines modern style, rustic charm, and functional design for a warm yet sophisticated living experience.
 Southernwood Homes
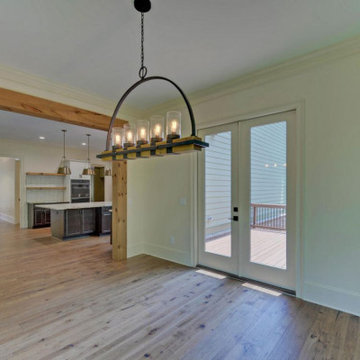
Flowery Branch GA New Custom Single-Family Home Construction – This attractive two-story home beautifully utilizes a combination of exterior finishes including stone, brick, shake and siding. The home’s exterior also features handsome board-n-batten shutters. The welcoming front porch includes stone pavers and a wood inlaid ceiling.
The charming kitchen incorporates marbled counter tops, recessed paneled cabinetry, polished stainless-steel appliances and all-around tiled brick backslash. The kitchen opens into the family room with is exposed bean vaulted ceiling and the stone fireplace with build-in cabinetry on each side. The hardwood flooring throughout the living spaces makes the home warm and inviting.
The master bedroom is designed with a multi-tiered craftsman tray ceiling with recessed lighting. The master bath features his-and-her vanities, a walk-in shower and separate tub. The outdoor living space includes a large sun deck that also serves as a cover for the patio below.
Find the right local pro for your project
 Barry Holder & Associates
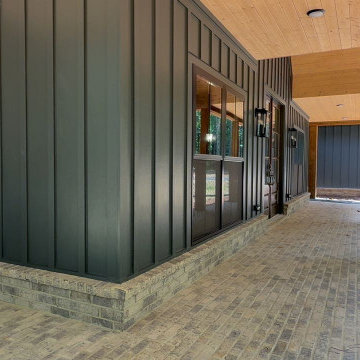
This modern craftsman home pairs dark board-and-batten siding with warm wood accents, nestled among tall pine trees. A spacious front porch and gabled rooflines create a welcoming, rustic retreat. Inside, the sleek kitchen features black cabinetry, bright quartz countertops, and light wood floors, accented by a wood range hood, rustic beam, and pendant lighting.
The master suite offers woodland views, rustic ceiling beams, and a barn door to the ensuite bath with patterned tile floors, dual vanities, a freestanding tub, and a glass shower. The open-concept family room boasts vaulted ceilings, exposed beams, and a brick fireplace, with large glass doors connecting to the kitchen.
Outdoor living shines with a screened-in space featuring a brick fireplace, dark siding, and wood accents, blending comfort and nature. This home combines modern style, rustic charm, and functional design for a warm yet sophisticated living experience.
 Barry Holder & Associates
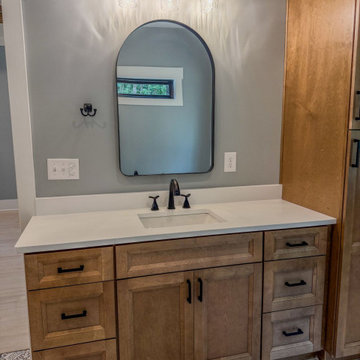
This modern craftsman home pairs dark board-and-batten siding with warm wood accents, nestled among tall pine trees. A spacious front porch and gabled rooflines create a welcoming, rustic retreat. Inside, the sleek kitchen features black cabinetry, bright quartz countertops, and light wood floors, accented by a wood range hood, rustic beam, and pendant lighting.
The master suite offers woodland views, rustic ceiling beams, and a barn door to the ensuite bath with patterned tile floors, dual vanities, a freestanding tub, and a glass shower. The open-concept family room boasts vaulted ceilings, exposed beams, and a brick fireplace, with large glass doors connecting to the kitchen.
Outdoor living shines with a screened-in space featuring a brick fireplace, dark siding, and wood accents, blending comfort and nature. This home combines modern style, rustic charm, and functional design for a warm yet sophisticated living experience.
 Barry Holder & Associates
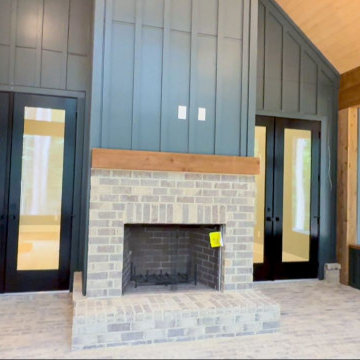
This modern craftsman home pairs dark board-and-batten siding with warm wood accents, nestled among tall pine trees. A spacious front porch and gabled rooflines create a welcoming, rustic retreat. Inside, the sleek kitchen features black cabinetry, bright quartz countertops, and light wood floors, accented by a wood range hood, rustic beam, and pendant lighting.
The master suite offers woodland views, rustic ceiling beams, and a barn door to the ensuite bath with patterned tile floors, dual vanities, a freestanding tub, and a glass shower. The open-concept family room boasts vaulted ceilings, exposed beams, and a brick fireplace, with large glass doors connecting to the kitchen.
Outdoor living shines with a screened-in space featuring a brick fireplace, dark siding, and wood accents, blending comfort and nature. This home combines modern style, rustic charm, and functional design for a warm yet sophisticated living experience.

 McCoy Homes, Inc.
This was a unique build in that we were contracted by a client to build the home not for the owner to live in directly, but so that the owner could sell the home to another. The lot had already been purchased, and the plans had also already been purchased. This home was built on a large corner lot that had water access as one of the community amenities to offer to a potential buyer. The designer opted to try a new exterior cobblestone look, the interior of this home offered an exceptionally large master en suite. Beautiful open floor plan with separate dining room.
Philip Slowiak Photography

Sponsored
Sunbury, OH

J.Holderby - Renovations
Franklin County's Leading General Contractors - 2X Best of Houzz!


 Landmark Homes
This grand 2-story home with first-floor owner’s suite includes a 3-car garage with spacious mudroom entry complete with built-in lockers. A stamped concrete walkway leads to the inviting front porch. Double doors open to the foyer with beautiful hardwood flooring that flows throughout the main living areas on the 1st floor. Sophisticated details throughout the home include lofty 10’ ceilings on the first floor and farmhouse door and window trim and baseboard. To the front of the home is the formal dining room featuring craftsman style wainscoting with chair rail and elegant tray ceiling. Decorative wooden beams adorn the ceiling in the kitchen, sitting area, and the breakfast area. The well-appointed kitchen features stainless steel appliances, attractive cabinetry with decorative crown molding, Hanstone countertops with tile backsplash, and an island with Cambria countertop. The breakfast area provides access to the spacious covered patio. A see-thru, stone surround fireplace connects the breakfast area and the airy living room. The owner’s suite, tucked to the back of the home, features a tray ceiling, stylish shiplap accent wall, and an expansive closet with custom shelving. The owner’s bathroom with cathedral ceiling includes a freestanding tub and custom tile shower. Additional rooms include a study with cathedral ceiling and rustic barn wood accent wall and a convenient bonus room for additional flexible living space. The 2nd floor boasts 3 additional bedrooms, 2 full bathrooms, and a loft that overlooks the living room.
 Southernwood Homes
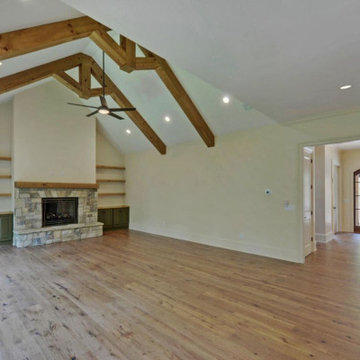
Flowery Branch GA New Custom Single-Family Home Construction – This attractive two-story home beautifully utilizes a combination of exterior finishes including stone, brick, shake and siding. The home’s exterior also features handsome board-n-batten shutters. The welcoming front porch includes stone pavers and a wood inlaid ceiling.
The charming kitchen incorporates marbled counter tops, recessed paneled cabinetry, polished stainless-steel appliances and all-around tiled brick backslash. The kitchen opens into the family room with is exposed bean vaulted ceiling and the stone fireplace with build-in cabinetry on each side. The hardwood flooring throughout the living spaces makes the home warm and inviting.
The master bedroom is designed with a multi-tiered craftsman tray ceiling with recessed lighting. The master bath features his-and-her vanities, a walk-in shower and separate tub. The outdoor living space includes a large sun deck that also serves as a cover for the patio below.
 Southernwood Homes
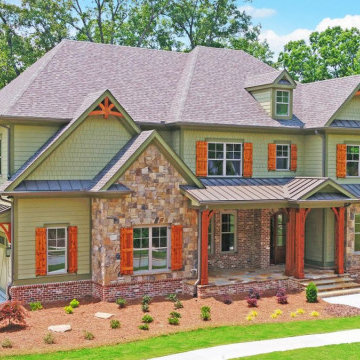
Flowery Branch GA New Custom Single-Family Home Construction – This attractive two-story home beautifully utilizes a combination of exterior finishes including stone, brick, shake and siding. The home’s exterior also features handsome board-n-batten shutters. The welcoming front porch includes stone pavers and a wood inlaid ceiling.
The charming kitchen incorporates marbled counter tops, recessed paneled cabinetry, polished stainless-steel appliances and all-around tiled brick backslash. The kitchen opens into the family room with is exposed bean vaulted ceiling and the stone fireplace with build-in cabinetry on each side. The hardwood flooring throughout the living spaces makes the home warm and inviting.
The master bedroom is designed with a multi-tiered craftsman tray ceiling with recessed lighting. The master bath features his-and-her vanities, a walk-in shower and separate tub. The outdoor living space includes a large sun deck that also serves as a cover for the patio below.
 Southernwood Homes
Flowery Branch GA New Custom Single-Family Home Construction – This attractive two-story home beautifully utilizes a combination of exterior finishes including stone, brick, shake and siding. The home’s exterior also features handsome board-n-batten shutters. The welcoming front porch includes stone pavers and a wood inlaid ceiling.
The charming kitchen incorporates marbled counter tops, recessed paneled cabinetry, polished stainless-steel appliances and all-around tiled brick backslash. The kitchen opens into the family room with is exposed bean vaulted ceiling and the stone fireplace with build-in cabinetry on each side. The hardwood flooring throughout the living spaces makes the home warm and inviting.
The master bedroom is designed with a multi-tiered craftsman tray ceiling with recessed lighting. The master bath features his-and-her vanities, a walk-in shower and separate tub. The outdoor living space includes a large sun deck that also serves as a cover for the patio below.
 Southernwood Homes
Flowery Branch GA New Custom Single-Family Home Construction – This attractive two-story home beautifully utilizes a combination of exterior finishes including stone, brick, shake and siding. The home’s exterior also features handsome board-n-batten shutters. The welcoming front porch includes stone pavers and a wood inlaid ceiling.
The charming kitchen incorporates marbled counter tops, recessed paneled cabinetry, polished stainless-steel appliances and all-around tiled brick backslash. The kitchen opens into the family room with is exposed bean vaulted ceiling and the stone fireplace with build-in cabinetry on each side. The hardwood flooring throughout the living spaces makes the home warm and inviting.
The master bedroom is designed with a multi-tiered craftsman tray ceiling with recessed lighting. The master bath features his-and-her vanities, a walk-in shower and separate tub. The outdoor living space includes a large sun deck that also serves as a cover for the patio below.

Sponsored
Columbus, OH
Free consultation for landscape design!

Peabody Landscape Group
Franklin County's Reliable Landscape Design & Contracting
 Southernwood Homes
Flowery Branch GA New Custom Single-Family Home Construction – This attractive two-story home beautifully utilizes a combination of exterior finishes including stone, brick, shake and siding. The home’s exterior also features handsome board-n-batten shutters. The welcoming front porch includes stone pavers and a wood inlaid ceiling.
The charming kitchen incorporates marbled counter tops, recessed paneled cabinetry, polished stainless-steel appliances and all-around tiled brick backslash. The kitchen opens into the family room with is exposed bean vaulted ceiling and the stone fireplace with build-in cabinetry on each side. The hardwood flooring throughout the living spaces makes the home warm and inviting.
The master bedroom is designed with a multi-tiered craftsman tray ceiling with recessed lighting. The master bath features his-and-her vanities, a walk-in shower and separate tub. The outdoor living space includes a large sun deck that also serves as a cover for the patio below.
 Southernwood Homes
Flowery Branch GA New Custom Single-Family Home Construction – This attractive two-story home beautifully utilizes a combination of exterior finishes including stone, brick, shake and siding. The home’s exterior also features handsome board-n-batten shutters. The welcoming front porch includes stone pavers and a wood inlaid ceiling.
The charming kitchen incorporates marbled counter tops, recessed paneled cabinetry, polished stainless-steel appliances and all-around tiled brick backslash. The kitchen opens into the family room with is exposed bean vaulted ceiling and the stone fireplace with build-in cabinetry on each side. The hardwood flooring throughout the living spaces makes the home warm and inviting.
The master bedroom is designed with a multi-tiered craftsman tray ceiling with recessed lighting. The master bath features his-and-her vanities, a walk-in shower and separate tub. The outdoor living space includes a large sun deck that also serves as a cover for the patio below.
 Barry Holder & Associates
This modern craftsman home pairs dark board-and-batten siding with warm wood accents, nestled among tall pine trees. A spacious front porch and gabled rooflines create a welcoming, rustic retreat. Inside, the sleek kitchen features black cabinetry, bright quartz countertops, and light wood floors, accented by a wood range hood, rustic beam, and pendant lighting.
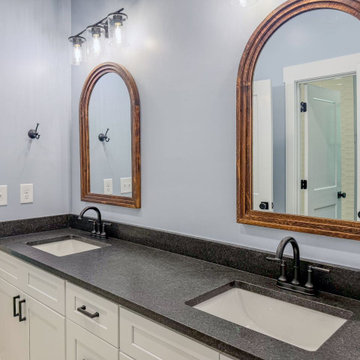
The master suite offers woodland views, rustic ceiling beams, and a barn door to the ensuite bath with patterned tile floors, dual vanities, a freestanding tub, and a glass shower. The open-concept family room boasts vaulted ceilings, exposed beams, and a brick fireplace, with large glass doors connecting to the kitchen.
Outdoor living shines with a screened-in space featuring a brick fireplace, dark siding, and wood accents, blending comfort and nature. This home combines modern style, rustic charm, and functional design for a warm yet sophisticated living experience.



 Barry Holder & Associates
This modern craftsman home pairs dark board-and-batten siding with warm wood accents, nestled among tall pine trees. A spacious front porch and gabled rooflines create a welcoming, rustic retreat. Inside, the sleek kitchen features black cabinetry, bright quartz countertops, and light wood floors, accented by a wood range hood, rustic beam, and pendant lighting.
The master suite offers woodland views, rustic ceiling beams, and a barn door to the ensuite bath with patterned tile floors, dual vanities, a freestanding tub, and a glass shower. The open-concept family room boasts vaulted ceilings, exposed beams, and a brick fireplace, with large glass doors connecting to the kitchen.
Outdoor living shines with a screened-in space featuring a brick fireplace, dark siding, and wood accents, blending comfort and nature. This home combines modern style, rustic charm, and functional design for a warm yet sophisticated living experience.
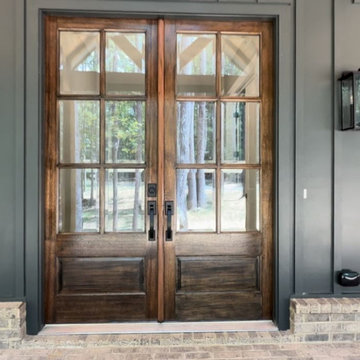 Barry Holder & Associates
This modern craftsman home pairs dark board-and-batten siding with warm wood accents, nestled among tall pine trees. A spacious front porch and gabled rooflines create a welcoming, rustic retreat. Inside, the sleek kitchen features black cabinetry, bright quartz countertops, and light wood floors, accented by a wood range hood, rustic beam, and pendant lighting.
The master suite offers woodland views, rustic ceiling beams, and a barn door to the ensuite bath with patterned tile floors, dual vanities, a freestanding tub, and a glass shower. The open-concept family room boasts vaulted ceilings, exposed beams, and a brick fireplace, with large glass doors connecting to the kitchen.
Outdoor living shines with a screened-in space featuring a brick fireplace, dark siding, and wood accents, blending comfort and nature. This home combines modern style, rustic charm, and functional design for a warm yet sophisticated living experience.
221