
Search results for "Master batten" in Home Design Ideas
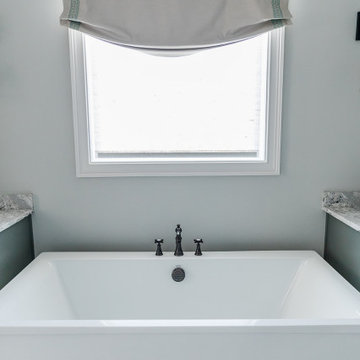

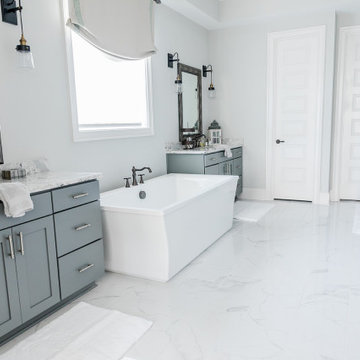

 Kurk Homes
Custom stone firepit
Tongue and groove stained pine ceiling in SW Ebony stain
Cedar wrapped truss in SW Ebony stain
Exterior Color and Trim and railings in SW Snowbound
Stone Wainscot - Castebridge
TREX flooring and steps in grey
Ferguson Lighting
Access to Guest suite, master suite, and breakfast room from Covered Patio
Glass panels butted together for seamless look in both family room and breakfast room
Custom transom windows extending the visual from the inside to the exterior vaulted ceiling
Crafstman grid windows
Find the right local pro for your project
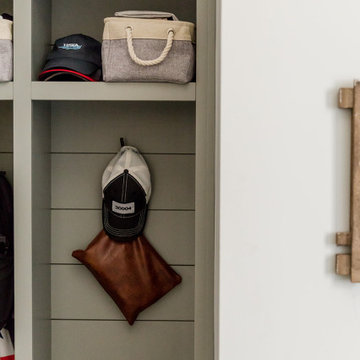
 Barry Holder & Associates
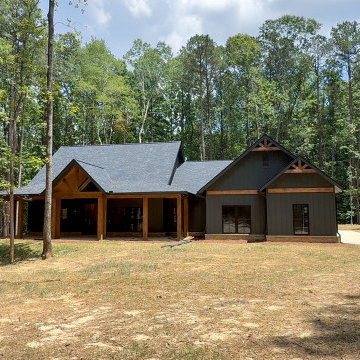
This modern craftsman home pairs dark board-and-batten siding with warm wood accents, nestled among tall pine trees. A spacious front porch and gabled rooflines create a welcoming, rustic retreat. Inside, the sleek kitchen features black cabinetry, bright quartz countertops, and light wood floors, accented by a wood range hood, rustic beam, and pendant lighting.
The master suite offers woodland views, rustic ceiling beams, and a barn door to the ensuite bath with patterned tile floors, dual vanities, a freestanding tub, and a glass shower. The open-concept family room boasts vaulted ceilings, exposed beams, and a brick fireplace, with large glass doors connecting to the kitchen.
Outdoor living shines with a screened-in space featuring a brick fireplace, dark siding, and wood accents, blending comfort and nature. This home combines modern style, rustic charm, and functional design for a warm yet sophisticated living experience.
 Barry Holder & Associates
This modern craftsman home pairs dark board-and-batten siding with warm wood accents, nestled among tall pine trees. A spacious front porch and gabled rooflines create a welcoming, rustic retreat. Inside, the sleek kitchen features black cabinetry, bright quartz countertops, and light wood floors, accented by a wood range hood, rustic beam, and pendant lighting.
The master suite offers woodland views, rustic ceiling beams, and a barn door to the ensuite bath with patterned tile floors, dual vanities, a freestanding tub, and a glass shower. The open-concept family room boasts vaulted ceilings, exposed beams, and a brick fireplace, with large glass doors connecting to the kitchen.
Outdoor living shines with a screened-in space featuring a brick fireplace, dark siding, and wood accents, blending comfort and nature. This home combines modern style, rustic charm, and functional design for a warm yet sophisticated living experience.
 Southernwood Homes
Flowery Branch GA New Custom Single-Family Home Construction – This attractive two-story home beautifully utilizes a combination of exterior finishes including stone, brick, shake and siding. The home’s exterior also features handsome board-n-batten shutters. The welcoming front porch includes stone pavers and a wood inlaid ceiling.
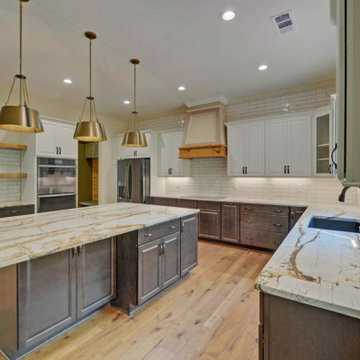
The charming kitchen incorporates marbled counter tops, recessed paneled cabinetry, polished stainless-steel appliances and all-around tiled brick backslash. The kitchen opens into the family room with is exposed bean vaulted ceiling and the stone fireplace with build-in cabinetry on each side. The hardwood flooring throughout the living spaces makes the home warm and inviting.
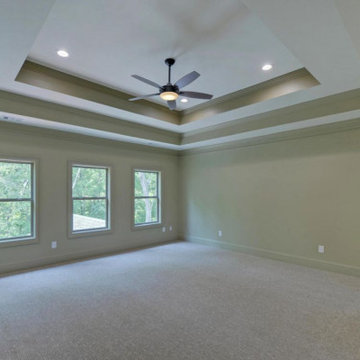
The master bedroom is designed with a multi-tiered craftsman tray ceiling with recessed lighting. The master bath features his-and-her vanities, a walk-in shower and separate tub. The outdoor living space includes a large sun deck that also serves as a cover for the patio below.

Sponsored
Sunbury, OH

J.Holderby - Renovations
Franklin County's Leading General Contractors - 2X Best of Houzz!
 Southernwood Homes
Flowery Branch GA New Custom Single-Family Home Construction – This attractive two-story home beautifully utilizes a combination of exterior finishes including stone, brick, shake and siding. The home’s exterior also features handsome board-n-batten shutters. The welcoming front porch includes stone pavers and a wood inlaid ceiling.
The charming kitchen incorporates marbled counter tops, recessed paneled cabinetry, polished stainless-steel appliances and all-around tiled brick backslash. The kitchen opens into the family room with is exposed bean vaulted ceiling and the stone fireplace with build-in cabinetry on each side. The hardwood flooring throughout the living spaces makes the home warm and inviting.
The master bedroom is designed with a multi-tiered craftsman tray ceiling with recessed lighting. The master bath features his-and-her vanities, a walk-in shower and separate tub. The outdoor living space includes a large sun deck that also serves as a cover for the patio below.
 Southernwood Homes
Flowery Branch GA New Custom Single-Family Home Construction – This attractive two-story home beautifully utilizes a combination of exterior finishes including stone, brick, shake and siding. The home’s exterior also features handsome board-n-batten shutters. The welcoming front porch includes stone pavers and a wood inlaid ceiling.
The charming kitchen incorporates marbled counter tops, recessed paneled cabinetry, polished stainless-steel appliances and all-around tiled brick backslash. The kitchen opens into the family room with is exposed bean vaulted ceiling and the stone fireplace with build-in cabinetry on each side. The hardwood flooring throughout the living spaces makes the home warm and inviting.
The master bedroom is designed with a multi-tiered craftsman tray ceiling with recessed lighting. The master bath features his-and-her vanities, a walk-in shower and separate tub. The outdoor living space includes a large sun deck that also serves as a cover for the patio below.
 Barry Holder & Associates
This modern craftsman home pairs dark board-and-batten siding with warm wood accents, nestled among tall pine trees. A spacious front porch and gabled rooflines create a welcoming, rustic retreat. Inside, the sleek kitchen features black cabinetry, bright quartz countertops, and light wood floors, accented by a wood range hood, rustic beam, and pendant lighting.
The master suite offers woodland views, rustic ceiling beams, and a barn door to the ensuite bath with patterned tile floors, dual vanities, a freestanding tub, and a glass shower. The open-concept family room boasts vaulted ceilings, exposed beams, and a brick fireplace, with large glass doors connecting to the kitchen.
Outdoor living shines with a screened-in space featuring a brick fireplace, dark siding, and wood accents, blending comfort and nature. This home combines modern style, rustic charm, and functional design for a warm yet sophisticated living experience.
 Southernwood Homes
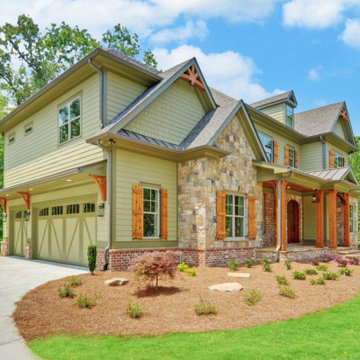
Flowery Branch GA New Custom Single-Family Home Construction – This attractive two-story home beautifully utilizes a combination of exterior finishes including stone, brick, shake and siding. The home’s exterior also features handsome board-n-batten shutters. The welcoming front porch includes stone pavers and a wood inlaid ceiling.
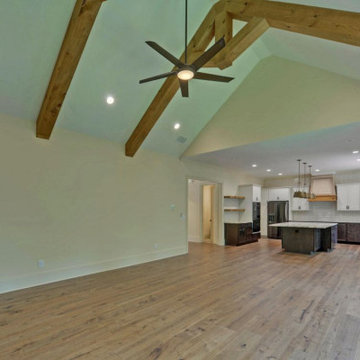
The charming kitchen incorporates marbled counter tops, recessed paneled cabinetry, polished stainless-steel appliances and all-around tiled brick backslash. The kitchen opens into the family room with is exposed bean vaulted ceiling and the stone fireplace with build-in cabinetry on each side. The hardwood flooring throughout the living spaces makes the home warm and inviting.
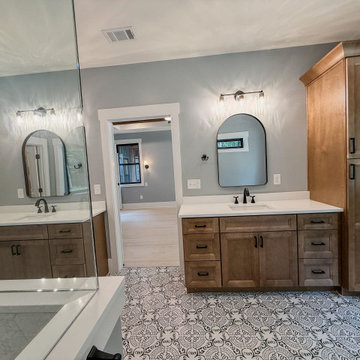
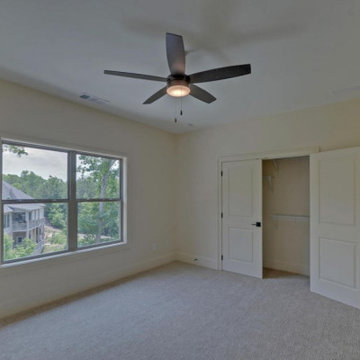
The master bedroom is designed with a multi-tiered craftsman tray ceiling with recessed lighting. The master bath features his-and-her vanities, a walk-in shower and separate tub. The outdoor living space includes a large sun deck that also serves as a cover for the patio below.
 Southernwood Homes
Flowery Branch GA New Custom Single-Family Home Construction – This attractive two-story home beautifully utilizes a combination of exterior finishes including stone, brick, shake and siding. The home’s exterior also features handsome board-n-batten shutters. The welcoming front porch includes stone pavers and a wood inlaid ceiling.
The charming kitchen incorporates marbled counter tops, recessed paneled cabinetry, polished stainless-steel appliances and all-around tiled brick backslash. The kitchen opens into the family room with is exposed bean vaulted ceiling and the stone fireplace with build-in cabinetry on each side. The hardwood flooring throughout the living spaces makes the home warm and inviting.
The master bedroom is designed with a multi-tiered craftsman tray ceiling with recessed lighting. The master bath features his-and-her vanities, a walk-in shower and separate tub. The outdoor living space includes a large sun deck that also serves as a cover for the patio below.
 Southernwood Homes
Flowery Branch GA New Custom Single-Family Home Construction – This attractive two-story home beautifully utilizes a combination of exterior finishes including stone, brick, shake and siding. The home’s exterior also features handsome board-n-batten shutters. The welcoming front porch includes stone pavers and a wood inlaid ceiling.
The charming kitchen incorporates marbled counter tops, recessed paneled cabinetry, polished stainless-steel appliances and all-around tiled brick backslash. The kitchen opens into the family room with is exposed bean vaulted ceiling and the stone fireplace with build-in cabinetry on each side. The hardwood flooring throughout the living spaces makes the home warm and inviting.
The master bedroom is designed with a multi-tiered craftsman tray ceiling with recessed lighting. The master bath features his-and-her vanities, a walk-in shower and separate tub. The outdoor living space includes a large sun deck that also serves as a cover for the patio below.

Sponsored
Sunbury, OH
J.Holderby - Renovations
Franklin County's Leading General Contractors - 2X Best of Houzz!


 Barn Pros
 Arched Top Interior Barn Door
Five door styles available in standard widths (30", 36", 42", 48") and heights (81", 85", 97") with custom sizes available by special order.
Proudly made in the USA - these doors ship for a $50 flat rate fee in the continental US.
Fully Assembled and unfinished
2-1/4" thickness (at thickest width)
Made from Pacific Northwest Douglas Fir
Easy to follow installation instructions are included with track hardware
Optional sliding track hardware packages available.
 Celtic Custom Homes
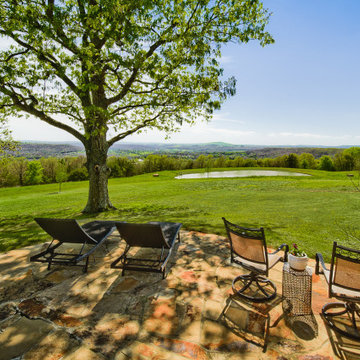
Patio - huge country backyard concrete patio idea with a fireplace and a roof extension

 Apex Design & Drafting
This delightful 4 bed, 3 bath, design features a 3-car garage, an engaging craftsman exterior and a dormer with clerestory windows. The rooms inside are spacious and functional, providing walk-in closest for all bedrooms and still having room for a luxurious master suite and master bath. The large pantry and practical kitchen should are sure to appease any chef.

Sponsored
Columbus, OH

Hope Restoration & General Contracting
Columbus Design-Build, Kitchen & Bath Remodeling, Historic Renovations

 Starr Custom Homes
 is excited to share the photos of our lakefront contemporary farmhouse, DreamDesign 28, located in Pablo Creek Reserve, a gated community in Jacksonville, FL.
Full of beautiful luxury finishes, this two-story, five bedroom, 5 1/2 bath home has all the modern conveniences today’s families are looking for: open concept floor plan, first-floor master suite and a large kitchen with a walk-in pantry and a butler’s pantry leading to the formal dining room. The two-story family room has coffered ceilings with multiple windows and sliding glass doors, offering views of the pool and sunsets on the lake.
The contemporary farmhouse is a popular style, and DreamDesign 28 doesn’t disappoint. Stylish features include wide plank hardwood flooring, board and batten wainscoting in the dining room and study and a tiled fireplace wall. A luxurious master bath with freestanding tub and large walk-in shower features Kallista plumbing fixtures. Emtek door hardware and statement lighting fixtures are the jewelry that finishes off the home.
 Barry Holder & Associates
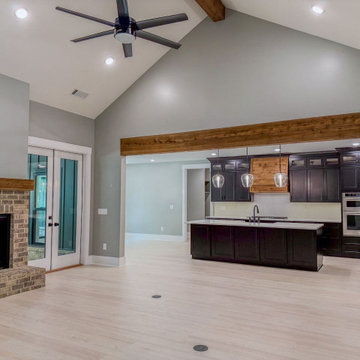
This modern craftsman home pairs dark board-and-batten siding with warm wood accents, nestled among tall pine trees. A spacious front porch and gabled rooflines create a welcoming, rustic retreat. Inside, the sleek kitchen features black cabinetry, bright quartz countertops, and light wood floors, accented by a wood range hood, rustic beam, and pendant lighting.
The master suite offers woodland views, rustic ceiling beams, and a barn door to the ensuite bath with patterned tile floors, dual vanities, a freestanding tub, and a glass shower. The open-concept family room boasts vaulted ceilings, exposed beams, and a brick fireplace, with large glass doors connecting to the kitchen.
Outdoor living shines with a screened-in space featuring a brick fireplace, dark siding, and wood accents, blending comfort and nature. This home combines modern style, rustic charm, and functional design for a warm yet sophisticated living experience.
 Southernwood Homes
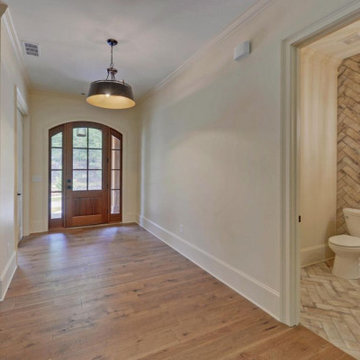
Flowery Branch GA New Custom Single-Family Home Construction – This attractive two-story home beautifully utilizes a combination of exterior finishes including stone, brick, shake and siding. The home’s exterior also features handsome board-n-batten shutters. The welcoming front porch includes stone pavers and a wood inlaid ceiling.
The charming kitchen incorporates marbled counter tops, recessed paneled cabinetry, polished stainless-steel appliances and all-around tiled brick backslash. The kitchen opens into the family room with is exposed bean vaulted ceiling and the stone fireplace with build-in cabinetry on each side. The hardwood flooring throughout the living spaces makes the home warm and inviting.
The master bedroom is designed with a multi-tiered craftsman tray ceiling with recessed lighting. The master bath features his-and-her vanities, a walk-in shower and separate tub. The outdoor living space includes a large sun deck that also serves as a cover for the patio below.
220